
5536 Renaissance Avenue #1, San Diego, CA 92122
Local realty services provided by:Better Homes and Gardens Real Estate Haven Properties
5536 Renaissance Avenue #1,San Diego, CA 92122
$910,000
- 2 Beds
- 2 Baths
- 1,092 sq. ft.
- Townhouse
- Active
Listed by: russell petrone
Office: petrone properties, inc858-259-1000
MLS#:NDP2607271
Source:CRMLS
Price summary
- Price:$910,000
- Price per sq. ft.:$833.33
- Monthly HOA dues:$485
About this home
Experience this charming sun filled, end unit townhome in the heart of Renaissance, the coveted jewel of La Jolla, UTC. Enjoy the newly remodeled kitchen with custom cabinetry which includes a space saving Lazy Susan corner & spice drawers, Quartz countertops with accompanying dining counter, steel appliances including a counter depth French Door refrigerator, washer and dryer. Travertine stone with decorative inlays & durable wood plank vinyl flooring adorns the stairs and main living area while fresh new carpeting is in the bedrooms. Complementing this incredible home are intricate Baroque-style carvings throughout, giving a sense of elegance not found in comparable homes. This property provides an attached one-car garage and one parking space. It also has ample guest parking spaces in front and behind. The Andria community sits along side a park setting containing a walking path dotted with bench seating and a stream that flows under the bridge overlooking a serene pond. With nearby restaurants and world class shopping at Westfield UTC just a five minute walk away, as well as close proximity to UCSD, it's easy to see why this home is truly a one of a kind....
Contact an agent
Home facts
- Year built:1996
- Listing ID #:NDP2607271
- Added:91 day(s) ago
- Updated:September 15, 2026 at 11:10 AM
Rooms and interior
- Bedrooms:2
- Total bathrooms:2
- Full bathrooms:2
- Flooring:Carpet, Stone, Vinyl
- Kitchen Description:Dishwasher, Disposal, Electric Range, Gas Range, Microwave, Refrigerator, Water To Refrigerator
- Living area:1,092 sq. ft.
Heating and cooling
- Cooling:Central Air
- Heating:Forced Air, Natural Gas
- Central air:Yes
Structure and exterior
- Year built:1996
- Building area:1,092 sq. ft.
- Lot area:0.31 Acres
- Architectural Style:Mediterranean
- Levels:2 Story
Schools
- High school:University City
- Middle school:Standley
- Elementary school:Spreckels
Finances and disclosures
- Price:$910,000
- Price per sq. ft.:$833.33
Features and amenities
- Appliances:Dishwasher, Disposal, Electric Range
- Amenities:All Bedrooms Up, Cathedral Ceilings, Crown Molding, Open Floor Plan, Recessed Lighting, Walk In Closets
- Pool features:Community
Parking
- Total parking spaces:2
- Parking description:Assigned, Door-Single, Garage
- Garage:Yes
- Garage spaces:1
New listings near 5536 Renaissance Avenue #1
- Coming Soon
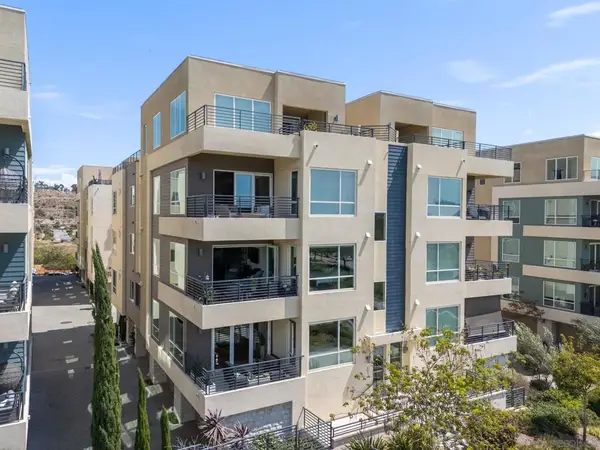 $1,300,000Coming Soon3 beds 3 baths1,648 sq. ft.
Address Withheld By Seller, San Diego, CA 92108
MLS# 260022533SDListed by: EXP REALTY OF SOUTHERN CA - Coming Soon
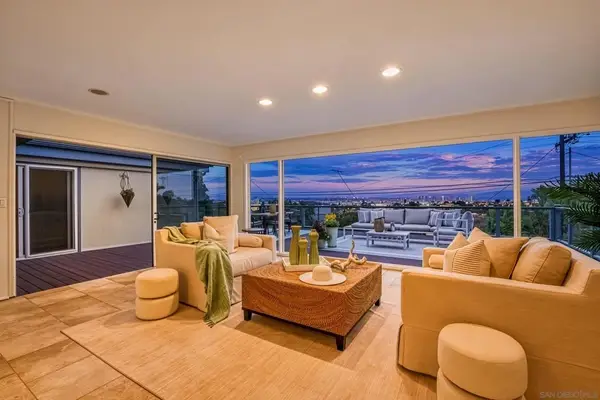 $2,449,000Coming Soon4 beds 3 baths2,546 sq. ft.
Address Withheld By Seller, San Diego, CA 92107
MLS# 260022534SDListed by: COMPASS - Coming Soon
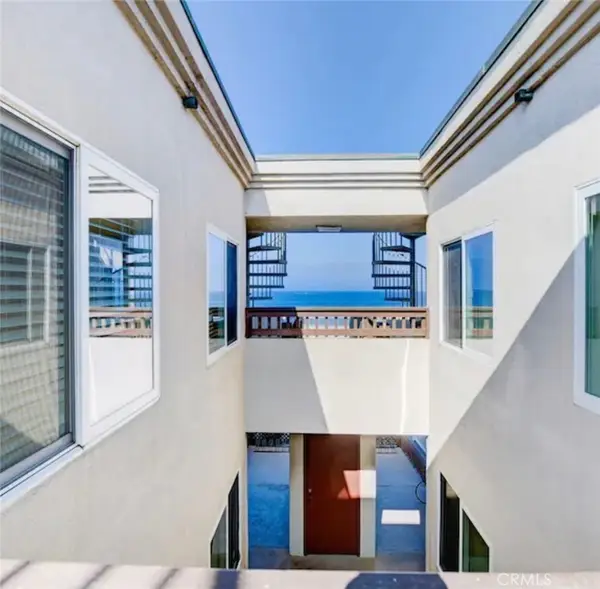 $1,200,000Coming Soon2 beds 1 baths607 sq. ft.
3250 Strandway, San Diego, CA 92109
MLS# IV26201309Listed by: KELLER WILLIAMS RIVERSIDE CENT - Coming Soon
 $708,000Coming Soon3 beds 3 baths1,336 sq. ft.
Address Withheld By Seller, San Diego, CA 92123
MLS# 260022523SDListed by: THRIVE CAPITAL GROUP INC. - Coming SoonOpen Sat, 11am to 4pm
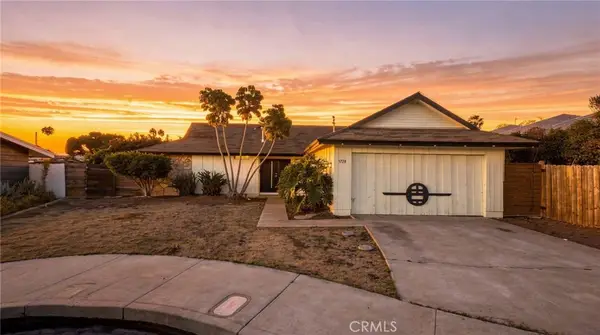 $825,000Coming Soon3 beds 2 baths1,286 sq. ft.
5728 Abernathy Way, San Diego, CA 92117
MLS# OC26196871Listed by: REAL BROKER - Coming Soon
 $450,000Coming Soon1 beds 1 baths691 sq. ft.
Address Withheld By Seller, La Jolla, CA 92037
MLS# 260022436SDListed by: LEFT COAST REALTORS INC - Coming Soon
 $450,000Coming Soon1 beds 1 baths691 sq. ft.
Address Withheld By Seller, La Jolla, CA 92037
MLS# 260022436SDListed by: LEFT COAST REALTORS INC - Coming Soon
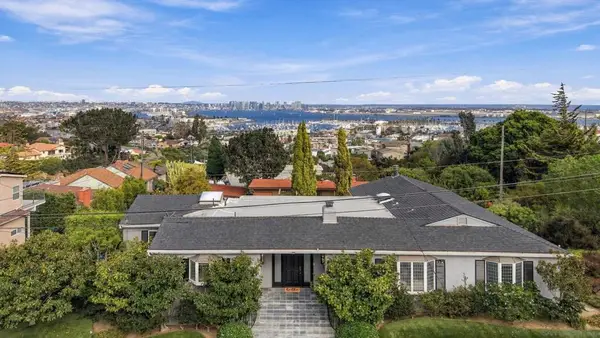 $2,734,900Coming Soon3 beds 3 baths2,423 sq. ft.
Address Withheld By Seller, San Diego, CA 92106
MLS# 260022379SDListed by: COMPASS - Coming Soon
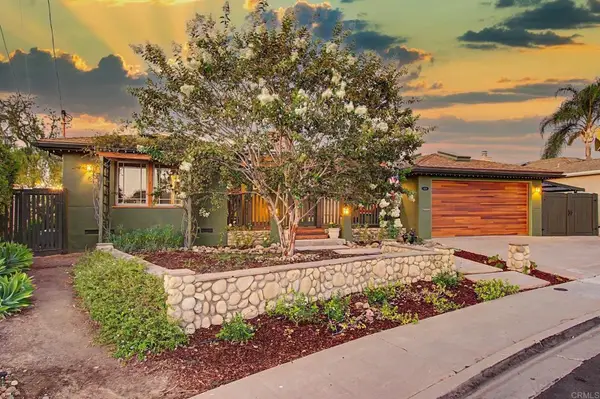 $1,475,000Coming Soon3 beds 2 baths1,600 sq. ft.
4849 55th Street, San Diego, CA 92115
MLS# PTP2606920Listed by: COLDWELL BANKER WEST - Coming Soon
 $1,389,000Coming Soon3 beds 4 baths1,448 sq. ft.
Address Withheld By Seller, San Diego, CA 92109
MLS# 260022308SDListed by: COMPASS


Protect your home and budget from life's surprises with an Assurant Home Warranty, backed by a partner that supports you through every step of homeownership. Explore Plans.
© 2026 Better Homes and Gardens Real Estate LLC. An Anywhere Real Estate company. All rights reserved. Better Homes and Gardens® Real Estate is a registered trademark owned by Meredith Operations Corporation, licensed to Better Homes and Gardens Real Estate LLC and used with permission. Better Homes and Gardens Real Estate LLC fully supports the principles of the Fair Housing Act and the Equal Opportunity Act. Listing information is deemed reliable but is not guaranteed accurate.
Each office is independently owned and operated.
Any services or products provided by third parties are not provided by, affiliated with or related to Better Homes and Gardens Real Estate LLC, or its affiliated companies.