
555 Upas St #2116, San Diego, CA 92103
Local realty services provided by:Better Homes and Gardens Real Estate Wine Country Group
555 Upas St #2116,San Diego, CA 92103
$15,000
- 2 Beds
- 3 Baths
- 1,805 sq. ft.
- Single family
- Active
Listed by: alexander evans-pfeiffer
Office: floit properties
MLS#:260026953SD
Source:CRMLS
Price summary
- Price:$15,000
- Price per sq. ft.:$8.31
About this home
PARK SUMMIT – Luxury Penthouse! Experience elevated living in this exclusive 1,805 SF, 2 BD/2.5 BA penthouse featuring breathtaking views of Balboa Park, Downtown San Diego, and the bay. This premier residence boasts soaring 13-foot ceilings, hardwood flooring, GE Monogram appliances, and floor-to-ceiling windows. Enjoy a spacious private balcony and sliding glass door in the primary bedroom. Parking included. Available unfurnished for $15,000/month or furnished for $17,800/month.
Contact an agent
Home facts
- Year built:2026
- Subdivision & Development:Out Of Area
- Listing ID #:260026953SD
- Added:4 day(s) ago
- Updated:November 12, 2026 at 10:34 PM
Rooms and interior
- Bedrooms:2
- Total bathrooms:3
- Full bathrooms:2
- Half bathrooms:1
- Kitchen Description:Dishwasher, Double Oven, Microwave, Refrigerator
- Living area:1,805 sq. ft.
Heating and cooling
- Cooling:Central Air
- Heating:Electric, Forced Air
- Central air:Yes
Structure and exterior
- Roof:Flat
- Year built:2026
- Building area:1,805 sq. ft.
- Construction Materials:Glass
- Levels:1 Story
Utilities
- Water:Public
Finances and disclosures
- Price:$15,000
- Price per sq. ft.:$8.31
Features and amenities
- Appliances:Dishwasher, Double Oven, Microwave, Refrigerator
- Laundry features:Electric Dryer Hookup, Inside
- Pool features:Community Pool
Parking
- Total parking spaces:1
- Garage:Yes
- Garage spaces:1
New listings near 555 Upas St #2116
- Coming Soon
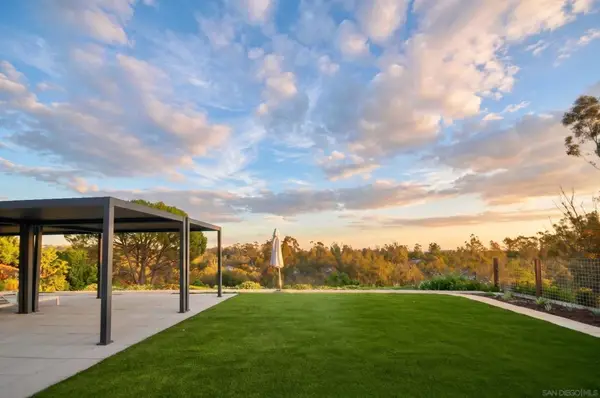 $1,699,000Coming Soon3 beds 3 baths1,920 sq. ft.
Address Withheld By Seller, San Diego, CA 92131
MLS# 260027211SDListed by: AMERICAN REAL ESTATE GROUP - Coming Soon
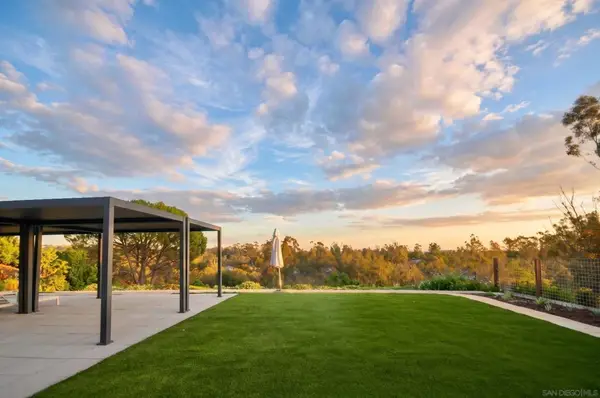 $1,699,000Coming Soon3 beds 3 baths1,920 sq. ft.
Address Withheld By Seller, San Diego, CA 92131
MLS# 260027211SDListed by: AMERICAN REAL ESTATE GROUP - Coming SoonOpen Sat, 11am to 4pm
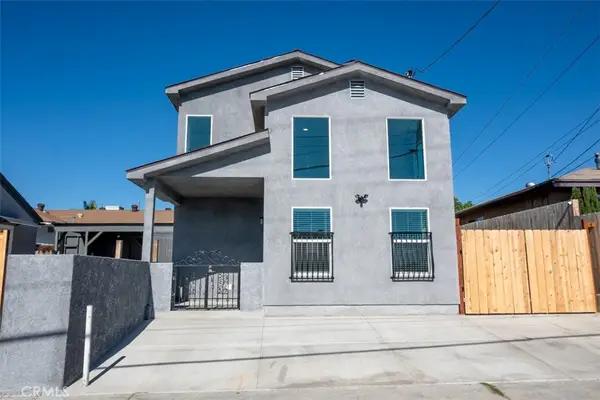 $1,350,000Coming Soon-- beds -- baths2,328 sq. ft.
4981 70th, San Diego, CA 92115
MLS# PW26240358Listed by: JL REALTY & INVESTMENTS - Coming Soon
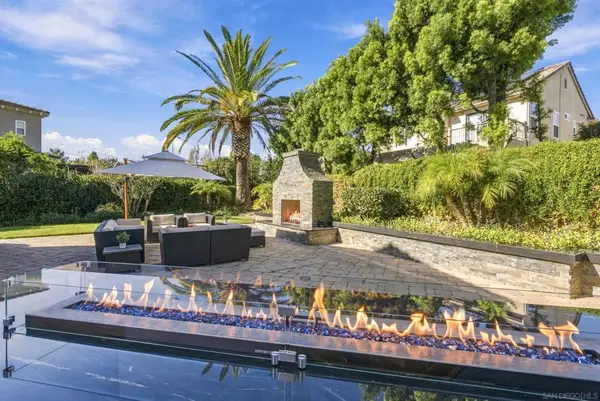 $2,349,999Coming Soon4 beds 3 baths2,673 sq. ft.
Address Withheld By Seller, San Diego, CA 92130
MLS# 260027160SDListed by: KELLER WILLIAMS REALTY - Coming SoonOpen Sat, 12 to 3pm
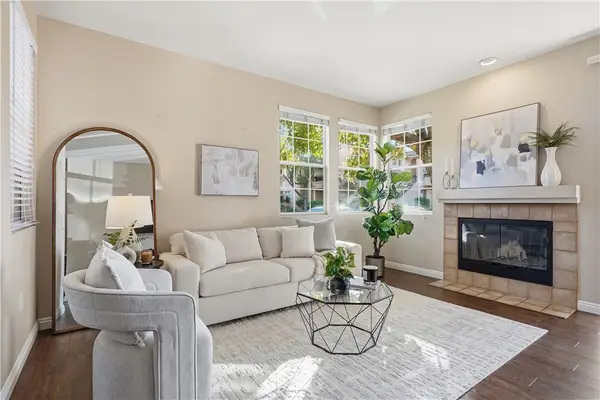 $420,000Coming Soon2 beds 3 baths1,275 sq. ft.
18668 Caminito Cantilena #258, San Diego, CA 92128
MLS# PT26244133Listed by: ROA CALIFORNIA INC - Coming Soon
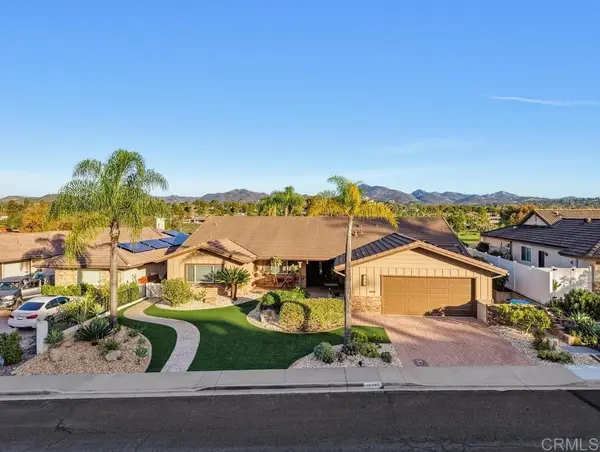 $2,050,000Coming Soon3 beds 3 baths2,598 sq. ft.
17353 Graciosa Court, San Diego, CA 92128
MLS# NDP2610302Listed by: REALTY ONE GROUP PACIFIC - Coming Soon
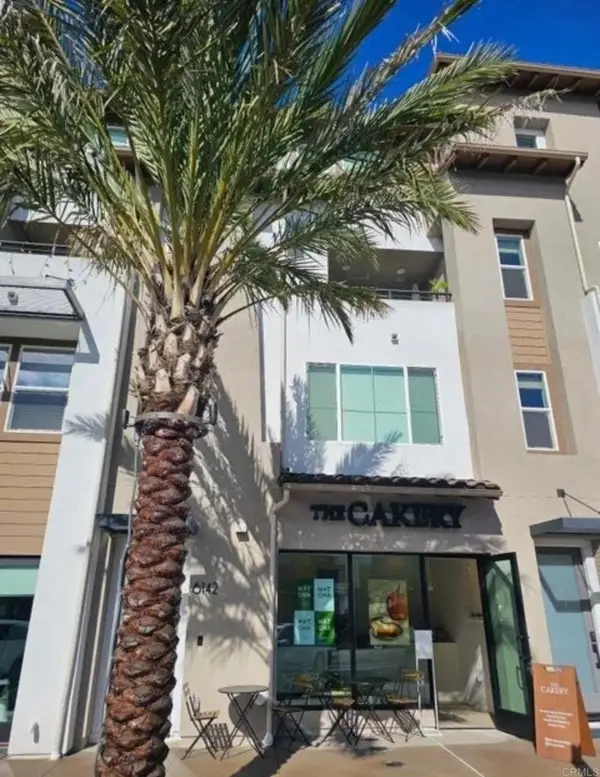 $1,999,988Coming Soon3 beds 4 baths2,492 sq. ft.
6142 Village Way, San Diego, CA 92130
MLS# PTP2608423Listed by: KELLER WILLIAMS LA JOLLA - Coming Soon
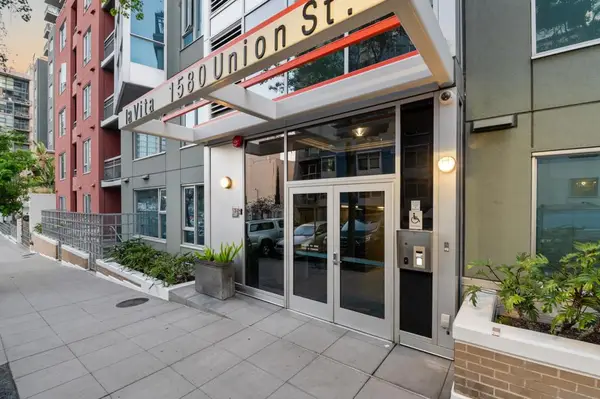 $498,000Coming Soon1 beds 1 baths673 sq. ft.
Address Withheld By Seller, San Diego, CA 92101
MLS# 260027119SDListed by: ENRG REALTY, INC. - Coming Soon
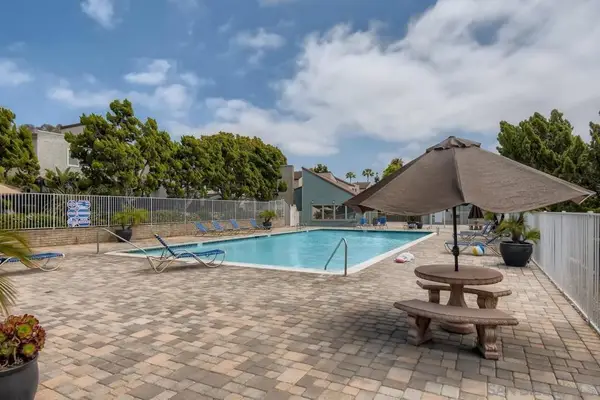 $819,000Coming Soon3 beds 3 baths1,148 sq. ft.
Address Withheld By Seller, San Diego, CA 92121
MLS# 260027095SDListed by: CENTURY 21 AFFILIATED - Coming Soon
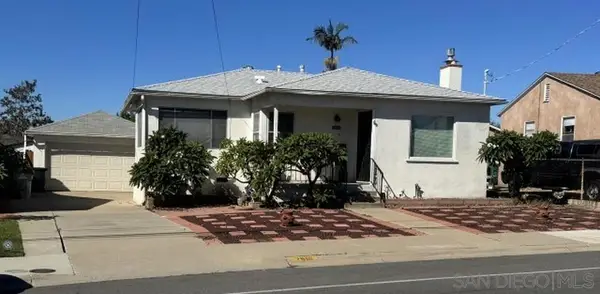 $999,000Coming Soon3 beds 2 baths1,193 sq. ft.
Address Withheld By Seller, San Diego, CA 92104
MLS# 260026996SDListed by: 1ST CLASS REAL ESTATE SD


Protect your home and budget from life's surprises with an Assurant Home Warranty, backed by a partner that supports you through every step of homeownership. Explore Plans.
© 2026 Better Homes and Gardens Real Estate LLC. An Anywhere Real Estate company. All rights reserved. Better Homes and Gardens® Real Estate is a registered trademark owned by Meredith Operations Corporation, licensed to Better Homes and Gardens Real Estate LLC and used with permission. Better Homes and Gardens Real Estate LLC fully supports the principles of the Fair Housing Act and the Equal Opportunity Act. Listing information is deemed reliable but is not guaranteed accurate.
Each office is independently owned and operated.
Any services or products provided by third parties are not provided by, affiliated with or related to Better Homes and Gardens Real Estate LLC, or its affiliated companies.