
5736 Camber Drive, San Diego, CA 92117
Local realty services provided by:Better Homes and Gardens Real Estate Reliance Partners
5736 Camber Drive,San Diego, CA 92117
$1,400,000
- 4 Beds
- 3 Baths
- - sq. ft.
- Single family
- Sold
Listed by: eleanor odeane
Office: lpt realty, inc.
MLS#:PTP2605601
Source:MLSListings
Sorry, we are unable to map this address
Price summary
- Price:$1,400,000
About this home
Welcome to 5736 Camber Drive where lifestyle, comfort, and location come together in this truly well-maintained home. This beauty is turn-key and upgraded throughout. You are greeted to an inviting courtyard, freshly painted exterior and interior, new sod, new irrigation, river rocks, and surrounded with newer full front and back beautiful white vinyl fencing. Step into a welcoming living room that is light and bright with gorgeous floor to ceiling windows. Kitchen is equipped with newer soft close cabinets, stainless steel appliances and gleaming quartz counters. Relax near a cozy fireplace in family room, recessed lighting throughout, central air, bedrooms with custom closet shelves and drawers, bathrooms have quartz counters, tiled shower and newer fixtures. The highlight of this amazing home is the outdoor living space. Showing true pride of ownership, your very own private retreat awaits. Imagine your weekends and evenings under the stars in this gorgeous backyard! Featuring a putting green, a solar heated sparkling pool with newer resurfaced pebble tec finish, travertine coping, and newer stamped concrete deck. Enjoy a newer custom-built-in BBQ & Bar, outdoor kitchen complete with wall mounted TV, and an oversized tile countertop island that is perfect for hosting year-roun...
Contact an agent
Home facts
- Year built:1962
- Listing ID #:PTP2605601
- Added:45 day(s) ago
- Updated:September 08, 2026 at 06:53 AM
Rooms and interior
- Bedrooms:4
- Total bathrooms:3
- Full bathrooms:2
- Half bathrooms:1
- Flooring:Laminate
- Dining Description:Formal Dining Room
- Kitchen Description:Dishwasher, Garbage Disposal, Microwave, Refrigerator
- Bedroom Description:Ground Floor Bedroom
Heating and cooling
- Cooling:Central Air
- Heating:Central Forced Air
Structure and exterior
- Roof:Shingle
- Year built:1962
- Lot Features:Greenbelt, Level, Mid Block, Paved
- Architectural Style:Ranch
- Exterior Features:Automatic Sprinkler(s), Barbecue Area, Patio, Porch - Other, Sprinklers - Front
- Foundation Description:Concrete Perimeter
- Levels:1 Story
Schools
- High school:MMDHS
- Middle school:INNMID
- Elementary school:LAFAY
Utilities
- Water:Gas Water Heater, Hot Water
Finances and disclosures
- Price:$1,400,000
Features and amenities
- Laundry features:In Garage
- Pool features:In Ground, Pool, Pool - Heated, Solar Heated
Parking
- Parking description:Garage, Gate / Door Opener, Other
 The information being provided by Mlslistings Inc is for the consumer's personal, non-commercial use and may not be used for any purpose other than to identify prospective properties consumer may be interested in purchasing. Any information relating to real estate for sale referenced on this web site comes from the Internet Data Exchange (IDX) program of the Mlslistings Inc. Better Homes and Gardens Real Estate Reliance Partners is not a Multiple Listing Service (MLS), nor does it offer MLS access. This website is a service of Better Homes and Gardens Real Estate Reliance Partners, a broker participant of Mlslistings Inc. This web site may reference real estate listing(s) held by a brokerage firm other than the broker and/or agent who owns this web site.
The accuracy of all information, regardless of source, including but not limited to open house information, square footages and lot sizes, is deemed reliable but not guaranteed and should be personally verified through personal inspection by and/or with the appropriate professionals. The data contained herein is copyrighted by Mlslistings Inc and is protected by all applicable copyright laws. Any unauthorized dissemination of this information is in violation of copyright laws and is strictly prohibited.
Properties in listings may have been sold or may no longer be available.
Copyright 2026 Mlslistings Inc. All rights reserved.
The information being provided by Mlslistings Inc is for the consumer's personal, non-commercial use and may not be used for any purpose other than to identify prospective properties consumer may be interested in purchasing. Any information relating to real estate for sale referenced on this web site comes from the Internet Data Exchange (IDX) program of the Mlslistings Inc. Better Homes and Gardens Real Estate Reliance Partners is not a Multiple Listing Service (MLS), nor does it offer MLS access. This website is a service of Better Homes and Gardens Real Estate Reliance Partners, a broker participant of Mlslistings Inc. This web site may reference real estate listing(s) held by a brokerage firm other than the broker and/or agent who owns this web site.
The accuracy of all information, regardless of source, including but not limited to open house information, square footages and lot sizes, is deemed reliable but not guaranteed and should be personally verified through personal inspection by and/or with the appropriate professionals. The data contained herein is copyrighted by Mlslistings Inc and is protected by all applicable copyright laws. Any unauthorized dissemination of this information is in violation of copyright laws and is strictly prohibited.
Properties in listings may have been sold or may no longer be available.
Copyright 2026 Mlslistings Inc. All rights reserved.New listings near 5736 Camber Drive
- Coming Soon
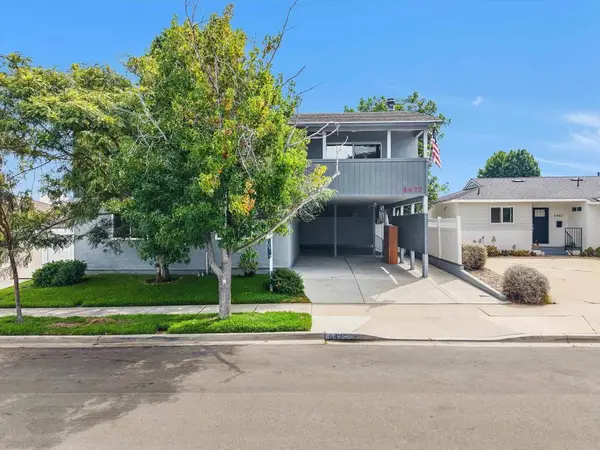 $1,289,000Coming Soon5 beds 3 baths2,410 sq. ft.
6477 Winona Avenue, San Diego, CA 92120
MLS# PTP2606792Listed by: ARCHULETA REALTY - Coming Soon
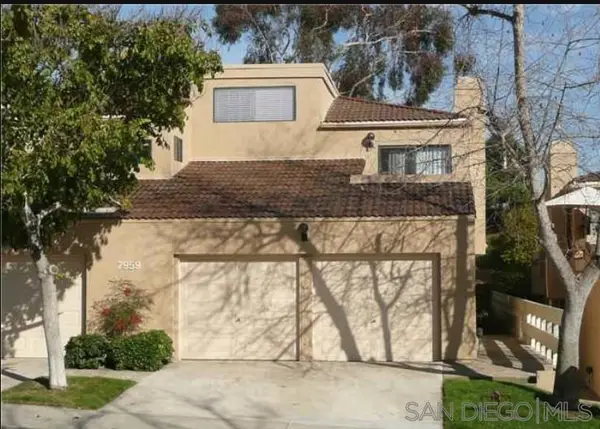 $800,000Coming Soon2 beds 2 baths1,103 sq. ft.
Address Withheld By Seller, San Diego, CA 92122
MLS# 260021912SDListed by: CENTURY 21 MASTERS - Coming Soon
 $449,000Coming Soon2 beds 1 baths912 sq. ft.
Address Withheld By Seller, San Diego, CA 92123
MLS# 260021904SDListed by: STEVE BRANT - Coming Soon
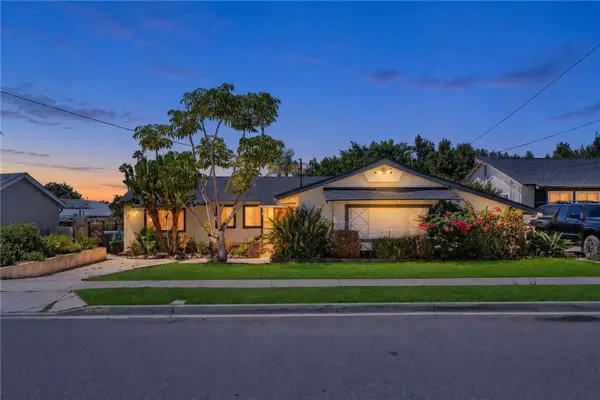 $975,000Coming Soon3 beds 2 baths1,178 sq. ft.
3752 Mount Abbey Avenue, San Diego, CA 92111
MLS# SW26191220Listed by: MOGUL REAL ESTATE - Coming Soon
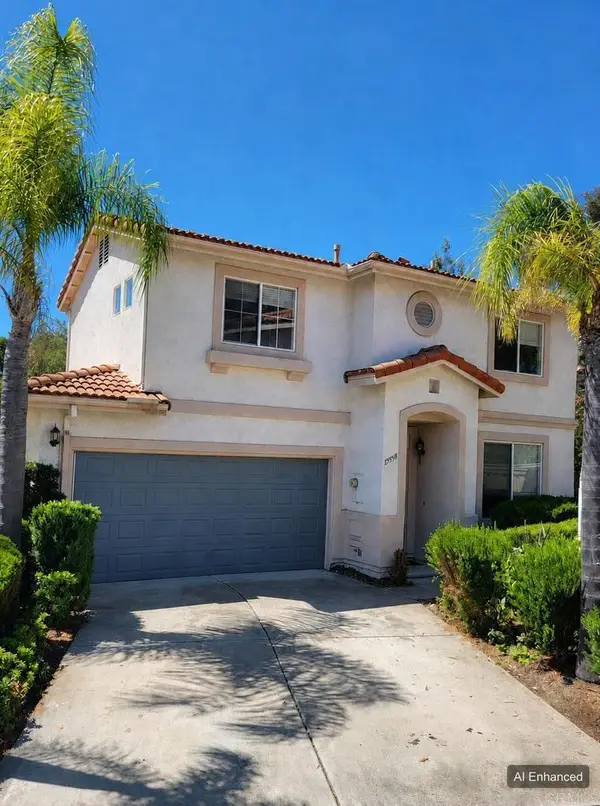 $990,000Coming Soon4 beds 3 baths1,733 sq. ft.
11595 Compass Dr Drive N #8, San Diego, CA 92126
MLS# PTP2606746Listed by: EPIQUE REALTY - Coming Soon
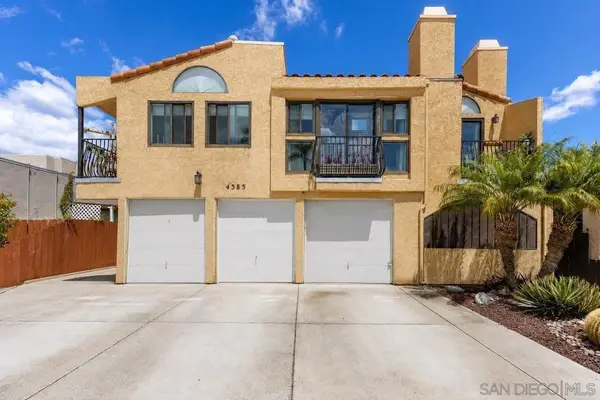 $486,000Coming Soon1 beds 1 baths482 sq. ft.
Address Withheld By Seller, San Diego, CA 92104
MLS# 260021320SDListed by: NAVIGATION REALTY - Coming Soon
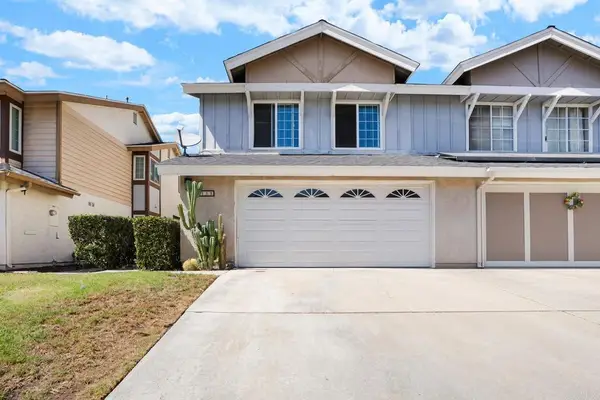 $625,000Coming Soon3 beds 3 baths1,586 sq. ft.
2115 Manzana Way, Paradise Hills, CA 92139
MLS# PTP2606761Listed by: RJESTATE INC. - Coming Soon
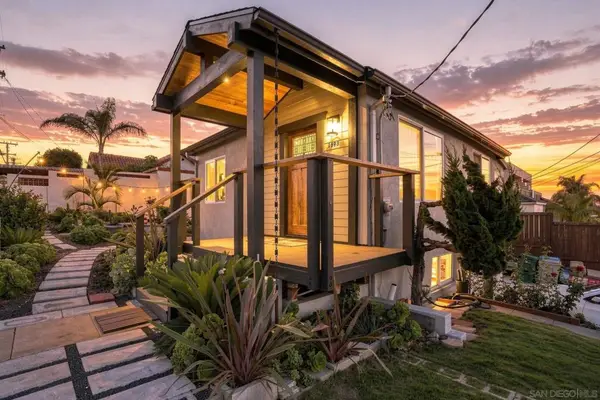 $899,500Coming Soon2 beds 2 baths796 sq. ft.
Address Withheld By Seller, San Diego, CA 92103
MLS# 260021816SDListed by: EXP REALTY OF CALIFORNIA, INC. - Coming Soon
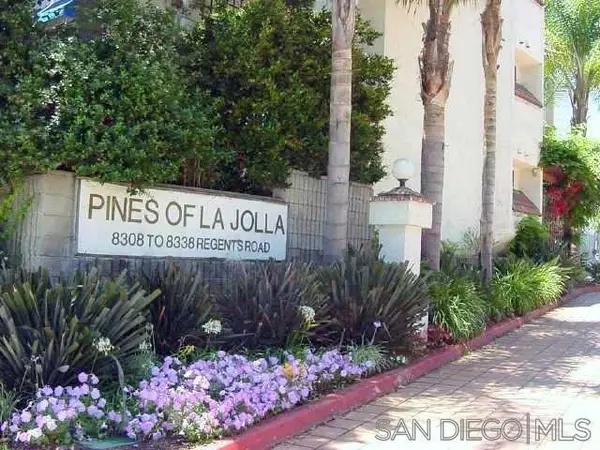 $569,000Coming Soon2 beds 2 baths900 sq. ft.
Address Withheld By Seller, San Diego, CA 92122
MLS# 260021803SDListed by: CENTURY 21 AFFILIATED - Coming Soon
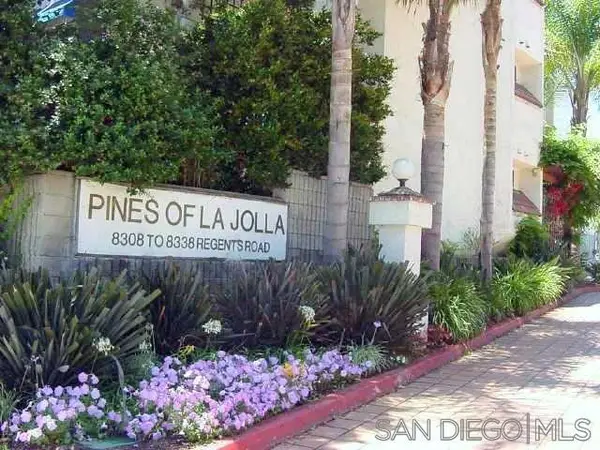 $569,000Coming Soon2 beds 2 baths900 sq. ft.
Address Withheld By Seller, San Diego, CA 92122
MLS# 260021803SDListed by: CENTURY 21 AFFILIATED


Protect your home and budget from life's surprises with an Assurant Home Warranty, backed by a partner that supports you through every step of homeownership. Explore Plans.
© 2026 Better Homes and Gardens Real Estate LLC. An Anywhere Real Estate company. All rights reserved. Better Homes and Gardens® Real Estate is a registered trademark owned by Meredith Operations Corporation, licensed to Better Homes and Gardens Real Estate LLC and used with permission. Better Homes and Gardens Real Estate LLC fully supports the principles of the Fair Housing Act and the Equal Opportunity Act. Listing information is deemed reliable but is not guaranteed accurate.
Each office is independently owned and operated.
Any services or products provided by third parties are not provided by, affiliated with or related to Better Homes and Gardens Real Estate LLC, or its affiliated companies.