
6042 Blue Dawn Trl, San Diego, CA 92130
Local realty services provided by:Better Homes and Gardens Real Estate Napolitano & Associates
Upcoming open houses
- Fri, Nov 0603:00 pm - 05:00 pm
- Sat, Nov 0701:00 pm - 04:00 pm
- Sun, Nov 0801:00 pm - 04:00 pm
Listed by: jeanne h gleeson, stacy smith
Office: berkshire hathaway homeservice
MLS#:260026124
Source:San Diego MLS via CRMLS
Price summary
- Price:$1,995,000
- Price per sq. ft.:$826.77
- Monthly HOA dues:$292
About this home
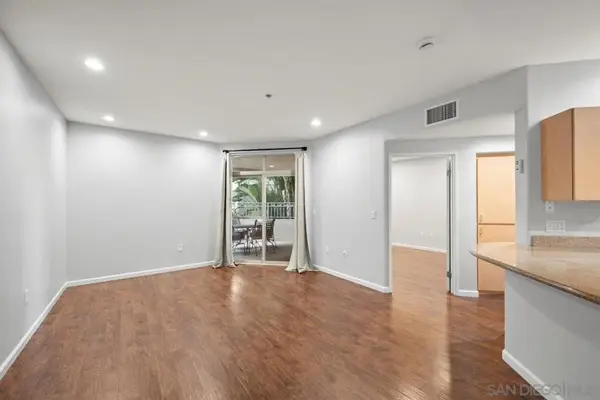
Where move in ready meets resort style living in the heart of Pacific Highlands Ranch. This Portico (Plan 3) home has been thoughtfully remodeled, with a redesigned downstairs floor plan that opens the living area to the backyard patio through new double doors, creating easy indoor outdoor entertaining. The remodeled kitchen features white cabinetry with black hardware, a contrasting charcoal island, quartz countertops, stainless steel appliances, a tile backsplash, and added upper cabinets for custom built-in style storage. Hardwood flooring flows throughout the first floor, recessed lighting brightens the entire home, and the family room fireplace is framed by patterned tile with a new wood mantel. A private patio, owned solar, and a primary closet with custom organizers add everyday ease. Plantation shutters, a whole house fan, and additional insulation round out the comfort. The garage is as practical as the rest of the home, with epoxy flooring, side wall storage cabinets, and three overhead racks, plus a spacious side yard with two large storage sheds. Beyond your front door, Portico offers resort style amenities, including a front desk, pools, a splash pad, an outdoor entertaining area with a fireplace, and fitness space indoors and out. Shopping, dining, and the neighborhood elementary school minutes away with easy freeway access and Del Mar beaches within reach. Come experience the Portico lifestyle in a home that is ready for its next chapter....
Contact an agent
Home facts
- Year built:2005
- Subdivision & Development:CARMEL VALLEY
- Listing ID #:260026124
- Added:3 day(s) ago
- Updated:November 06, 2026 at 04:20 PM
Rooms and interior
- Bedrooms:4
- Total bathrooms:3
- Full bathrooms:2
- Half bathrooms:1
- Flooring:Wood
- Bathrooms Description:Bathtub, Shower
- Kitchen Description:Dishwasher, Gas Cooking, Gas Oven, Gas Range, Gas Stove, Ice Maker, Kitchen Island, Kitchen Open to Family Room, Microwave
- Living area:2,413 sq. ft.
Heating and cooling
- Cooling:Central Forced Air
- Heating:Forced Air Unit
Structure and exterior
- Roof:Tile/Clay
- Year built:2005
- Building area:2,413 sq. ft.
- Architectural Style:Craftsman
- Construction Materials:Wood/Stucco
- Exterior Features:Patio, Patio Open
- Levels:2 Story
Utilities
- Water:Meter on Property
- Sewer:Sewer Connected
Finances and disclosures
- Price:$1,995,000
- Price per sq. ft.:$826.77
Features and amenities
- Appliances:Dishwasher, Gas Cooking, Gas Oven, Gas Range, Gas Stove, Ice Maker, Microwave, Solar Panels
- Laundry features:Gas & Electric Dryer HU
- Pool features:Association, Community/Common, Exercise, Lap, Pool
Parking
- Total parking spaces:2
- Parking description:Direct Garage Access, Garage
- Garage spaces:2
 This information is deemed reliable but not guaranteed. You should rely on this information only to decide whether or not to further investigate a particular property. BEFORE MAKING ANY OTHER DECISION, YOU SHOULD PERSONALLY INVESTIGATE THE FACTS (e.g. square footage and lot size) with the assistance of an appropriate professional. You may use this information only to identify properties you may be interested in investigating further. All uses except for personal, non-commercial use in accordance with the foregoing purpose are prohibited. Redistribution or copying of this information, any photographs or video tours is strictly prohibited. This information is derived from the Internet Data Exchange (IDX) service provided by San Diego MLS®. Displayed property listings may be held by a brokerage firm other than the broker and/or agent responsible for this display. The information and any photographs and video tours and the compilation from which they are derived is protected by copyright. Compilation © 2020 San Diego MLS®, Inc.
New listings near 6042 Blue Dawn Trl
- Coming Soon
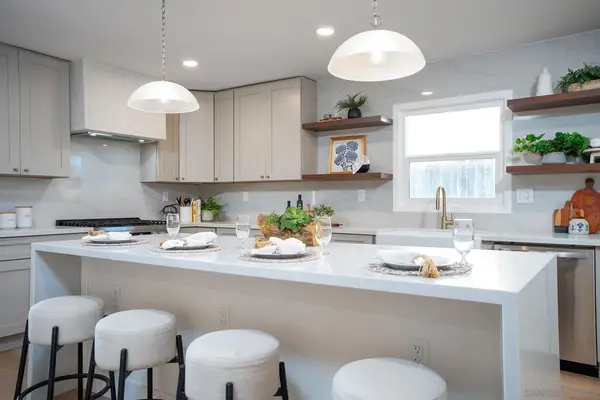 $1,195,000Coming Soon3 beds 2 baths1,691 sq. ft.
Address Withheld By Seller, San Diego, CA 92120
MLS# 260026519SDListed by: REAL BROKER - Coming Soon
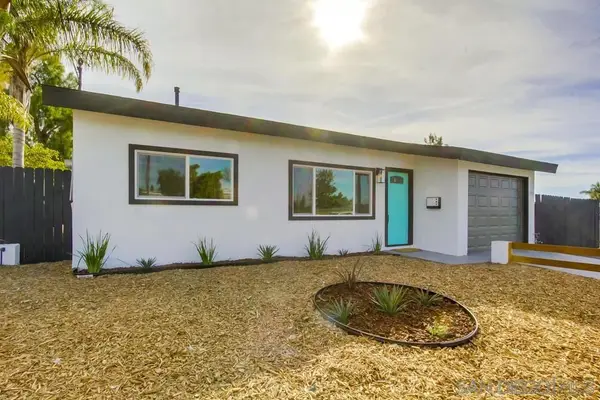 $764,900Coming Soon4 beds 2 baths1,352 sq. ft.
Address Withheld By Seller, San Diego, CA 92114
MLS# 260026474SDListed by: REALTY ONE GROUP PACIFIC - Coming Soon
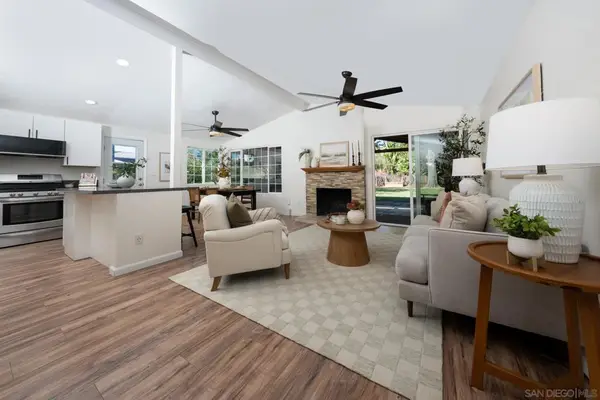 $1,085,000Coming Soon3 beds 2 baths1,497 sq. ft.
Address Withheld By Seller, San Diego, CA 92123
MLS# 260026458SDListed by: FINEST CITY HOMES - Coming Soon
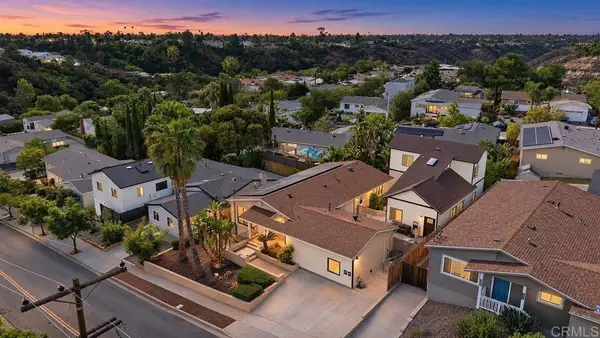 $1,875,000Coming Soon10 beds -- baths3,000 sq. ft.
5024 26 54th Street, San Diego, CA 92115
MLS# PTP2608228Listed by: REAL BROKER - Coming Soon
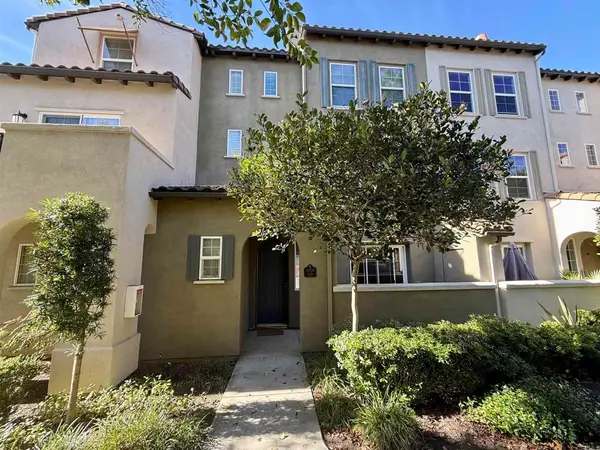 $820,000Coming Soon3 beds 3 baths1,389 sq. ft.
10526 Sanshey Lane #109, San Diego, CA 92127
MLS# NDP2610015Listed by: REAL BROKERAGE TECHNOLOGIES - Coming Soon
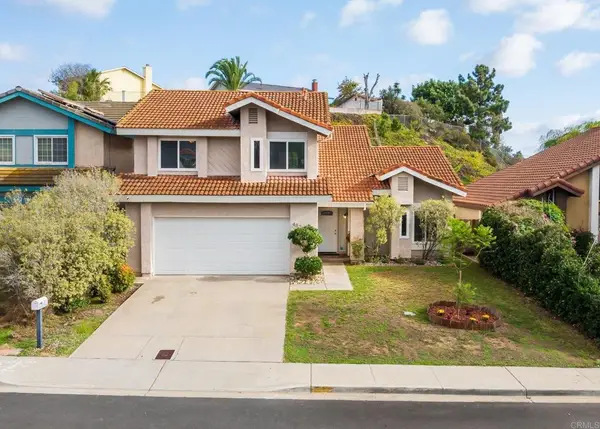 $1,675,000Coming Soon4 beds 3 baths2,259 sq. ft.
4821 Tula Court, San Diego, CA 92122
MLS# NDP2609995Listed by: WILLIS ALLEN REAL ESTATE - Coming Soon
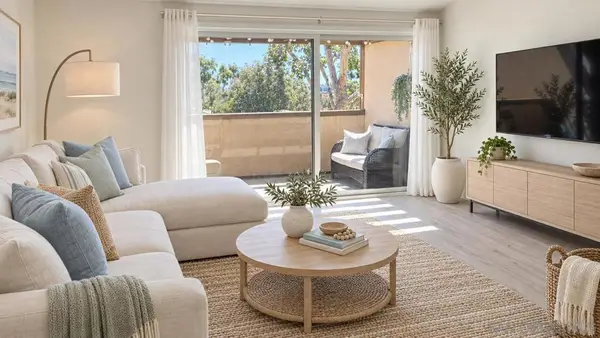 $588,888Coming Soon2 beds 2 baths956 sq. ft.
Address Withheld By Seller, San Diego, CA 92122
MLS# 260026168SDListed by: ENRG REALTY, INC. - Coming Soon
 $588,888Coming Soon2 beds 2 baths956 sq. ft.
Address Withheld By Seller, San Diego, CA 92122
MLS# 260026168SDListed by: ENRG REALTY, INC. - Coming Soon
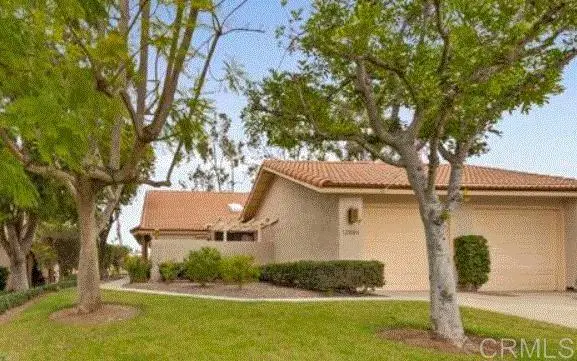 $769,000Coming Soon3 beds 2 baths1,350 sq. ft.
12884 Camino De La Breccia, San Diego, CA 92128
MLS# NDP2609951Listed by: KELLER WILLIAMS REALTY - Coming Soon
 $399,900Coming Soon1 beds 1 baths721 sq. ft.
Address Withheld By Seller, San Diego, CA 92101
MLS# 260025845SDListed by: BERKSHIRE HATHAWAY HOMESERVICE


Protect your home and budget from life's surprises with an Assurant Home Warranty, backed by a partner that supports you through every step of homeownership. Explore Plans.
© 2026 Better Homes and Gardens Real Estate LLC. An Anywhere Real Estate company. All rights reserved. Better Homes and Gardens® Real Estate is a registered trademark owned by Meredith Operations Corporation, licensed to Better Homes and Gardens Real Estate LLC and used with permission. Better Homes and Gardens Real Estate LLC fully supports the principles of the Fair Housing Act and the Equal Opportunity Act. Listing information is deemed reliable but is not guaranteed accurate.
Each office is independently owned and operated.
Any services or products provided by third parties are not provided by, affiliated with or related to Better Homes and Gardens Real Estate LLC, or its affiliated companies.