
6264 Brynwood Court, San Diego, CA 92120
Local realty services provided by:Better Homes and Gardens Real Estate Clarity
Listed by: dan geis
Office: daniel b. geis, broker619-889-8372
MLS#:260019977SD
Source:CRMLS
Price summary
- Price:$1,549,500
- Price per sq. ft.:$671.65
About this home
Tucked away on a quiet cul-de-sac atop prestigious Del Cerro, a beautiful 3BR 2BA sngl-story home, featuring an attractive pathway-lit low-maint frnt yrd, a lrg fully-fenced grassy bck yrd, a luxurious ensuite w/ wlk-in-clst, a fam room, plus a lrg wrk-from-hm office (or 4th BR?), and 2-car direct-access gar. 30-yr roof (2026), enrgy-efficient dual-pane windows, Seer14 a/c unit (2022), indoor lndry rm w/ machines, and a stand-up attic with EZ pull-dwn access ladder! Hi-qual schools, freeway close, terrific location: This one Has It All!! Arrive to an attractively landscaped low-maint frnt yrd, and walk along the winding pathway-lit walkway to an elegant beveled-glass & oak entry door, then enter into a dramatic raised tray-ceiling foyer. The liv rm to the left features recessed lighting, a bay window, window shutters, and a cozy gas fireplace. The skylight-lit kit features custom natural-wood cabinetry, granite countertops, recessed lighting, a dbl-dr refrig, a dshwshr, a new glass-top stv, and from the designer sink, a peaceful view to a fully-fenced back yrd. The formal dining area provides one of the two access points to the covered patio, decked in beautiful natural stone. The deluxe en-suite features a window seat overlooking the bck yrd, and a lrg walk-in clst with blt-in custom storage. In the bth a shower stall, a whirlpool-tub, granite countertops w/ dbl sinks, and mirrored walls. Serving the other two bdrms, the hall bth features dbl sinks, a granite countertop, and bathtub/shower. The convenient in-door laundry area includes a utility tub, cabinetry, and newer full-sized washer and gas dryer!...
Contact an agent
Home facts
- Year built:1971
- Subdivision & Development:Del Cerro
- Listing ID #:260019977SD
- Added:42 day(s) ago
- Updated:September 19, 2026 at 01:24 PM
Rooms and interior
- Bedrooms:3
- Total bathrooms:2
- Full bathrooms:2
- Flooring:Carpet, Laminate
- Kitchen Description:Dishwasher, Electric Cooking, Electric Cooktop, Electric Oven, Electric Range, Free Standing Range, Ice Maker, Microwave, Refrigerator
- Bedroom Description:All Bedrooms Down
- Living area:2,307 sq. ft.
Heating and cooling
- Cooling:Attic Fan, Central Air
- Heating:Forced Air, Natural Gas
- Central air:Yes
Structure and exterior
- Roof:Composition, Shingle
- Year built:1971
- Building area:2,307 sq. ft.
- Lot area:0.21 Acres
- Lot Features:Drip Irrigation/Bubblers
- Architectural Style:Ranch
- Construction Materials:Stucco
- Exterior Features:Concrete Patio, Covered Patio
- Levels:1 Story
Utilities
- Water:Public, Water Connected
- Sewer:Sewer Connected
Finances and disclosures
- Price:$1,549,500
- Price per sq. ft.:$671.65
Features and amenities
- Appliances:Dishwasher, Disposal, Electric Cooktop, Electric Oven, Electric Range, Free Standing Range, Gas Water Heater, Hot Water Circulator, Ice Maker, Microwave, Refrigerator
- Laundry features:Electric Dryer Hookup, Gas Dryer Hookup, Laundry Room, Washer Hookup
- Amenities:Ceiling Fans, Hot Water Circulator, Pull Down Attic Stairs, Recessed Lighting
Parking
- Total parking spaces:4
- Parking description:Direct Access, Door Single, Driveway, Garage, Garage Door Opener, Garage Faces Front
- Garage:Yes
- Garage spaces:2
New listings near 6264 Brynwood Court
- Coming Soon
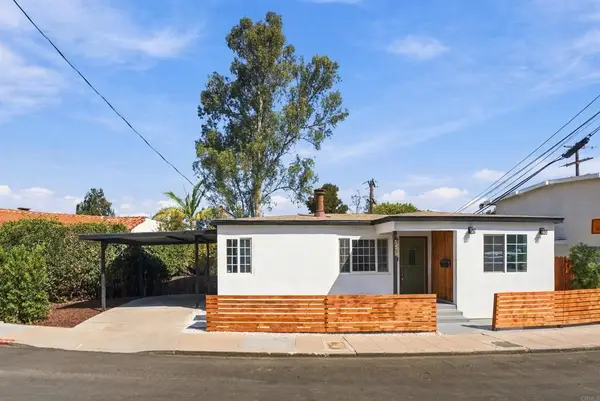 $799,000Coming Soon3 beds 2 baths1,020 sq. ft.
5478 Gilbert Drive, San Diego, CA 92115
MLS# PTP2607397Listed by: ROA CALIFORNIA INC - Coming Soon
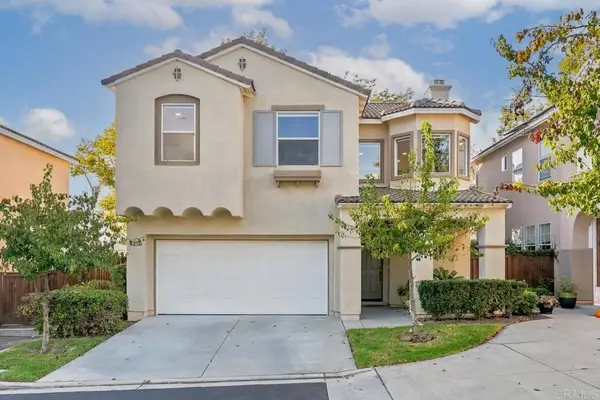 $1,650,000Coming Soon3 beds 3 baths1,731 sq. ft.
4258 Corte De Sausalito, San Diego, CA 92130
MLS# NDP2609115Listed by: REAL BROKERAGE TECHNOLOGIES - Coming Soon
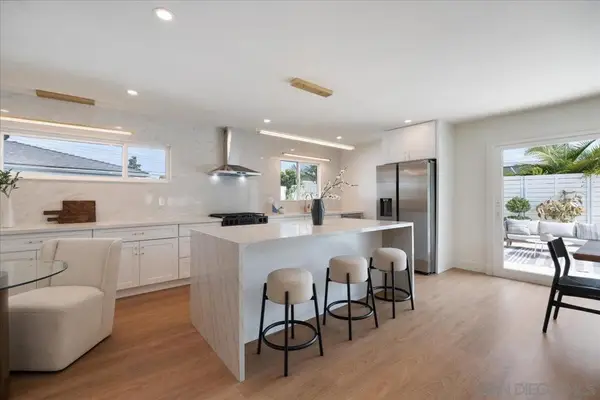 $1,789,000Coming Soon3 beds 2 baths1,786 sq. ft.
Address Withheld By Seller, San Diego, CA 92122
MLS# 260023797SDListed by: SERV CORP. - Coming Soon
 $1,789,000Coming Soon3 beds 2 baths1,786 sq. ft.
Address Withheld By Seller, San Diego, CA 92122
MLS# 260023797SDListed by: SERV CORP. - Coming Soon
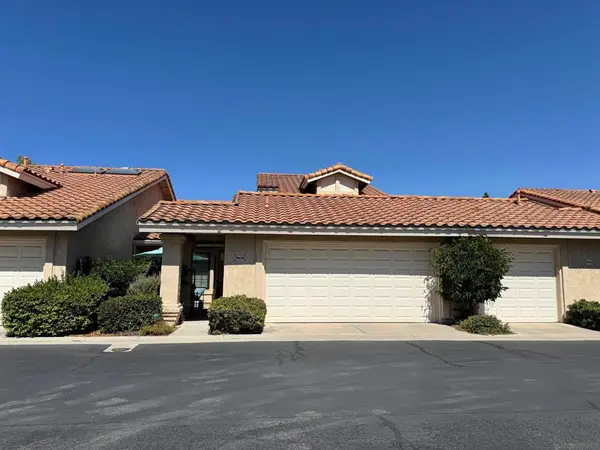 $899,000Coming Soon3 beds 3 baths1,765 sq. ft.
Address Withheld By Seller, San Diego, CA 92128
MLS# 260023787SDListed by: COLDWELL BANKER REALTY - Coming Soon
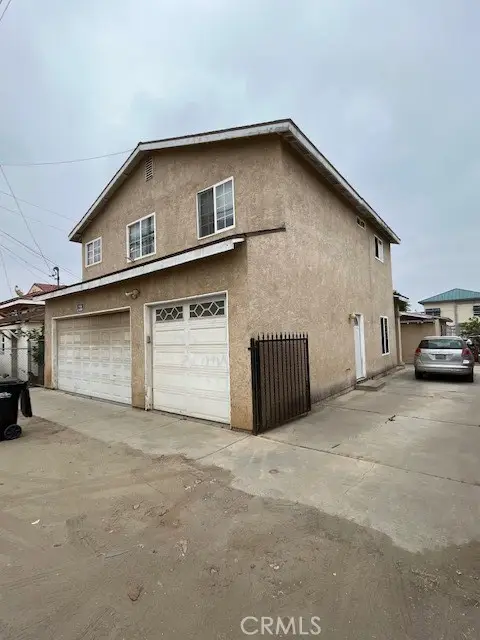 $1,250,000Coming Soon-- beds -- baths2,400 sq. ft.
3769 3771 Chamoune, San Diego, CA 92105
MLS# PW26210281Listed by: ECHO REALTY - Coming SoonOpen Sat, 12 to 3pm
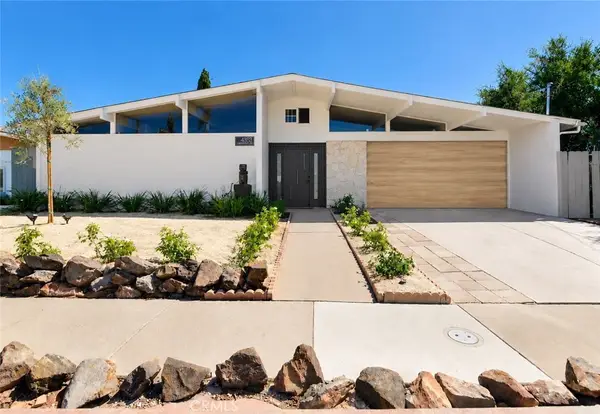 $1,250,000Coming Soon4 beds 2 baths1,443 sq. ft.
6439 Lake Mere Court, San Diego, CA 92119
MLS# CV26212502Listed by: REAL BROKERAGE TECHNOLOGIES - Coming Soon
 $1,130,000Coming Soon3 beds 2 baths1,235 sq. ft.
3236 Mobley St, San Diego, CA 92123
MLS# PTP2607323Listed by: COLDWELL BANKER WEST - Coming Soon
 $1,250,000Coming Soon4 beds 2 baths1,760 sq. ft.
Address Withheld By Seller, San Diego, CA 92127
MLS# 260023662SDListed by: PACIFIC SOTHEBY'S INT'L REALTY - Coming Soon
 $875,000Coming Soon4 beds 2 baths1,713 sq. ft.
Address Withheld By Seller, San Diego, CA 92154
MLS# 260023607SDListed by: FRANK CARPENTER REAL ESTATE


Protect your home and budget from life's surprises with an Assurant Home Warranty, backed by a partner that supports you through every step of homeownership. Explore Plans.
© 2026 Better Homes and Gardens Real Estate LLC. An Anywhere Real Estate company. All rights reserved. Better Homes and Gardens® Real Estate is a registered trademark owned by Meredith Operations Corporation, licensed to Better Homes and Gardens Real Estate LLC and used with permission. Better Homes and Gardens Real Estate LLC fully supports the principles of the Fair Housing Act and the Equal Opportunity Act. Listing information is deemed reliable but is not guaranteed accurate.
Each office is independently owned and operated.
Any services or products provided by third parties are not provided by, affiliated with or related to Better Homes and Gardens Real Estate LLC, or its affiliated companies.