
6998 Camino Degrazia, San Diego, CA 92111
Local realty services provided by:Better Homes and Gardens Real Estate Clarity
Listed by: tim van damm, charlie cairncross
Office: berkshire hathaway homeservices california properties858-756-7899
MLS#:260016815SD
Source:CRMLS
Price summary
- Price:$979,000
- Price per sq. ft.:$489.99
- Monthly HOA dues:$272
About this home
***Seller willing to pay for a rate buy down with the right offer.*** This end-unit 3 bedroom, 3 bathroom townhome in Fashion Valley features valley views and is primely located walking distance to all the shops & dining of Fashion Valley mall, and minutes to Mission Valley shopping centers, schools, parks and freeway access. The home features a bright and open floor plan with high vaulted ceilings, a full bed and bath on main living level, and a spacious loft landing with built-in desk upstairs between two en-suite bedrooms. The master suite includes a large walk-in closet and tastefully remodeled bathroom with updated dual sink vanity, contemporary fixtures, and tiled shower & separate tub. The large patio has been upgraded with stamped concrete and is the perfect place to relax and entertain, while the directly-accessed 2-car garage includes a bonus large multi-use storage area. The Fashion Hills community also offers a large pool, spa, tennis courts and grassy areas. This home checks all the boxes and is a great personal home or rental investment!...
Contact an agent
Home facts
- Year built:1984
- Listing ID #:260016815SD
- Added:81 day(s) ago
- Updated:September 28, 2026 at 01:22 AM
Rooms and interior
- Bedrooms:3
- Total bathrooms:3
- Full bathrooms:3
- Flooring:Carpet, Laminate, Tile, Wood
- Kitchen Description:Dishwasher, Freezer, Gas Cooking, Gas Cooktop, Gas Oven, Gas Range, Ice Maker, Microwave, Pantry, Refrigerator, Stone Counters, Warming Drawer
- Living area:1,998 sq. ft.
Heating and cooling
- Cooling:Central Air
- Heating:Fireplaces, Forced Air, Natural Gas
- Central air:Yes
Structure and exterior
- Year built:1984
- Building area:1,998 sq. ft.
- Lot area:0.04 Acres
- Construction Materials:Stucco
- Exterior Features:Concrete Patio, Enclosed, Open, Patio
- Levels:Three Or More
Finances and disclosures
- Price:$979,000
- Price per sq. ft.:$489.99
Features and amenities
- Appliances:Dishwasher, Disposal, Freezer, Gas Cooktop, Gas Oven, Gas Range, Ice Maker, Microwave, Refrigerator, Warming Drawer
- Laundry features:Electric Dryer Hookup, Inside, Washer Hookup
- Amenities:Balcony, Ceiling Fans, High Ceilings, Loft, Maintenance Grounds, Open Floorplan, Other Courts, Pantry, Picnic Area, Pool, Recessed Lighting, Sport Court, Storage Space, Walk In Closets
- Pool features:Association Pool, Community Pool, In Ground, Pool
Parking
- Total parking spaces:4
- Parking description:Direct Access, Door Single, Driveway, Garage, Garage Faces Front
- Garage:Yes
- Garage spaces:2
New listings near 6998 Camino Degrazia
- Coming Soon
 $1,130,000Coming Soon3 beds 2 baths1,235 sq. ft.
3236 Mobley St, San Diego, CA 92123
MLS# PTP2607323Listed by: COLDWELL BANKER WEST - Coming Soon
 $1,250,000Coming Soon4 beds 2 baths1,760 sq. ft.
Address Withheld By Seller, San Diego, CA 92127
MLS# 260023662SDListed by: PACIFIC SOTHEBY'S INT'L REALTY - Coming Soon
 $899,999Coming Soon2 beds 2 baths1,384 sq. ft.
Address Withheld By Seller, San Diego, CA 92128
MLS# 260023645SDListed by: EXP REALTY OF SOUTHERN CA - Coming Soon
 $875,000Coming Soon4 beds 2 baths1,713 sq. ft.
Address Withheld By Seller, San Diego, CA 92154
MLS# 260023607SDListed by: FRANK CARPENTER REAL ESTATE - Coming Soon
 $3,350,000Coming Soon4 beds 4 baths3,329 sq. ft.
Address Withheld By Seller, San Diego, CA 92116
MLS# 260023594SDListed by: PACIFIC SOTHEBY'S INTERNATIONAL REALTY - Coming Soon
 $1,625,000Coming Soon4 beds 3 baths2,016 sq. ft.
Address Withheld By Seller, San Diego, CA 92122
MLS# 260023566SDListed by: REDFIN CORPORATION - Coming Soon
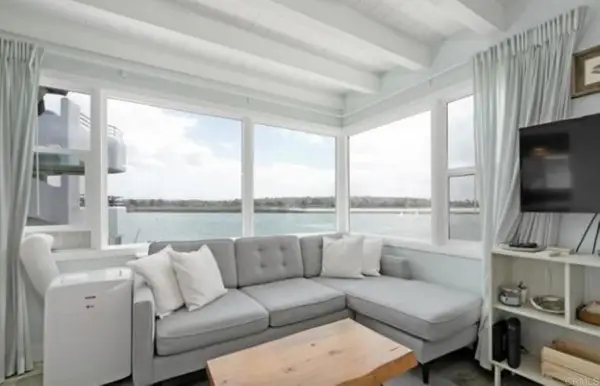 $975,000Coming Soon1 beds 1 baths468 sq. ft.
2613 Mission Blvd #14, San Diego, CA 92109
MLS# PTP2607287Listed by: BERKSHIRE HATHAWAY HOMESERVICE - Coming Soon
 $750,000Coming Soon2 beds 2 baths1,328 sq. ft.
12837 Via Moura, San Diego, CA 92128
MLS# NDP2608987Listed by: O'ROURKE REALTY - Coming Soon
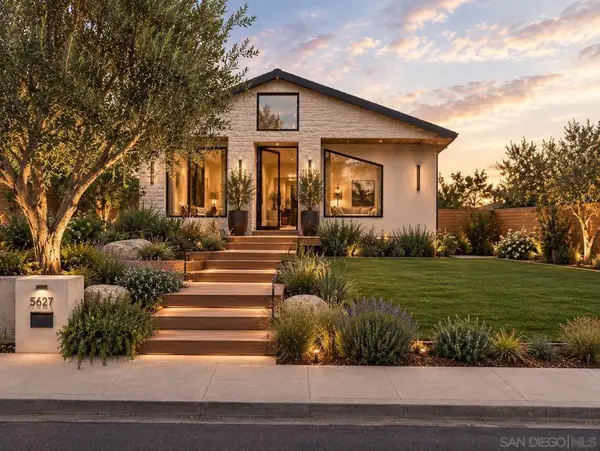 $3,699,000Coming Soon3 beds 3 baths2,700 sq. ft.
Address Withheld By Seller, San Diego, CA 92106
MLS# 260023523SDListed by: EXP REALTY OF CALIFORNIA INC - Coming Soon
 $875,000Coming Soon2 beds 2 baths1,620 sq. ft.
Address Withheld By Seller, San Diego, CA 92101
MLS# 260023479SDListed by: BERND BROKERAGE


Protect your home and budget from life's surprises with an Assurant Home Warranty, backed by a partner that supports you through every step of homeownership. Explore Plans.
© 2026 Better Homes and Gardens Real Estate LLC. An Anywhere Real Estate company. All rights reserved. Better Homes and Gardens® Real Estate is a registered trademark owned by Meredith Operations Corporation, licensed to Better Homes and Gardens Real Estate LLC and used with permission. Better Homes and Gardens Real Estate LLC fully supports the principles of the Fair Housing Act and the Equal Opportunity Act. Listing information is deemed reliable but is not guaranteed accurate.
Each office is independently owned and operated.
Any services or products provided by third parties are not provided by, affiliated with or related to Better Homes and Gardens Real Estate LLC, or its affiliated companies.