
7025 Via Agave, San Diego, CA 92130
Local realty services provided by:Better Homes and Gardens Real Estate Wine Country Group
7025 Via Agave,San Diego, CA 92130
$2,298,000
- 4 Beds
- 3 Baths
- 2,487 sq. ft.
- Single family
- Active
Listed by: michel goldstein
Office: exp realty of california, inc.619-618-7997
MLS#:260008927SD
Source:CRMLS
Price summary
- Price:$2,298,000
- Price per sq. ft.:$924
- Monthly HOA dues:$197
About this home
Three sides with no neighbors and a park behind you; that’s the kind of lot that’s genuinely hard to find in Pacific Highlands Ranch, and it’s the first thing you feel when you walk through this home. The corner position and green space backdrop give the property an openness and breathing room that most homes in the area simply can’t offer. The floor plan is equally well thought out. A full bedroom and bath on the main level makes multi-generational living effortless, and a flexible bonus room downstairs works just as naturally as a home office or playroom depending on what your life looks like right now. Inside, the open-concept layout flows from a well-appointed kitchen with an oversized island, rich wood cabinetry, and generous storage into a great room that connects directly to the backyard through large sliding doors. The primary suite upstairs is finished with dual vanities, soaking tub, and a glass-enclosed shower. The backyard is low maintenance and good-sized, a clean slate that works for entertaining, kids, or simply enjoying the fact that you have more privacy here than almost anywhere else in the community. Top-rated schools, The Village at Pacific Highlands Ranch, and easy freeway access are all within minutes....
Contact an agent
Home facts
- Year built:2016
- Listing ID #:260008927SD
- Added:77 day(s) ago
- Updated:July 01, 2026 at 01:26 PM
Rooms and interior
- Bedrooms:4
- Total bathrooms:3
- Full bathrooms:3
- Living area:2,487 sq. ft.
Heating and cooling
- Cooling:Central Air
- Heating:Forced Air, Natural Gas
- Central air:Yes
Structure and exterior
- Year built:2016
- Building area:2,487 sq. ft.
- Lot area:0.12 Acres
- Construction Materials:Stucco
- Exterior Features:Patio
- Levels:2 Story
Finances and disclosures
- Price:$2,298,000
- Price per sq. ft.:$924
Features and amenities
- Laundry features:Electric Dryer Hookup, Gas Dryer Hookup, Laundry Room
- Amenities:Open Floorplan, Recessed Lighting
- Pool features:Community Pool
Parking
- Total parking spaces:4
- Parking description:Driveway
- Garage:Yes
- Garage spaces:2
New listings near 7025 Via Agave
- New
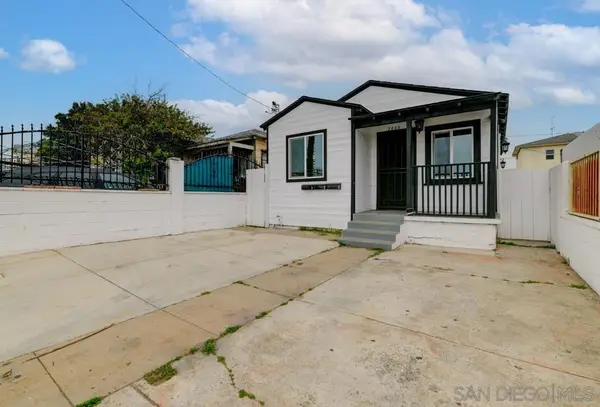 $845,000Active-- beds -- baths
2888 Ocean View, San Diego, CA 92113
MLS# 260016028SDListed by: LPT REALTY, INC - Coming SoonOpen Fri, 3 to 5pm
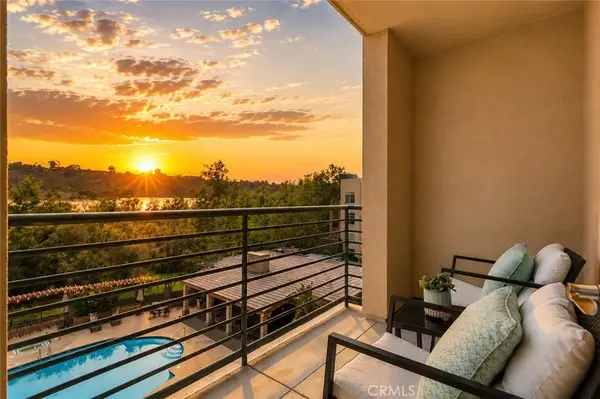 $746,000Coming Soon2 beds 2 baths
8355 Station Village, San Diego, CA 92108
MLS# ND26140946Listed by: REAL BROKER - New
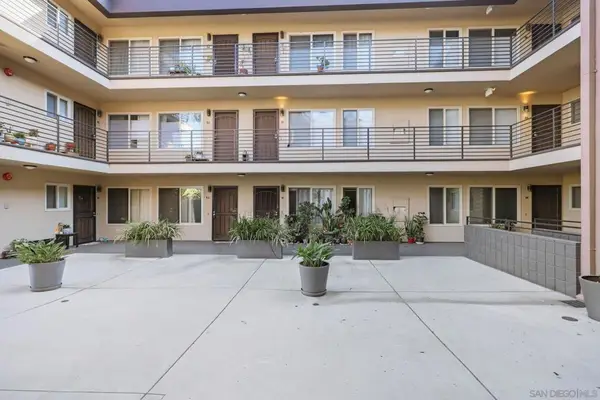 $340,000Active-- beds 1 baths414 sq. ft.
4180 Louisiana St #1E, San Diego, CA 92104
MLS# 260016011SDListed by: COLDWELL BANKER WEST - New
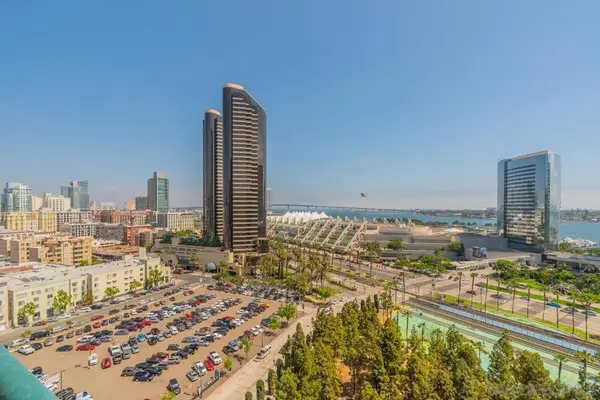 $1,350,000Active2 beds 2 baths1,441 sq. ft.
510 1st Ave #1504, San Diego, CA 92101
MLS# 260016015SDListed by: ENRG REALTY, INC. - Open Sun, 12 to 2pmNew
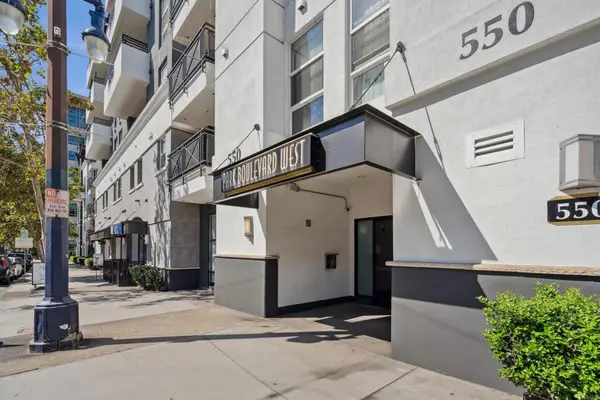 $500,000Active1 beds 1 baths738 sq. ft.
550 Park Boulevard #2306, San Diego, CA 92101
MLS# NDP2606315Listed by: STREXIN REAL ESTATE - New
 $499,999Active-- beds 1 baths626 sq. ft.
120 Island Avenue #447, San Diego, CA 92101
MLS# PTP2604998Listed by: SHOPPINGSDHOUSES - New
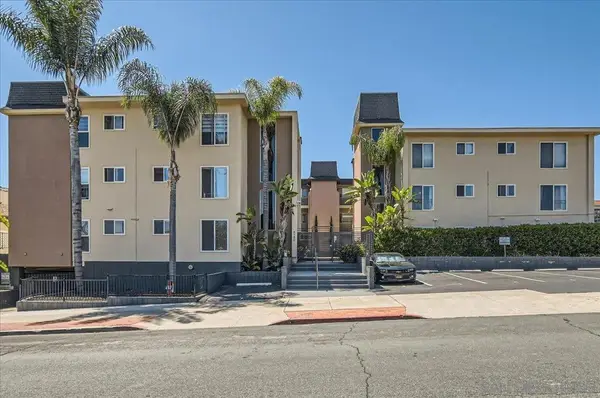 $520,000Active2 beds 2 baths840 sq. ft.
4180 Louisiana St #1K, San Diego, CA 92104
MLS# 260016012SDListed by: COLDWELL BANKER WEST - New
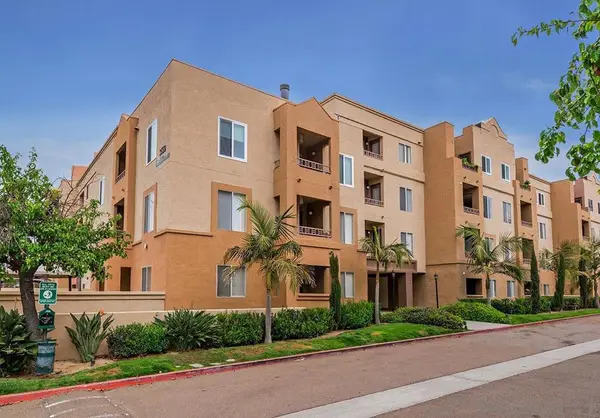 $498,000Active1 beds 1 baths600 sq. ft.
3550 Lebon Dr #6227, San Diego, CA 92122
MLS# 260016017SDListed by: COLDWELL BANKER REALTY - New
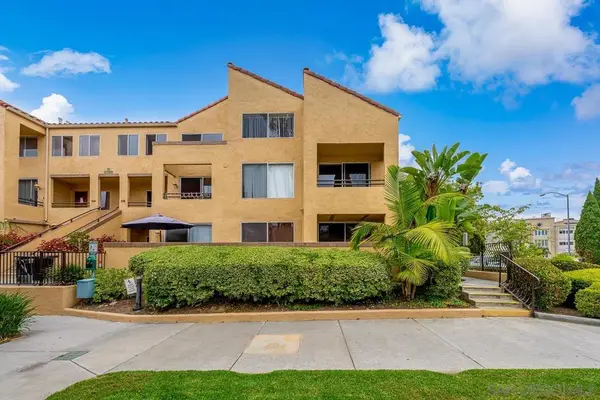 $730,000Active2 beds 2 baths1,080 sq. ft.
3935 Nobel, San Diego, CA 92122
MLS# 260016022SDListed by: COASTAL PREMIER PROPERTIES - Open Sun, 12 to 2pmNew
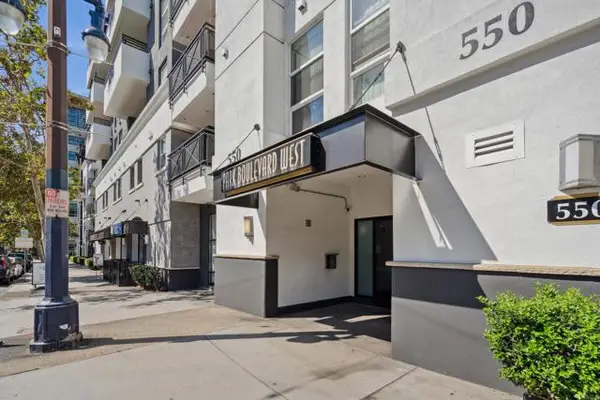 $500,000Active1 beds 1 baths738 sq. ft.
550 Park Boulevard #2306, San Diego, CA 92101
MLS# NDP2606315Listed by: STREXIN REAL ESTATE


Protect your home and budget from life's surprises with an Assurant Home Warranty, backed by a partner that supports you through every step of homeownership. Explore Plans.
© 2026 Better Homes and Gardens Real Estate LLC. An Anywhere Real Estate company. All rights reserved. Better Homes and Gardens® Real Estate is a registered trademark owned by Meredith Operations Corporation, licensed to Better Homes and Gardens Real Estate LLC and used with permission. Better Homes and Gardens Real Estate LLC fully supports the principles of the Fair Housing Act and the Equal Opportunity Act. Listing information is deemed reliable but is not guaranteed accurate.
Each office is independently owned and operated.
Any services or products provided by third parties are not provided by, affiliated with or related to Better Homes and Gardens Real Estate LLC, or its affiliated companies.