
7120 Shoreline Dr #2311, San Diego, CA 92122
Local realty services provided by:Better Homes and Gardens Real Estate Clarity
Listed by: royce kemp
Office: royce kemp realty858-480-5570
MLS#:260011602SD
Source:CRMLS
Price summary
- Price:$685,900
- Price per sq. ft.:$808.84
- Monthly HOA dues:$501
About this home
Granite counters, stainless steel appliances, upgraded tiles, soft new carpets, cozy antique fireplace, fresh paint. Sought after top floor model with sunny south light, vaulted ceilings and panoramic views of lush Rose Canyon. Breezy balcony with storage, large spacious bedrooms with adjacent bathrooms and walk in closet and two slider closets. Vibrant UTC location close to shopping, theaters, restaurants, highways, and bus lines.
Contact an agent
Home facts
- Year built:1988
- Subdivision & Development:University City
- Listing ID #:260011602SD
- Added:81 day(s) ago
- Updated:August 28, 2026 at 02:39 PM
Rooms and interior
- Bedrooms:2
- Total bathrooms:2
- Full bathrooms:2
- Flooring:Carpet
- Kitchen Description:Dishwasher, Electric Range, Microwave, Refrigerator
- Living area:848 sq. ft.
Heating and cooling
- Cooling:Central Air
- Heating:Electric, Forced Air
- Central air:Yes
Structure and exterior
- Year built:1988
- Building area:848 sq. ft.
- Construction Materials:Stucco
- Levels:1 Story
Utilities
- Water:Water Available, Water Connected
- Sewer:Sewer Connected
Finances and disclosures
- Price:$685,900
- Price per sq. ft.:$808.84
Features and amenities
- Appliances:Dishwasher, Disposal, Electric Range, Microwave, Refrigerator
- Laundry features:Electric Dryer Hookup, Washer Hookup
- Amenities:Maintenance Grounds, Security
- Pool features:Association Pool, Community Pool
Parking
- Total parking spaces:1
- Parking description:Guest, Uncovered
- Garage:Yes
- Garage spaces:1
New listings near 7120 Shoreline Dr #2311
- Coming Soon
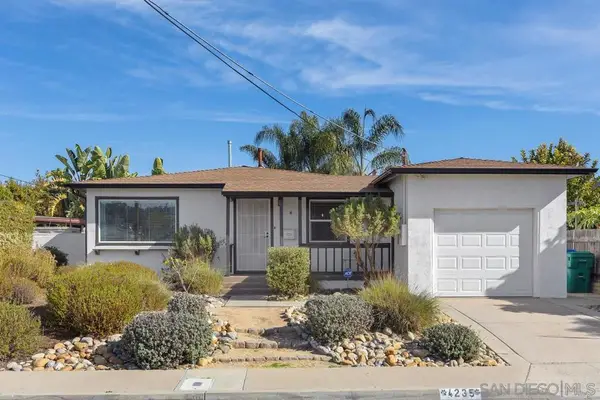 $849,000Coming Soon3 beds 1 baths1,252 sq. ft.
Address Withheld By Seller, San Diego, CA 92115
MLS# 260022030SDListed by: COMPASS - Coming Soon
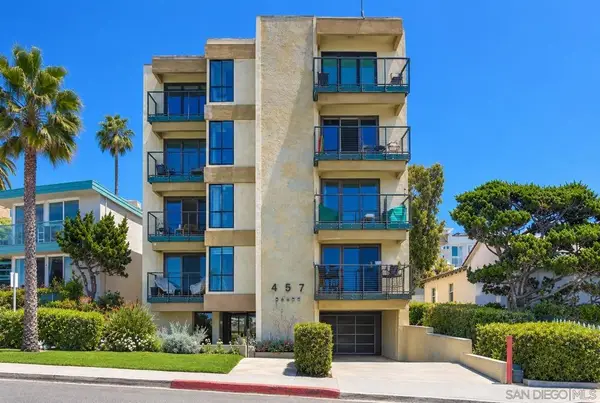 $2,289,000Coming Soon2 beds 2 baths975 sq. ft.
Address Withheld By Seller, La Jolla, CA 92037
MLS# 260022031SDListed by: COMPASS - Coming Soon
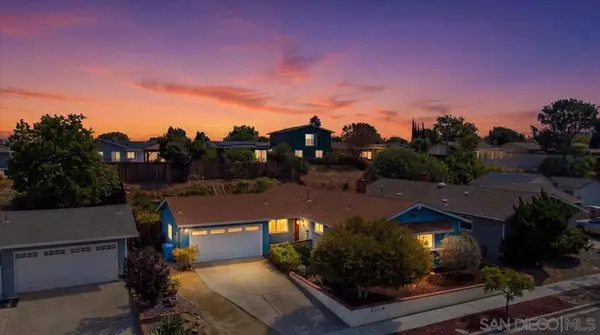 $1,329,999Coming Soon3 beds 2 baths1,394 sq. ft.
Address Withheld By Seller, San Diego, CA 92117
MLS# 260022013SDListed by: COLDWELL BANKER REALTY - Coming Soon
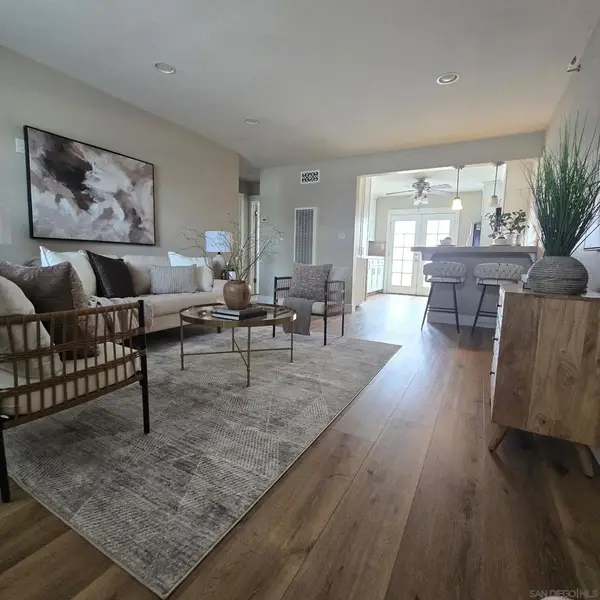 $675,000Coming Soon2 beds 1 baths751 sq. ft.
Address Withheld By Seller, San Diego, CA 92116
MLS# 260021995SDListed by: COMPASS - Coming Soon
 $675,000Coming Soon2 beds 1 baths751 sq. ft.
Address Withheld By Seller, San Diego, CA 92116
MLS# 260021995SDListed by: COMPASS - Coming Soon
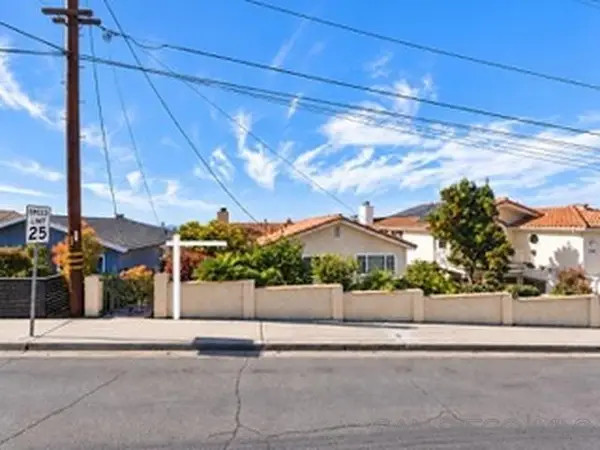 $1,700,000Coming Soon6 beds 3 baths3,150 sq. ft.
Address Withheld By Seller, San Diego, CA 92110
MLS# 260021984SDListed by: EXP REALTY OF CALIFORNIA, INC. - Coming Soon
 $1,700,000Coming Soon6 beds 3 baths3,150 sq. ft.
Address Withheld By Seller, San Diego, CA 92110
MLS# 260021984SDListed by: EXP REALTY OF CALIFORNIA, INC. - Coming Soon
 $530,000Coming Soon1 beds 1 baths656 sq. ft.
Address Withheld By Seller, San Diego, CA 92101
MLS# 260021968SDListed by: COMPASS - Coming Soon
 $569,000Coming Soon2 beds 2 baths1,134 sq. ft.
16555 Caminito Vecinos #40, San Diego, CA 92128
MLS# NDP2608409Listed by: KELLER WILLIAMS REALTY - Coming Soon
 $8,000,000Coming Soon5 beds 5 baths4,166 sq. ft.
3444 Crown Point Drive #3444/3442, San Diego, CA 92109
MLS# PTP2606801Listed by: SAN DIEGO PROPERTIES GROUP


Protect your home and budget from life's surprises with an Assurant Home Warranty, backed by a partner that supports you through every step of homeownership. Explore Plans.
© 2026 Better Homes and Gardens Real Estate LLC. An Anywhere Real Estate company. All rights reserved. Better Homes and Gardens® Real Estate is a registered trademark owned by Meredith Operations Corporation, licensed to Better Homes and Gardens Real Estate LLC and used with permission. Better Homes and Gardens Real Estate LLC fully supports the principles of the Fair Housing Act and the Equal Opportunity Act. Listing information is deemed reliable but is not guaranteed accurate.
Each office is independently owned and operated.
Any services or products provided by third parties are not provided by, affiliated with or related to Better Homes and Gardens Real Estate LLC, or its affiliated companies.