
7356 Casper Dr, San Diego, CA 92119
Local realty services provided by:Better Homes and Gardens Real Estate Clarity
Upcoming open houses
- Sat, Sep 2612:00 pm - 02:00 pm
Listed by: gregg phillipson
Office: keller williams realty
MLS#:PTP2607174
Source:San Diego MLS via CRMLS
Price summary
- Price:$1,350,000
- Price per sq. ft.:$664.04
About this home
ABSOLUTELY GORGEOUS REMODELED 3 BEDROOM, 2 BATH SINGLE STORY HOME IN SAN CARLOS WITH A STUNNING VIEW OF THE GOLF COURSE AND COWLES MOUNTAIN. THIS ONE IS LOADED, INCLUDING PAID FOR SOLAR, LVP FLOORING, OPEN FLOORPLAN WITH LOTS OF WINDOWS TO ENJOY THE VIEWS, VERY LIGHT AND BRIGHT, UPDATED KITCHEN WITH GRANITE COUNTERS, STAINLESS APPLIANCES AND PANTRY, FORMAL DINING, LARGE LIVING ROOM WITH VAULTED CEILINGS AND FIREPLACE, CROWN MOLDINGS, WOOD TRIM AROUND WINDOWS, UPDATED BATHS, DUAL PANE WINDOWS AND FRENCH DOORS, SPACIOUS FAMILY ROOM WITH FIREPLACE AND AUTOMATED WINDOW TREATMENTS, CEILINGS FANS, RECESSED LIGHTING, OVERSIZED BASEBOARDS, BEAUTIFULLY DECORATED THROUGHOUT, SPACIOUS PRIMARY BEDROOM WITH DUAL CLOSETS, PRIMARY BATH HAS BEEN REMODELED WITH A WALK-IN SHOWER, BEAUTIFULLY LANDSCAPED FRONT AND BACK WITH PAVER DRIVEWAY AND WALK-WAY, EXTERIOR LIGHTING, GRASSY AREA WITH KOI POND/FOUNTAIN, 2 CAR GARAGE WITH EPOXY FLOORS, REVERSE OSMOSIS SYSTEM, STUNNING VIEWS AND MUCH MORE....
Contact an agent
Home facts
- Year built:1967
- Listing ID #:PTP2607174
- Added:1 day(s) ago
- Updated:September 25, 2026 at 02:40 PM
Rooms and interior
- Bedrooms:3
- Total bathrooms:2
- Full bathrooms:2
- Flooring:Linoleum/Vinyl
- Kitchen Description:Dishwasher, Disposal, Gas Cooking, Gas Oven, Gas Range, Microwave
- Living area:2,033 sq. ft.
Heating and cooling
- Cooling:Central Forced Air
- Heating:Forced Air Unit
Structure and exterior
- Roof:Composition, Shingle
- Year built:1967
- Building area:2,033 sq. ft.
- Construction Materials:Cement Siding, Concrete, Wood
- Exterior Features:Covered
- Levels:1 Story
Finances and disclosures
- Price:$1,350,000
- Price per sq. ft.:$664.04
Features and amenities
- Appliances:Dishwasher, Disposal, Gas Cooking, Gas Oven, Gas Range, Microwave, Solar Panels, Water Purifier, Water Softener
- Laundry features:Gas & Electric Dryer HU, Washer Hookup
Parking
- Total parking spaces:4
- Parking description:Garage - Single Door
- Garage spaces:2
 This information is deemed reliable but not guaranteed. You should rely on this information only to decide whether or not to further investigate a particular property. BEFORE MAKING ANY OTHER DECISION, YOU SHOULD PERSONALLY INVESTIGATE THE FACTS (e.g. square footage and lot size) with the assistance of an appropriate professional. You may use this information only to identify properties you may be interested in investigating further. All uses except for personal, non-commercial use in accordance with the foregoing purpose are prohibited. Redistribution or copying of this information, any photographs or video tours is strictly prohibited. This information is derived from the Internet Data Exchange (IDX) service provided by San Diego MLS®. Displayed property listings may be held by a brokerage firm other than the broker and/or agent responsible for this display. The information and any photographs and video tours and the compilation from which they are derived is protected by copyright. Compilation © 2020 San Diego MLS®, Inc.
New listings near 7356 Casper Dr
- Coming Soon
 $1,250,000Coming Soon2 beds 2 baths1,092 sq. ft.
Address Withheld By Seller, San Diego, CA 92104
MLS# 260023434SDListed by: KELLER WILLIAMS LA JOLLA - Coming Soon
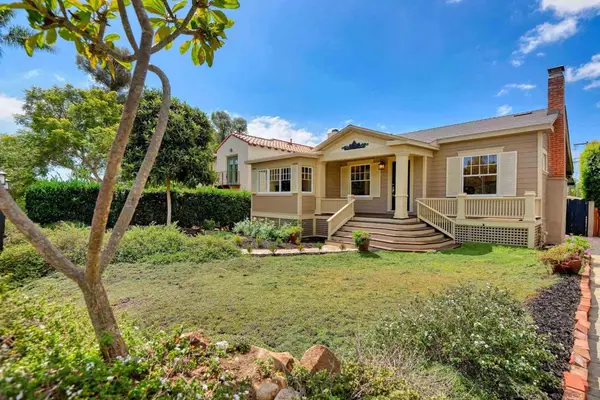 $1,695,000Coming Soon3 beds 2 baths1,659 sq. ft.
Address Withheld By Seller, San Diego, CA 92103
MLS# 260023400SDListed by: PACIFIC SOTHEBY'S INTERNATIONAL REALTY - Coming Soon
 $2,099,000Coming Soon4 beds 3 baths2,408 sq. ft.
Address Withheld By Seller, San Diego, CA 92130
MLS# 260023402SDListed by: KELLER WILLIAMS REALTY - Coming Soon
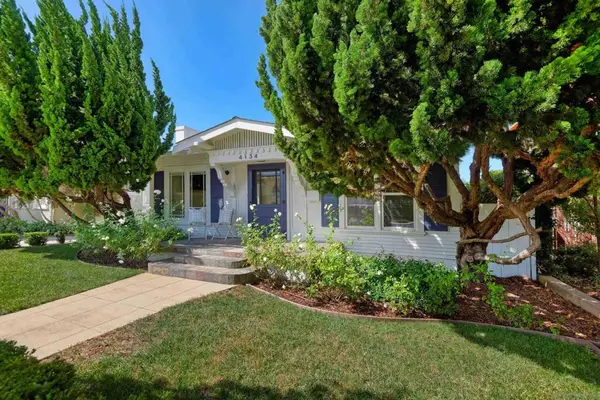 $1,495,000Coming Soon2 beds 1 baths990 sq. ft.
Address Withheld By Seller, San Diego, CA 92103
MLS# 260023371SDListed by: PACIFIC SOTHEBY'S INTERNATIONAL REALTY - Coming Soon
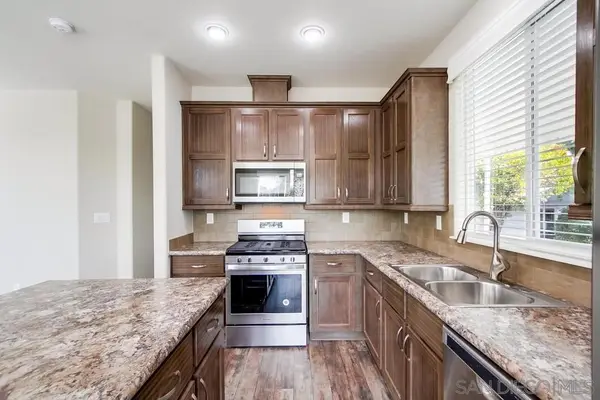 $329,900Coming Soon3 beds 2 baths1,450 sq. ft.
Address Withheld By Seller, San Diego, CA 92114
MLS# 260023381SDListed by: OMNI REAL ESTATE, INC. - Coming Soon
 $2,795,000Coming Soon6 beds 5 baths3,602 sq. ft.
Address Withheld By Seller, San Diego, CA 92107
MLS# 260023389SDListed by: COMPASS - Coming Soon
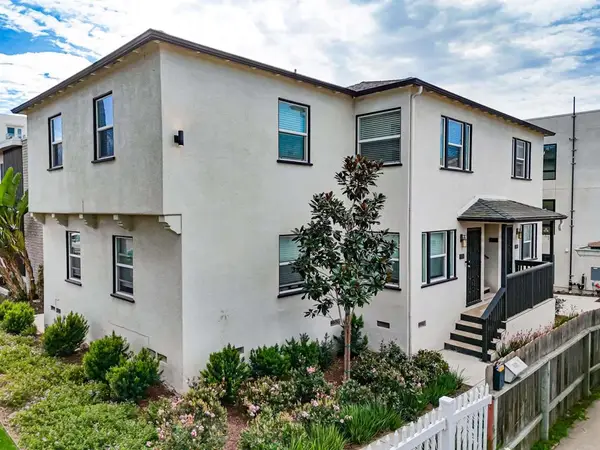 $6,850,000Coming Soon-- beds -- baths9,840 sq. ft.
4364 4372 Alabama Street, San Diego, CA 92104
MLS# PTP2607236Listed by: REGAL PROPERTIES - Coming Soon
 $524,999Coming Soon2 beds 2 baths827 sq. ft.
3078 Broadway #307, San Diego, CA 92102
MLS# PTP2607238Listed by: REAL BROKER - Coming Soon
 $1,495,000Coming Soon2 beds 1 baths990 sq. ft.
Address Withheld By Seller, San Diego, CA 92103
MLS# 260023371SDListed by: PACIFIC SOTHEBY'S INTERNATIONAL REALTY - Coming Soon
 $1,795,000Coming Soon3 beds 2 baths1,200 sq. ft.
Address Withheld By Seller, San Diego, CA 92103
MLS# 260023365SDListed by: ENRG REALTY, INC.


Protect your home and budget from life's surprises with an Assurant Home Warranty, backed by a partner that supports you through every step of homeownership. Explore Plans.
© 2026 Better Homes and Gardens Real Estate LLC. An Anywhere Real Estate company. All rights reserved. Better Homes and Gardens® Real Estate is a registered trademark owned by Meredith Operations Corporation, licensed to Better Homes and Gardens Real Estate LLC and used with permission. Better Homes and Gardens Real Estate LLC fully supports the principles of the Fair Housing Act and the Equal Opportunity Act. Listing information is deemed reliable but is not guaranteed accurate.
Each office is independently owned and operated.
Any services or products provided by third parties are not provided by, affiliated with or related to Better Homes and Gardens Real Estate LLC, or its affiliated companies.