
7653 Mission Gorge #34, San Diego, CA 92120
Local realty services provided by:Better Homes and Gardens Real Estate Napolitano & Associates
7653 Mission Gorge #34,San Diego, CA 92120
$514,999
- 2 Beds
- 2 Baths
- 1,035 sq. ft.
- Condominium
- Active
Upcoming open houses
- Fri, Sep 2505:00 pm - 07:00 pm
- Sun, Sep 2703:00 pm - 05:00 pm
Listed by: iuliana a dabija, vanessa ocegueda-munoz
Office: compass
MLS#:260022146
Source:San Diego MLS via CRMLS
Price summary
- Price:$514,999
- Price per sq. ft.:$497.58
- Monthly HOA dues:$540
About this home
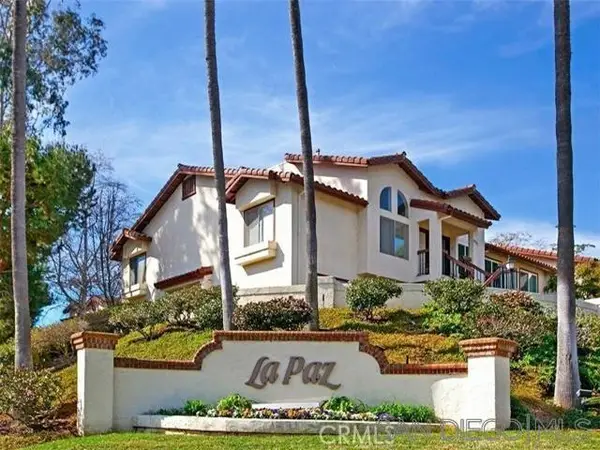
Imagine starting your morning with coffee at home, then heading out for a hike at nearby Mission Trails or skipping the drive altogether and fitting in a workout at your community fitness center. This is the kind of easy San Diego lifestyle waiting for you at Rancho Mission Trails. Inside, 1,035 square feet feels comfortable and connected, with an open living, dining and kitchen area made for everything from quiet weeknights to dinner with friends. Settle in beside the fireplace, let the A/C cool you down after an afternoon outdoors, or open the door to your private balcony and enjoy a little fresh air. Two spacious bedrooms with walk-in closets give you flexibility for restful retreats, guests, a roommate or the home office you've been wanting, while two full bathrooms and an in-unit washer and dryer make everyday life easier. When the weekend arrives, lounge by the community pool, unwind in the spa, fire up the BBQ with friends or head out to explore. Mission Trails Regional Park, Mission Valley, Snapdragon Stadium and SDSU are all within easy reach, along with shopping, dining and major freeways. Come home without circling for parking, two assigned underground spaces are waiting for you. With elevator access, community solar and resort-style amenities, this isn't just a place to live. It's a home designed to make enjoying San Diego feel effortless. Five listing photos have been digitally altered for virtual staging....
Contact an agent
Home facts
- Year built:2005
- Subdivision & Development:Allied Gardens
- Listing ID #:260022146
- Added:14 day(s) ago
- Updated:September 24, 2026 at 02:36 PM
Rooms and interior
- Bedrooms:2
- Total bathrooms:2
- Full bathrooms:2
- Flooring:Carpet
- Kitchen Description:Dishwasher, Microwave, Refrigerator
- Living area:1,035 sq. ft.
Heating and cooling
- Cooling:Central Forced Air
- Heating:Forced Air Unit
Structure and exterior
- Roof:Shingle
- Year built:2005
- Building area:1,035 sq. ft.
- Construction Materials:Stucco
- Exterior Features:Balcony
- Levels:1 Story
Utilities
- Water:Meter on Property
- Sewer:Sewer Connected
Finances and disclosures
- Price:$514,999
- Price per sq. ft.:$497.58
Features and amenities
- Appliances:Dishwasher, Dryer, Microwave, Refrigerator, Solar Panels, Washer
- Laundry features:Dryer, Electric, Washer
- Pool features:Below Ground
Parking
- Total parking spaces:2
- Parking description:Underground
- Garage spaces:2
 This information is deemed reliable but not guaranteed. You should rely on this information only to decide whether or not to further investigate a particular property. BEFORE MAKING ANY OTHER DECISION, YOU SHOULD PERSONALLY INVESTIGATE THE FACTS (e.g. square footage and lot size) with the assistance of an appropriate professional. You may use this information only to identify properties you may be interested in investigating further. All uses except for personal, non-commercial use in accordance with the foregoing purpose are prohibited. Redistribution or copying of this information, any photographs or video tours is strictly prohibited. This information is derived from the Internet Data Exchange (IDX) service provided by San Diego MLS®. Displayed property listings may be held by a brokerage firm other than the broker and/or agent responsible for this display. The information and any photographs and video tours and the compilation from which they are derived is protected by copyright. Compilation © 2020 San Diego MLS®, Inc.
New listings near 7653 Mission Gorge #34
- Coming Soon
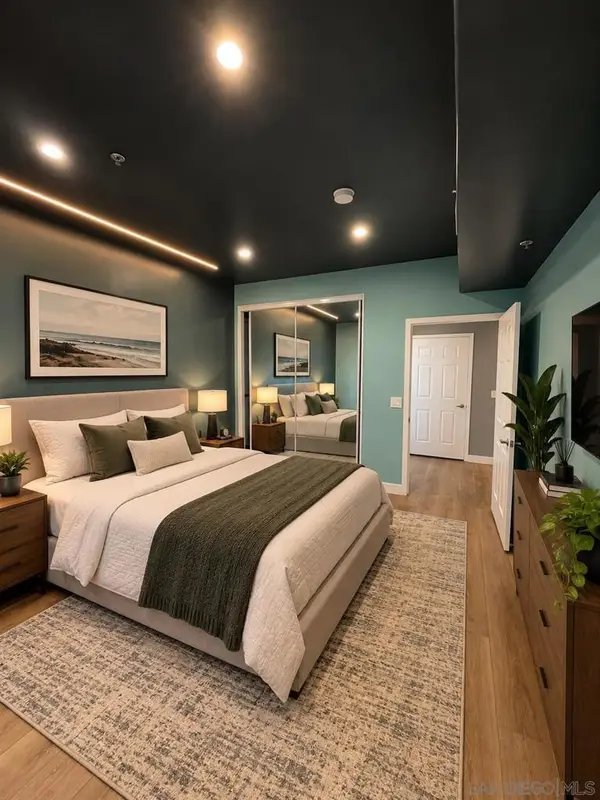 $500,000Coming Soon1 beds 1 baths757 sq. ft.
Address Withheld By Seller, San Diego, CA 92101
MLS# 260023264SDListed by: CA-RES - Coming SoonOpen Fri, 10am to 12pm
 $2,295,000Coming Soon4 beds 4 baths3,271 sq. ft.
Address Withheld By Seller, San Diego, CA 92116
MLS# 260023265SDListed by: FINEST CITY HOMES & LOANS - Coming Soon
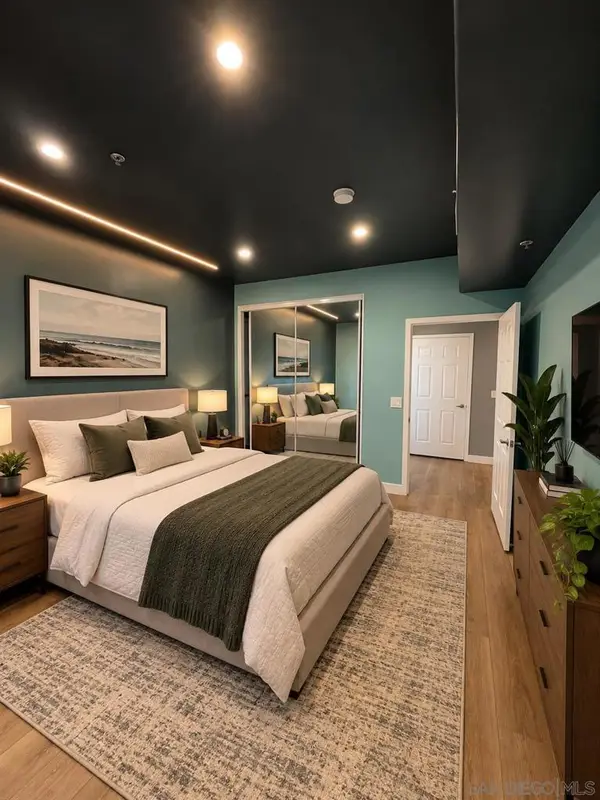 $500,000Coming Soon1 beds 1 baths757 sq. ft.
Address Withheld By Seller, San Diego, CA 92101
MLS# 260023264SDListed by: CA-RES - Coming Soon
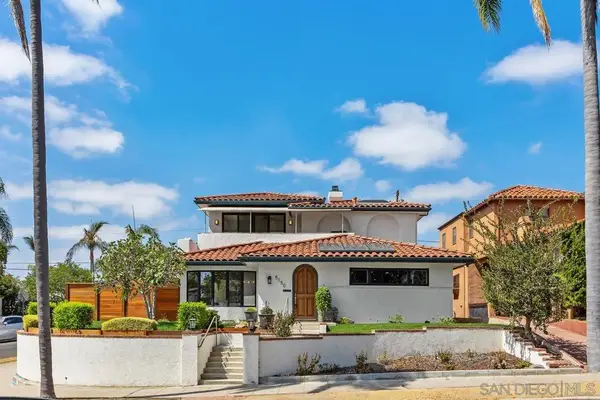 $2,295,000Coming Soon4 beds 4 baths3,271 sq. ft.
Address Withheld By Seller, San Diego, CA 92116
MLS# 260023265SDListed by: FINEST CITY HOMES & LOANS - Coming Soon
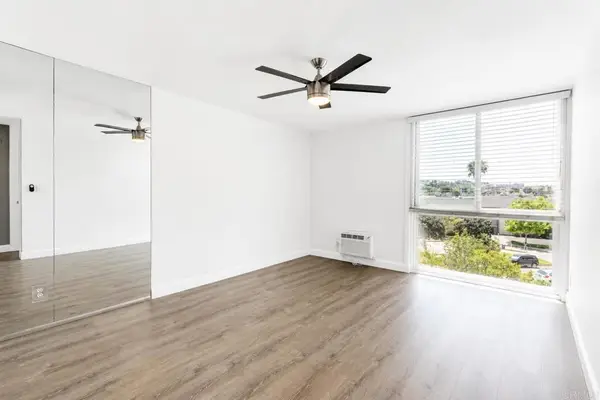 $379,000Coming Soon1 beds 1 baths547 sq. ft.
3050 Rue D'orleans #404, San Diego, CA 92110
MLS# PTP2607191Listed by: RE/MAX CONNECTIONS - Coming Soon
 $669,000Coming Soon2 beds 2 baths966 sq. ft.
Address Withheld By Seller, San Diego, CA 92122
MLS# 260023251SDListed by: JENIFER RENE DESPOSATO - Coming Soon
 $999,000Coming Soon2 beds 2 baths836 sq. ft.
Address Withheld By Seller, San Diego, CA 92116
MLS# 260023142SDListed by: BERKSHIRE HATHAWAY HOMESERVICES CALIFORNIA PROPERTIES - Coming Soon
 $899,000Coming Soon1 beds 1 baths700 sq. ft.
Address Withheld By Seller, San Diego, CA 92107
MLS# 260023145SDListed by: ESQUIRE REALTY - Coming Soon
 $615,000Coming Soon1 beds 1 baths706 sq. ft.
Address Withheld By Seller, San Diego, CA 92101
MLS# 260023155SDListed by: URBAN PACIFIC SAN DIEGO REALTY - Coming Soon
 $420,000Coming Soon2 beds 2 baths883 sq. ft.
Address Withheld By Seller, San Diego, CA 92120
MLS# 260023134SDListed by: EXP REALTY OF SOUTHERN CA


Protect your home and budget from life's surprises with an Assurant Home Warranty, backed by a partner that supports you through every step of homeownership. Explore Plans.
© 2026 Better Homes and Gardens Real Estate LLC. An Anywhere Real Estate company. All rights reserved. Better Homes and Gardens® Real Estate is a registered trademark owned by Meredith Operations Corporation, licensed to Better Homes and Gardens Real Estate LLC and used with permission. Better Homes and Gardens Real Estate LLC fully supports the principles of the Fair Housing Act and the Equal Opportunity Act. Listing information is deemed reliable but is not guaranteed accurate.
Each office is independently owned and operated.
Any services or products provided by third parties are not provided by, affiliated with or related to Better Homes and Gardens Real Estate LLC, or its affiliated companies.