
8114 Lazy River Rd, San Diego, CA 92127
Local realty services provided by:Better Homes and Gardens Real Estate Napolitano & Associates
Listed by: kathy vazquez
Office: renovation realty
MLS#:260016609
Source:San Diego MLS via CRMLS
Price summary
- Price:$2,399,000
- Price per sq. ft.:$819.89
- Monthly HOA dues:$800
About this home
Welcome to The Crosby Estates at Rancho Santa Fe -This highly upgraded 3-bedroom, 3.5-bath residence with a spacious loft showcases pride of ownership throughout. From the moment you step inside, you’re greeted by refined finishes, thoughtful design, and an effortless indoor-outdoor California lifestyle. The main level features 2 luxurious primary suites, each with marble bathrooms, oversized walk-in showers, and custom-finished closets. Upstairs, a the 3rd bdrm offers a private retreat complete with a steam shower & cedar-lined closet. In addition, a generously size loft provides flexile space ideal for a home office or gym. At the heart of the home is an expansive, chef-inspired eat-in kitchen featuring a dramatic 15-ft solid marble island and countertops. Equipped with top-of-the-line appliances, Sub-Zero refrigerator, Wolf double gas range with oven, wall-mounted electric convection oven, warming drawer, convection microwave, Sub-Zero 48-bottle wine refrigerator, Bosch dishwasher, this space is designed for both everyday living & entertaining. The kitchen flows seamlessly into a spacious family room with expansive La Cantina-style doors that open to a beautifully designed terrace with mountain views perfect for indoor/outdoor entertaining in true California style. Additional highlights include custom built-in crown molding, plantation shutters, solid oak plank flooring with espresso finish, fireplace, and a central vacuum system. The two-car garage features epoxy flooring and generous storage space. Ideally located within walking distance from The Crosby Club....
Contact an agent
Home facts
- Year built:2012
- Listing ID #:260016609
- Added:2 day(s) ago
- Updated:July 11, 2026 at 03:29 PM
Rooms and interior
- Bedrooms:3
- Total bathrooms:4
- Full bathrooms:3
- Half bathrooms:1
- Flooring:Wood
- Kitchen Description:6 Burner Stove, Barbecue, Dishwasher, Disposal, Gas Cooking, Ice Maker, Microwave, Refrigerator
- Living area:2,926 sq. ft.
Heating and cooling
- Cooling:Central Forced Air
- Heating:Fireplace, Forced Air Unit
Structure and exterior
- Roof:Tile
- Year built:2012
- Building area:2,926 sq. ft.
- Construction Materials:Stone, Stucco, Wood
- Exterior Features:Patio
- Levels:2 Story
Utilities
- Water:Meter on Property
- Sewer:Sewer Connected
Finances and disclosures
- Price:$2,399,000
- Price per sq. ft.:$819.89
Features and amenities
- Appliances:6 Burner Stove, Barbecue, Dishwasher, Disposal, Garage Door Opener, Gas Cooking, Ice Maker, Microwave, Refrigerator, Vacuum/Central
- Laundry features:Gas
- Pool features:Community/Common
Parking
- Total parking spaces:2
- Parking description:Attached, Direct Garage Access
- Garage spaces:2
 This information is deemed reliable but not guaranteed. You should rely on this information only to decide whether or not to further investigate a particular property. BEFORE MAKING ANY OTHER DECISION, YOU SHOULD PERSONALLY INVESTIGATE THE FACTS (e.g. square footage and lot size) with the assistance of an appropriate professional. You may use this information only to identify properties you may be interested in investigating further. All uses except for personal, non-commercial use in accordance with the foregoing purpose are prohibited. Redistribution or copying of this information, any photographs or video tours is strictly prohibited. This information is derived from the Internet Data Exchange (IDX) service provided by San Diego MLS®. Displayed property listings may be held by a brokerage firm other than the broker and/or agent responsible for this display. The information and any photographs and video tours and the compilation from which they are derived is protected by copyright. Compilation © 2020 San Diego MLS®, Inc.
New listings near 8114 Lazy River Rd
- Open Sun, 12 to 2pmNew
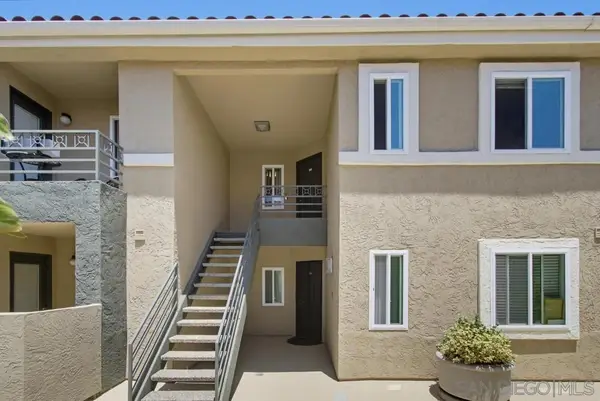 $685,000Active2 beds 2 baths1,037 sq. ft.
7545 Charmant Dr #1510, San Diego, CA 92122
MLS# 260016992SDListed by: SUNRISE INVESTMENT INTERNATION - Open Sun, 11am to 1pmNew
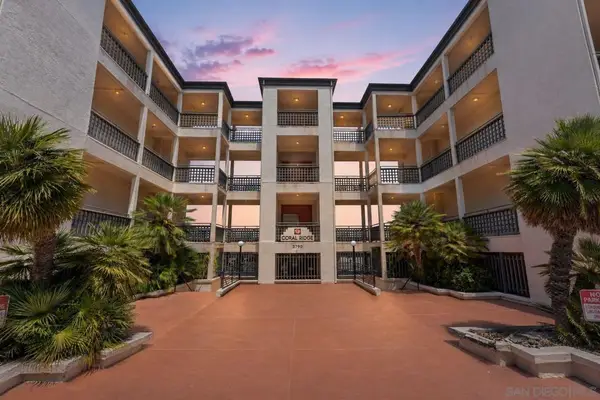 $495,000Active1 beds 1 baths654 sq. ft.
3790 Florida St #AG07, San Diego, CA 92104
MLS# 260016993SDListed by: TXR HOMES, INC. - New
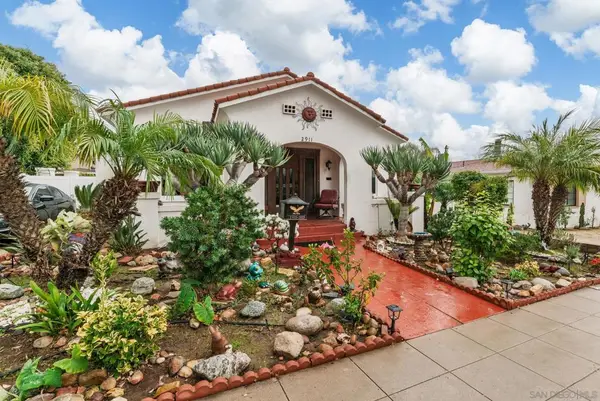 $2,199,000Active-- beds -- baths
2911 15 Kalmia St, San Diego, CA 92104
MLS# 260016994SDListed by: COMPASS - New
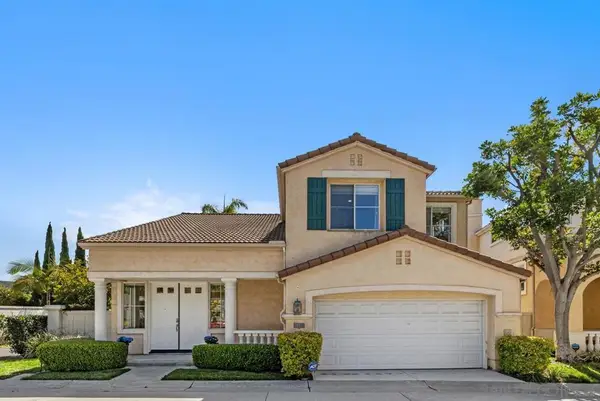 $1,619,000Active4 beds 3 baths2,049 sq. ft.
5381 Renaissance Ave, San Diego, CA 92122
MLS# 260016995SDListed by: SUN & COMPANY INC - New
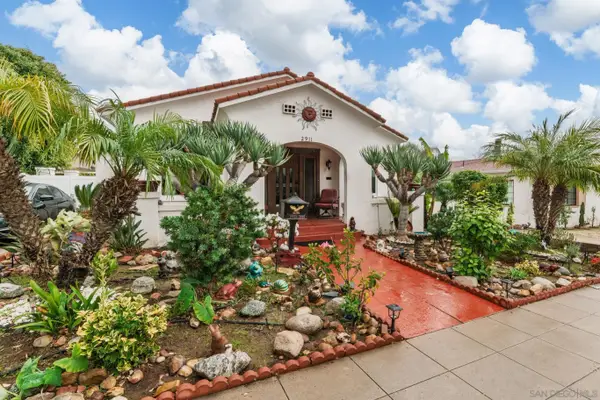 $2,199,000Active5 beds 4 baths2,800 sq. ft.
2911-15 Kalmia St, San Diego, CA 92104
MLS# 260016994Listed by: COMPASS - New
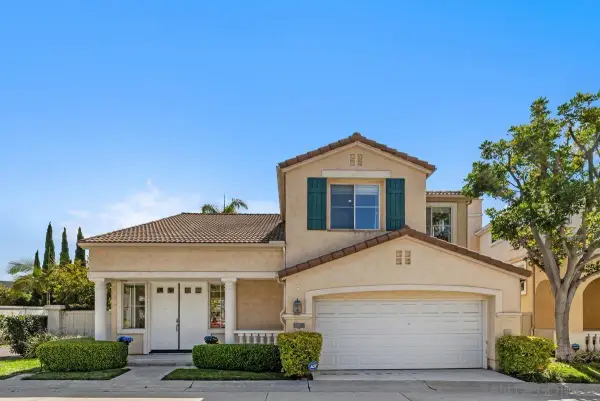 $1,619,000Active4 beds 3 baths2,049 sq. ft.
5381 Renaissance Ave, San Diego, CA 92122
MLS# 260016995Listed by: SUN & COMPANY INC - New
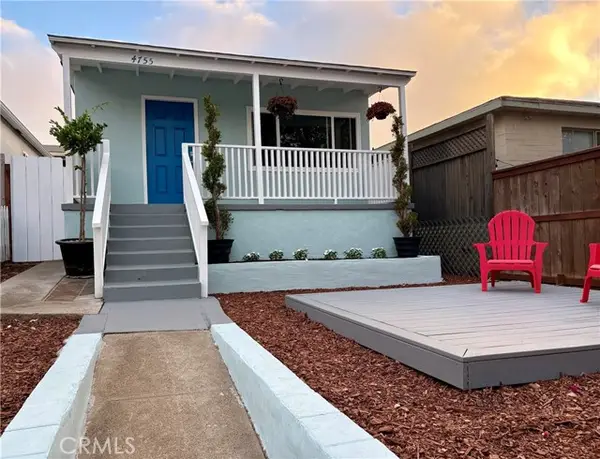 $1,790,000Active-- beds -- baths
4755 Del Monte Avenue, San Diego, CA 92107
MLS# TR26150572Listed by: HOMECOIN.COM - Open Sun, 12 to 3pmNew
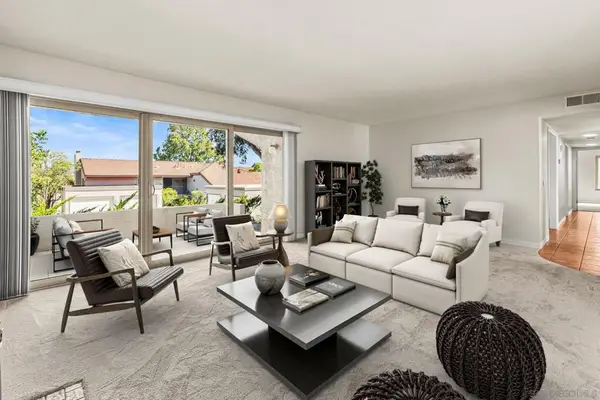 $615,000Active2 beds 2 baths1,431 sq. ft.
17461 Plaza Otonal, San Diego, CA 92128
MLS# 260016981SDListed by: REDFIN CORPORATION - New
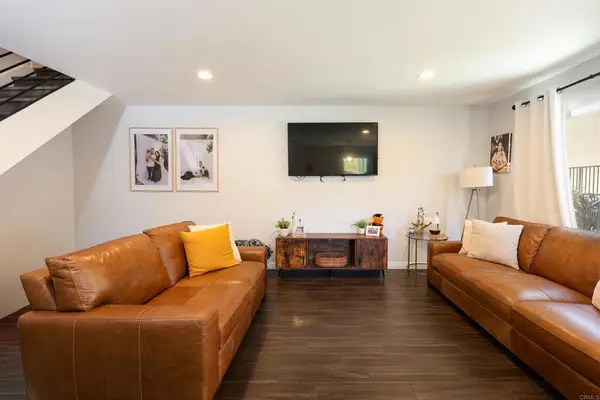 $549,999Active2 beds 1 baths840 sq. ft.
6876 Parkside Ave, San Diego, CA 92139
MLS# PTP2605239Listed by: COLDWELL BANKER WEST - Open Sun, 2 to 4pmNew
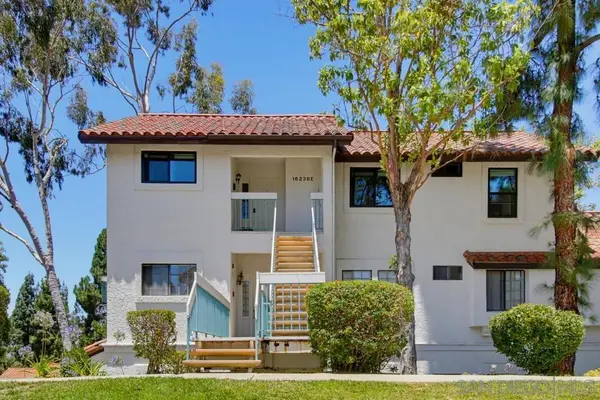 $648,000Active3 beds 2 baths1,311 sq. ft.
16238 Avenida Venusto #E, San Diego, CA 92128
MLS# 260016978SDListed by: SUNRISE INVESTMENT INTERNATION


Protect your home and budget from life's surprises with an Assurant Home Warranty, backed by a partner that supports you through every step of homeownership. Explore Plans.
© 2026 Better Homes and Gardens Real Estate LLC. An Anywhere Real Estate company. All rights reserved. Better Homes and Gardens® Real Estate is a registered trademark owned by Meredith Operations Corporation, licensed to Better Homes and Gardens Real Estate LLC and used with permission. Better Homes and Gardens Real Estate LLC fully supports the principles of the Fair Housing Act and the Equal Opportunity Act. Listing information is deemed reliable but is not guaranteed accurate.
Each office is independently owned and operated.
Any services or products provided by third parties are not provided by, affiliated with or related to Better Homes and Gardens Real Estate LLC, or its affiliated companies.