
8144 Silverwind Drive, San Diego, CA 92127
Local realty services provided by:Better Homes and Gardens Real Estate Champions
Listed by: david butler, julie butler
Office: real brokerage technologies855-450-0442
MLS#:NDP2601743
Source:CRMLS
Price summary
- Price:$4,650,000
- Price per sq. ft.:$942.06
- Monthly HOA dues:$630
About this home
Come experience the pinnacle of refined living in one of North County’s most coveted enclaves, The Lakes Above Rancho Santa Fe. Set within the exclusive Sterling Heights collection, this exceptional estate is gracefully positioned atop a private ridge, capturing sweeping panoramic views across the Santa Fe Valley and stretching west toward Del Mar and Solana Beach. Situated on over half an acre, the residence offers nearly 5,000 square feet of thoughtfully curated living space, encompassing five generously proportioned bedrooms and five-and-a-half baths. A grand entry with soaring ceilings introduces an airy, light-filled interior where refined finishes and architectural detail define each space. The open-concept design seamlessly connects the formal dining room, expansive great room, and gourmet kitchen creating an effortless flow for both intimate gatherings and large-scale entertaining. The chef’s kitchen is a statement in both style and function, featuring dual oversized islands that are perfect for culinary adventures and hosting guests. Contemporary porcelain tile backsplashes add a beautiful designer touch. The adjoining family room is anchored by a striking fluted marble fireplace, complemented by custom built-ins, shiplap detailing, and a board-and-batten feature wall blending warmth with modern sophistication. The main-level primary suite is a private sanctuary, framed by tranquil valley views. Its spa-inspired bath offers dual vanities, an oversized soaking tub, and a serene palette of soft greys and whites. A custom-designed walk-in closet with center island provides boutique-level organization and elegance. Upstairs, a generous loft offers flexible space for a media lounge, executive office, fitness studio, or playroom. An additional bedroom opens to a spacious view balcony overlooking Rancho Santa Fe and the rolling hills of Cielo, an idyllic setting for sunset evenings. Designed for the quintessential Southern California lifestyle, the resort-caliber backyard features a sparkling pool and spa, outdoor kitchen, manicured turf, and a fire pit lounge perfect for hosting under the stars. Thoughtful enhancements include owned solar, automated shades, plantation shutters, upgraded designer lighting, crown molding, and an expansive four-car garage with additional on-site parking for up to eight vehicles. Residents of The Lakes enjoy proximity to the charming Village of Rancho Santa Fe, premier shopping, and convenient access to I-15 and CA-56. The home is located within the highly acclaimed Poway Unified School District, serving top-rated schools such as Del Norte High School and Del Sur Elementary School. At the heart of the community, The Crosby Club at Rancho Santa Fe offers optional membership opportunities, granting access to world-class golf, elevated dining, tennis, pickleball, a state-of-the-art fitness center, and a vibrant social calendar. This is more than a residence—it is a lifestyle defined by privacy, prestige, and effortless coastal elegance....
Contact an agent
Home facts
- Year built:2019
- Listing ID #:NDP2601743
- Added:243 day(s) ago
- Updated:October 25, 2026 at 08:16 AM
Rooms and interior
- Bedrooms:5
- Total bathrooms:6
- Full bathrooms:5
- Half bathrooms:1
- Kitchen Description:Dishwasher, Freezer, Gas Range, Ice Maker, Microwave, Pantry, Refrigerator
- Living area:4,936 sq. ft.
Heating and cooling
- Cooling:Central Air
- Central air:Yes
Structure and exterior
- Year built:2019
- Building area:4,936 sq. ft.
- Lot area:0.53 Acres
- Lot Features:Back Yard, Front Yard, Landscaped, Yard
- Exterior Features:Barbecue, Covered, FirePit, Lighting, RainGutters
- Levels:2 Story
Finances and disclosures
- Price:$4,650,000
- Price per sq. ft.:$942.06
Features and amenities
- Appliances:Dishwasher, Dryer, Freezer, Washer
- Laundry features:Dryer, Washer
- Amenities:Balcony, Crown Molding, Fire Pit, High Ceilings, Koi Pond, Loft room, Open Floor Plan, Rain Gutters, Two Story Ceilings, Walk In Closets, Walk In Pantry, Water Heater
- Pool features:In Ground, Private
Parking
- Total parking spaces:14
- Garage:Yes
- Garage spaces:4
New listings near 8144 Silverwind Drive
- Coming Soon
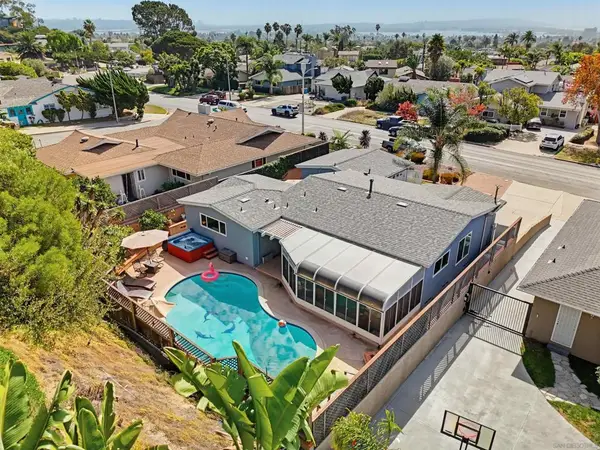 $2,099,900Coming Soon3 beds 2 baths1,388 sq. ft.
Address Withheld By Seller, San Diego, CA 92109
MLS# 260025646SDListed by: COMPASS - Coming Soon
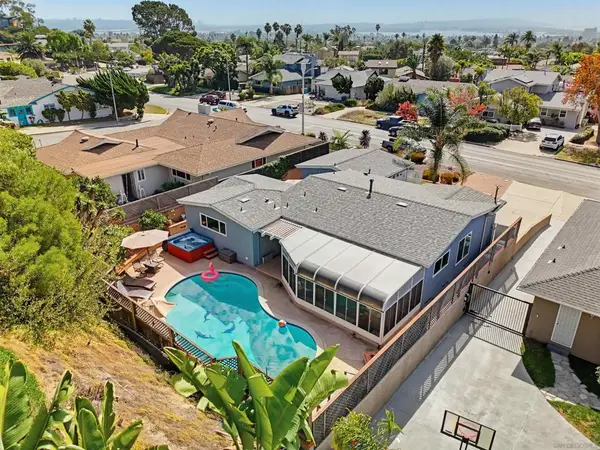 $2,099,900Coming Soon3 beds 2 baths1,388 sq. ft.
Address Withheld By Seller, San Diego, CA 92109
MLS# 260025646SDListed by: COMPASS - Coming Soon
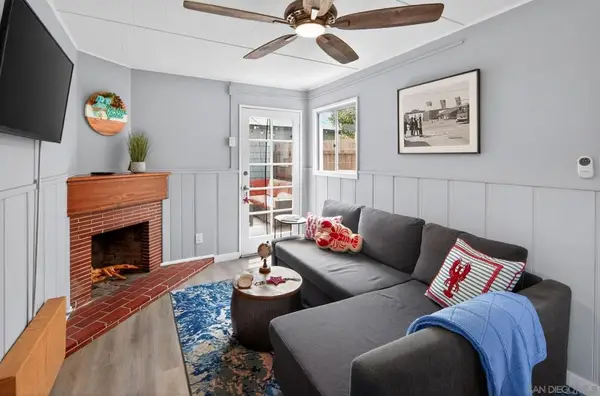 $839,900Coming Soon1 beds 1 baths470 sq. ft.
Address Withheld By Seller, San Diego, CA 92107
MLS# 260025632SDListed by: COLDWELL BANKER WEST - Coming Soon
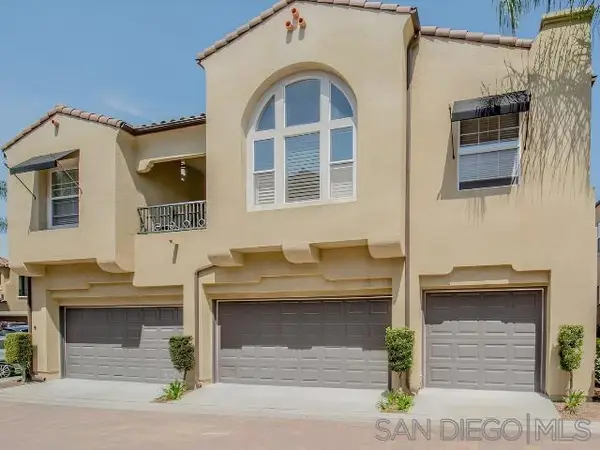 $950,000Coming Soon3 beds 3 baths1,458 sq. ft.
Address Withheld By Seller, San Diego, CA 92131
MLS# 260025609SDListed by: REAL BROKER - Coming Soon
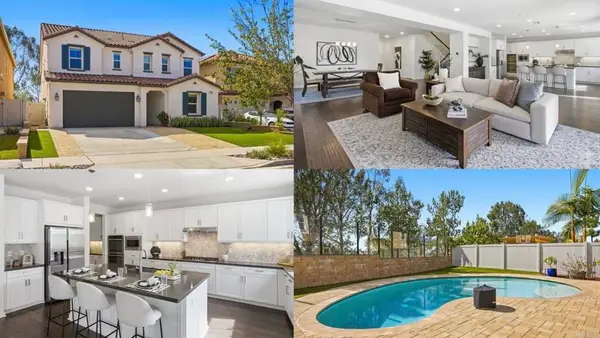 $2,245,000Coming Soon5 beds 5 baths3,504 sq. ft.
12655 Cloudbreak Avenue, San Diego, CA 92129
MLS# PTP2607974Listed by: EXP REALTY OF CALIFORNIA, INC. - Coming Soon
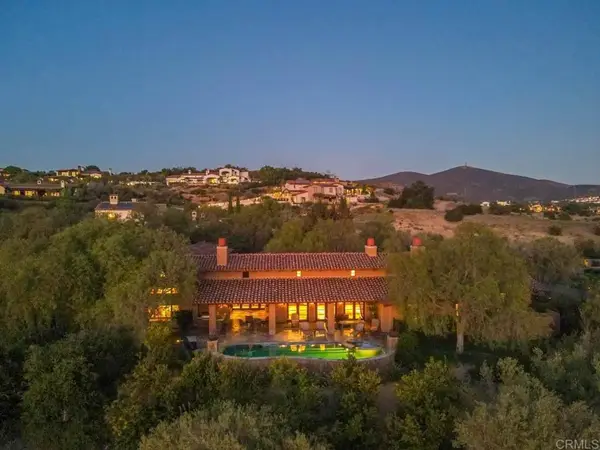 $5,499,999Coming Soon5 beds 6 baths6,136 sq. ft.
7844 Sendero Angelica, San Diego, CA 92127
MLS# NDP2609781Listed by: LUXURY COAST GRP BARRY ESTATES - Coming Soon
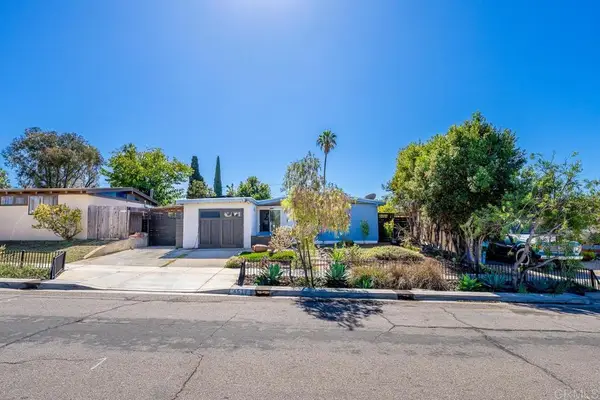 $800,000Coming Soon2 beds 1 baths764 sq. ft.
4519 Bannock Avenue, San Diego, CA 92117
MLS# PTP2607972Listed by: COLDWELL BANKER WEST - Coming Soon
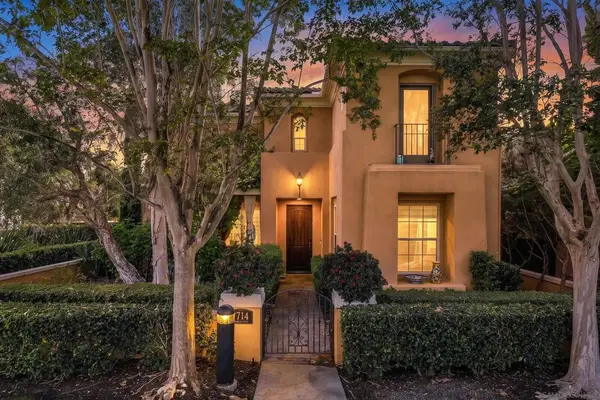 $2,395,000Coming Soon3 beds 4 baths3,038 sq. ft.
Address Withheld By Seller, San Diego, CA 92127
MLS# 260025572SDListed by: COMPASS - Coming Soon
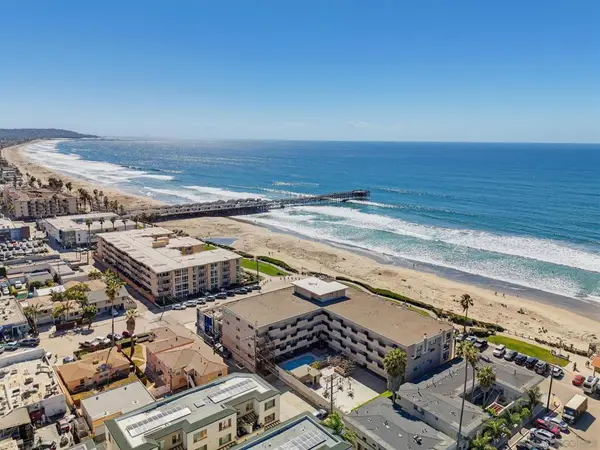 $939,900Coming Soon1 beds 1 baths697 sq. ft.
Address Withheld By Seller, San Diego, CA 92109
MLS# 260025521SDListed by: COMPASS - Coming Soon
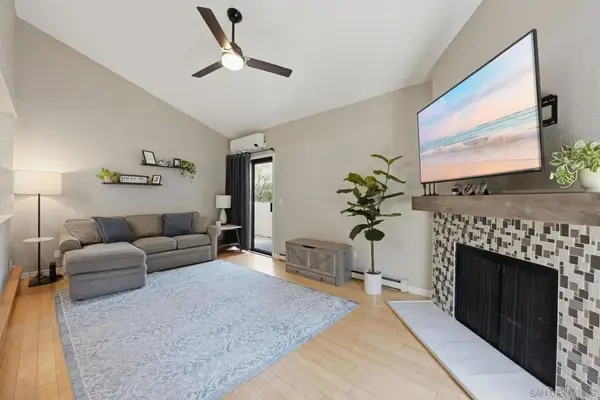 $749,000Coming Soon2 beds 2 baths1,164 sq. ft.
13768 Ruette Le Parc, Del Mar Ca 92014 #C, Del Mar, CA 92014
MLS# NDP2609763Listed by: LPT REALTY


Protect your home and budget from life's surprises with an Assurant Home Warranty, backed by a partner that supports you through every step of homeownership. Explore Plans.
© 2026 Better Homes and Gardens Real Estate LLC. An Anywhere Real Estate company. All rights reserved. Better Homes and Gardens® Real Estate is a registered trademark owned by Meredith Operations Corporation, licensed to Better Homes and Gardens Real Estate LLC and used with permission. Better Homes and Gardens Real Estate LLC fully supports the principles of the Fair Housing Act and the Equal Opportunity Act. Listing information is deemed reliable but is not guaranteed accurate.
Each office is independently owned and operated.
Any services or products provided by third parties are not provided by, affiliated with or related to Better Homes and Gardens Real Estate LLC, or its affiliated companies.