
8540 Galway Pl, San Diego, CA 92129
Local realty services provided by:Better Homes and Gardens Real Estate Clarity
Listed by: roy reed
Office: axia real estate group, inc
MLS#:PTP2604077
Source:San Diego MLS via CRMLS
Price summary
- Price:$2,350,000
- Price per sq. ft.:$686.73
- Monthly HOA dues:$106
About this home
GORGEOUS HOME IN THE HIGHLY DESIRABLE BARCELONA NEIGHBORHOOD! THIS RARE OPPORTUNITY IS IDEALLY LOCATED ON A QUIET CUL-DE-SAC AND OFFERS 5 BEDROOMS, 3 BATHROOMS, AND 3,422 SQ FT. A DOWNSTAIRS OFFICE CAN EASILY SERVE AS A 5TH BEDROOM. DUAL PANE WINDOWS, PLANTATION SHUTTERS & A GREAT FLOOR PLAN. FEATURES INCLUDE AN OPEN KITCHEN WITH ABUNDANT CABINETRY, GRANITE COUNTERTOPS, BEAUTIFUL TILE FLOORS AND A CENTER ISLAND, ALONG WITH SPACIOUS LIVING AREAS, GOOD SIZE FAMILY ROOM WITH NEW CARPET AND TILE FIRPLACE. THE PRIMARY SUITE OFFERS NEW VINYL FLOORING AND A VERSATILE BONUS SPACE PERFECT FOR A HOME OFFICE OR GYM. ENJOY A PRIVATE BACKYARD WITH A SPARKLING POOL, SPA, BUILT-IN BBQ & PATIO. ENJOY AND RELAX WITH YOUR GAS FIREPIT, PLUSH LANDSCAPING & OPEN CANYON IN BACKYARD, IDEAL FOR ENTERTAINING. ADDITIONAL HIGHLIGHTS INCLUDE A 3-CAR GARAGE AND ACCESS TO AWARD-WINNING POWAY UNIFIED SCHOOLS, WITH ADOBE BLUFFS ELEMENTARY, WESTVIEW HIGH SCHOOL WALKING DISTANCE TO BOTH. SAVE ON YOUR ELECTRICITY BILL WITH SOLAR THAT IS PAID OFF....
Contact an agent
Home facts
- Year built:2003
- Listing ID #:PTP2604077
- Added:46 day(s) ago
- Updated:July 14, 2026 at 04:19 PM
Rooms and interior
- Bedrooms:5
- Total bathrooms:3
- Full bathrooms:3
- Flooring:Carpet, Linoleum/Vinyl, Tile
- Kitchen Description:Barbecue, Dishwasher, Disposal, Gas Cooking, Gas Oven, Gas Range, Gas Stove, Microwave
- Living area:3,422 sq. ft.
Heating and cooling
- Cooling:Central Forced Air
- Heating:Forced Air Unit
Structure and exterior
- Roof:Tile/Clay
- Year built:2003
- Building area:3,422 sq. ft.
- Architectural Style:Modern
- Construction Materials:Stucco
- Exterior Features:Concrete, Patio
- Levels:2 Story
Finances and disclosures
- Price:$2,350,000
- Price per sq. ft.:$686.73
Features and amenities
- Appliances:Barbecue, Dishwasher, Disposal, Gas Cooking, Gas Oven, Gas Range, Gas Stove, Microwave
- Laundry features:Gas, Washer Hookup
- Pool features:Below Ground, Waterfall
Parking
- Total parking spaces:5
- Parking description:Garage
- Garage spaces:3
 This information is deemed reliable but not guaranteed. You should rely on this information only to decide whether or not to further investigate a particular property. BEFORE MAKING ANY OTHER DECISION, YOU SHOULD PERSONALLY INVESTIGATE THE FACTS (e.g. square footage and lot size) with the assistance of an appropriate professional. You may use this information only to identify properties you may be interested in investigating further. All uses except for personal, non-commercial use in accordance with the foregoing purpose are prohibited. Redistribution or copying of this information, any photographs or video tours is strictly prohibited. This information is derived from the Internet Data Exchange (IDX) service provided by San Diego MLS®. Displayed property listings may be held by a brokerage firm other than the broker and/or agent responsible for this display. The information and any photographs and video tours and the compilation from which they are derived is protected by copyright. Compilation © 2020 San Diego MLS®, Inc.
New listings near 8540 Galway Pl
- New
 $649,000Active1 beds 2 baths998 sq. ft.
4816 Lantana, San Diego, CA 92105
MLS# 260017153Listed by: REAL BROKER - New
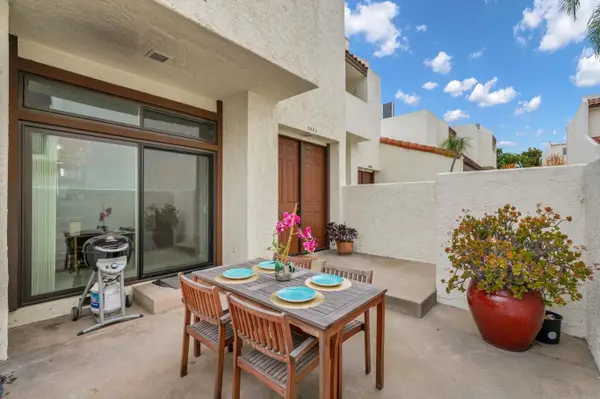 $755,000Active2 beds 3 baths1,856 sq. ft.
6840 Caminito Del Greco, San Diego, CA 92120
MLS# 260017157Listed by: NEW LEAF REALTY - New
 $2,987,000Active5 beds 5 baths4,240 sq. ft.
1550 Everview, San Diego, CA 92110
MLS# 260017116SDListed by: EXP REALTY OF CALIFORNIA, INC. - New
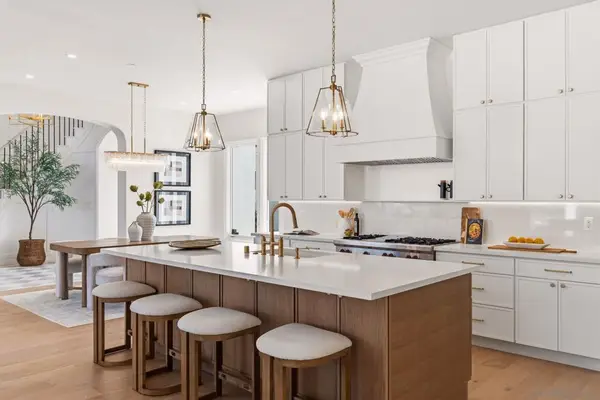 $3,949,000Active6 beds 7 baths5,586 sq. ft.
8164 Pale Moon, San Diego, CA 92127
MLS# 260017142SDListed by: COMPASS - New
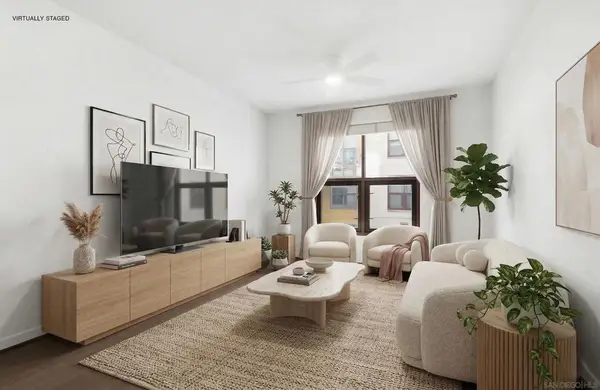 $439,000Active1 beds 1 baths735 sq. ft.
1150 J Street #210, San Diego, CA 92101
MLS# 260017143SDListed by: COMPASS - Coming Soon
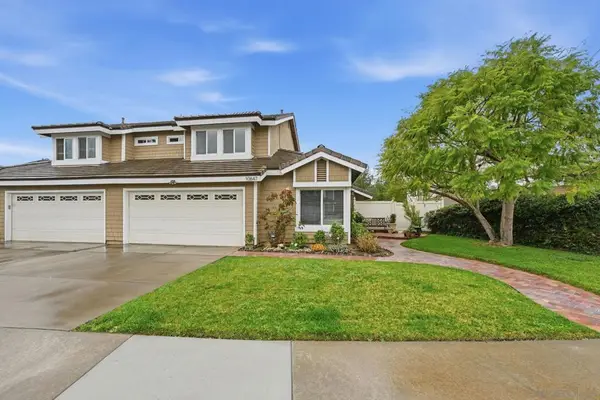 $1,020,000Coming Soon3 beds 3 baths
Address Withheld By Seller, San Diego, CA 92127
MLS# 260017149SDListed by: REAL BROKER - Coming Soon
 $1,235,000Coming Soon2 beds 2 baths
12516 Avenida Tineo, San Diego, CA 92128
MLS# NDP2606697Listed by: LPT REALTY - Coming Soon
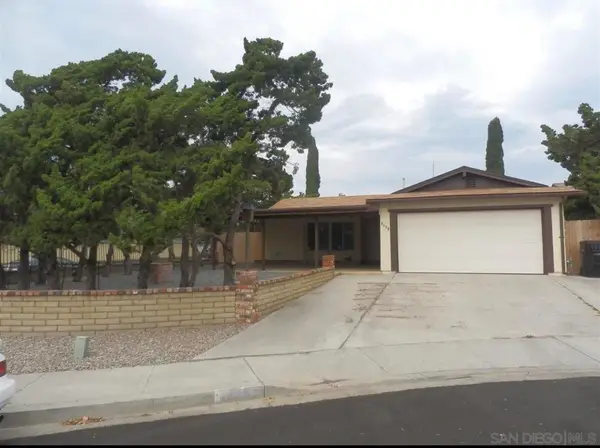 $975,000Coming Soon4 beds 2 baths
Address Withheld By Seller, San Diego, CA 92126
MLS# 260017135SDListed by: LPT REALTY, INC - Coming Soon
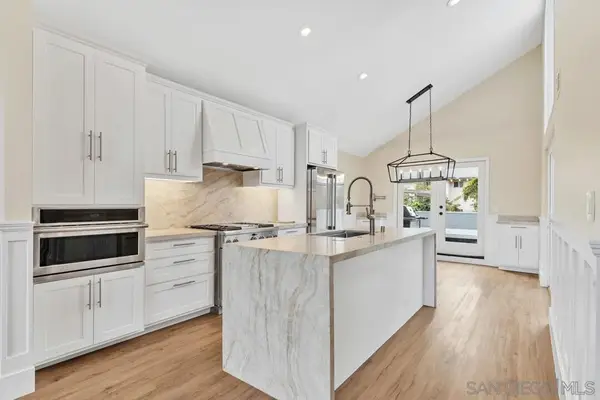 $2,195,000Coming Soon4 beds 3 baths
Address Withheld By Seller, San Diego, CA 92109
MLS# 260017137SDListed by: COLDWELL BANKER REALTY - New
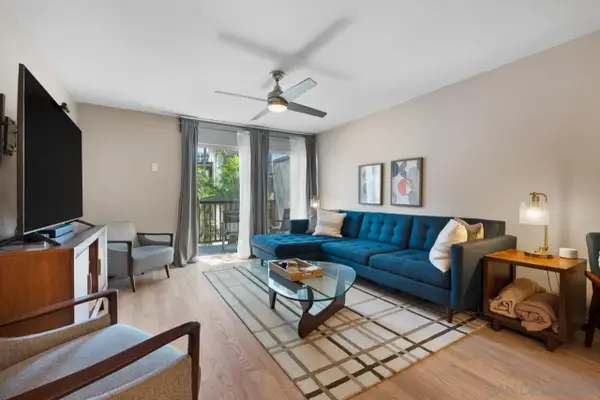 $445,000Active2 beds 2 baths1,120 sq. ft.
4545 Collwood Blvd #52, San Diego, CA 92115
MLS# 260017133Listed by: COMPASS


Protect your home and budget from life's surprises with an Assurant Home Warranty, backed by a partner that supports you through every step of homeownership. Explore Plans.
© 2026 Better Homes and Gardens Real Estate LLC. An Anywhere Real Estate company. All rights reserved. Better Homes and Gardens® Real Estate is a registered trademark owned by Meredith Operations Corporation, licensed to Better Homes and Gardens Real Estate LLC and used with permission. Better Homes and Gardens Real Estate LLC fully supports the principles of the Fair Housing Act and the Equal Opportunity Act. Listing information is deemed reliable but is not guaranteed accurate.
Each office is independently owned and operated.
Any services or products provided by third parties are not provided by, affiliated with or related to Better Homes and Gardens Real Estate LLC, or its affiliated companies.