
8566 Aspect Drive, San Diego, CA 92108
Local realty services provided by:Better Homes and Gardens Real Estate Clarity
Listed by: ken baer
Office: willis allen real estate
MLS#:PTP2605409
Source:San Diego MLS via CRMLS
Price summary
- Price:$1,480,000
- Price per sq. ft.:$893.72
- Monthly HOA dues:$700
About this home
From atop Lucent II in Mission Valley's Civita community, this 2-story condo is a rare find offering both privacy and verdant hillside views. Infused with natural light from the double-height wall of windows, the space gives the sense of living inside a treehouse. The floor plan features 2 bdrms PLUS an office PLUS a loft, 2 baths, in a split-bedroom layout. The office can be converted into a 3rd bdrm. The primary bedroom has a balcony, and the top-floor balcony adjacent to the loft has a gas-powered fireplace. Private, attached 2-car garage. Built in 2018, 8566 Aspect is uniquely sited overlooking a greenbelt that will never be built on, and it is not adjacent to Civita Park, which can generate noise from events and park-goers. Civita is a dynamic master-planned neighborhood featuring a 14-acre community park, weekly Farmers Market, athletic fields & courts, and an outdoor amphitheater. HOA provides a resort-like 10,000-sq ft recreation center with a lap pool, lagoon pool, 2 spas, cabanas, and a 3,700 sq.ft gym. A catering kitchen, boardroom, and indoor clubhouse are included. Civita is located in the heart of it all with easy access to shops, dining, the beaches, Balboa Park, downtown, the trolley line, and freeways....
Contact an agent
Home facts
- Year built:2018
- Listing ID #:PTP2605409
- Added:6 day(s) ago
- Updated:July 24, 2026 at 06:01 PM
Rooms and interior
- Bedrooms:2
- Total bathrooms:2
- Full bathrooms:2
- Living area:1,656 sq. ft.
Heating and cooling
- Cooling:Central Forced Air
Structure and exterior
- Year built:2018
- Building area:1,656 sq. ft.
- Levels:2 Story
Finances and disclosures
- Price:$1,480,000
- Price per sq. ft.:$893.72
Features and amenities
- Appliances:Dryer, Washer
- Laundry features:Dryer, Washer
- Pool features:Association, Community/Common, Heated, Pool
Parking
- Total parking spaces:2
- Parking description:Garage
- Garage spaces:2
 This information is deemed reliable but not guaranteed. You should rely on this information only to decide whether or not to further investigate a particular property. BEFORE MAKING ANY OTHER DECISION, YOU SHOULD PERSONALLY INVESTIGATE THE FACTS (e.g. square footage and lot size) with the assistance of an appropriate professional. You may use this information only to identify properties you may be interested in investigating further. All uses except for personal, non-commercial use in accordance with the foregoing purpose are prohibited. Redistribution or copying of this information, any photographs or video tours is strictly prohibited. This information is derived from the Internet Data Exchange (IDX) service provided by San Diego MLS®. Displayed property listings may be held by a brokerage firm other than the broker and/or agent responsible for this display. The information and any photographs and video tours and the compilation from which they are derived is protected by copyright. Compilation © 2020 San Diego MLS®, Inc.
New listings near 8566 Aspect Drive
- Open Sat, 1 to 3pmNew
 $835,000Active2 beds 3 baths1,455 sq. ft.
3138 Lighthouse Ridge, San Diego, CA 92110
MLS# 260018149SDListed by: EXP REALTY OF CALIFORNIA, INC. - New
 $1,199,900Active4 beds 2 baths1,620 sq. ft.
9258 Rebecca, San Diego, CA 92123
MLS# 260018163SDListed by: COMPASS - New
 $595,000Active3 beds 3 baths1,494 sq. ft.
3292 Via Tonga, San Diego, CA 92154
MLS# 260018167SDListed by: REAL BROKER - New
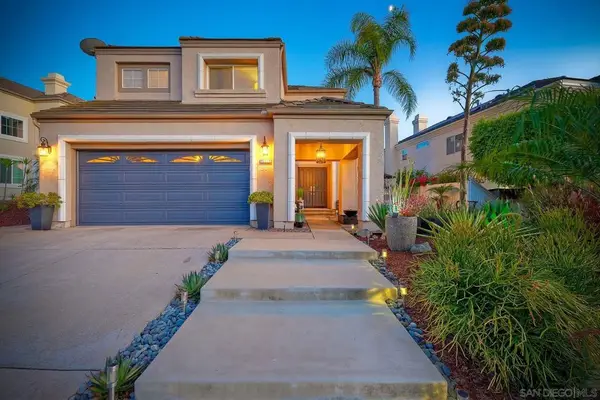 $1,498,000Active3 beds 3 baths2,350 sq. ft.
11711 Boulton Ave, San Diego, CA 92128
MLS# 260018168SDListed by: BERKSHIRE HATHAWAY HOMESERVICE - New
 $999,800Active3 beds 2 baths1,510 sq. ft.
5604 Limerick Avenue, San Diego, CA 92117
MLS# NDP2607003Listed by: KELLER WILLIAMS REALTY - Open Sat, 12 to 3pmNew
 $1,325,000Active4 beds 2 baths2,425 sq. ft.
6774 Bonnie View Drive, San Diego, CA 92119
MLS# PTP2605588Listed by: COLDWELL BANKER WEST - Coming Soon
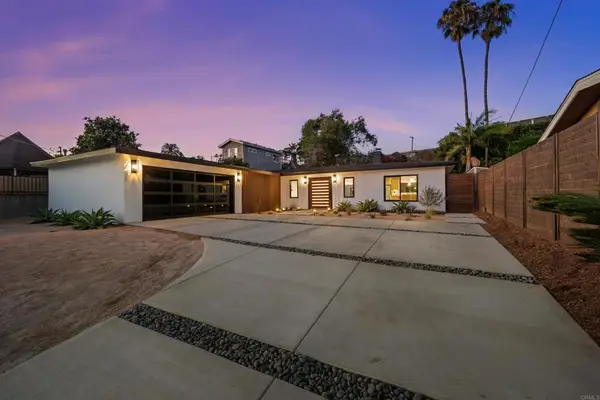 $2,099,000Coming Soon4 beds 3 baths
2765 Tokalon Street, San Diego, CA 92110
MLS# PTP2605592Listed by: REAL BROKER - New
 $1,100,000Active4 beds 2 baths1,405 sq. ft.
11131 Socorro Ct, San Diego, CA 92129
MLS# PTP2605597Listed by: COMPASS - New
 $399,000Active1 beds 1 baths726 sq. ft.
7980 Mission Center Court #G, San Diego, CA 92108
MLS# PTP2605591Listed by: WILLIS ALLEN REAL ESTATE  $950,000Active3 beds 4 baths1,558 sq. ft.
3095 L St, San Diego, CA 92102
MLS# 260009809Listed by: MONEY CONSULTANTS


Protect your home and budget from life's surprises with an Assurant Home Warranty, backed by a partner that supports you through every step of homeownership. Explore Plans.
© 2026 Better Homes and Gardens Real Estate LLC. An Anywhere Real Estate company. All rights reserved. Better Homes and Gardens® Real Estate is a registered trademark owned by Meredith Operations Corporation, licensed to Better Homes and Gardens Real Estate LLC and used with permission. Better Homes and Gardens Real Estate LLC fully supports the principles of the Fair Housing Act and the Equal Opportunity Act. Listing information is deemed reliable but is not guaranteed accurate.
Each office is independently owned and operated.
Any services or products provided by third parties are not provided by, affiliated with or related to Better Homes and Gardens Real Estate LLC, or its affiliated companies.