
919 W Lewis St #1, San Diego, CA 92103
Local realty services provided by:Better Homes and Gardens Real Estate Oak Valley
Listed by: john selby
Office: compass619-317-1875
MLS#:260012333SD
Source:CRMLS
Price summary
- Price:$729,000
- Price per sq. ft.:$760.96
- Monthly HOA dues:$630
About this home
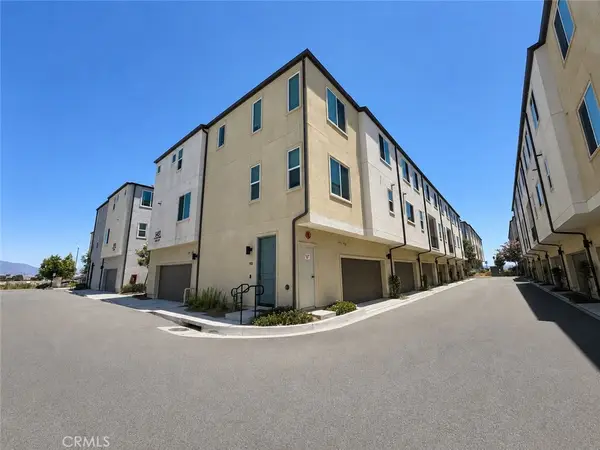
Walk to everything in Mission Hills and Hillcrest from this ideally located North Mission Hills townhouse! This well-designed townhome features two spacious primary suites, separated by a comfortable main living area that includes the living room, kitchen, and laundry for optimal privacy and functionality. Recently refreshed, the home feels bright, clean, and move-in ready. The kitchen is equipped with granite countertops and stainless steel appliances, opening to the living area complete with a cozy fireplace. Modern staging highlights the home’s layout and showcases its full potential. Additional features include tandem underground parking with storage. A fantastic opportunity to enjoy vibrant urban living in one of San Diego’s most sought-after neighborhoods!
Contact an agent
Home facts
- Year built:1992
- Listing ID #:260012333SD
- Added:39 day(s) ago
- Updated:June 30, 2026 at 01:36 PM
Rooms and interior
- Bedrooms:2
- Total bathrooms:2
- Full bathrooms:2
- Kitchen Description:Dishwasher, Gas Cooking, Microwave, Refrigerator
- Living area:958 sq. ft.
Heating and cooling
- Heating:Electric, Radiant
Structure and exterior
- Year built:1992
- Building area:958 sq. ft.
- Architectural Style:Traditional
- Construction Materials:Stucco
- Levels:Three Or More
Finances and disclosures
- Price:$729,000
- Price per sq. ft.:$760.96
Features and amenities
- Appliances:Dishwasher, Microwave, Refrigerator
- Laundry features:Electric Dryer Hookup, Gas Dryer Hookup, Inside
Parking
- Total parking spaces:2
- Garage:Yes
- Garage spaces:2
New listings near 919 W Lewis St #1
- New
 $450,000Active2 beds 2 baths865 sq. ft.
6333 College Grove Way #8111, San Diego, CA 92115
MLS# NDP2605519Listed by: RISE REALTY
- Coming Soon
 $1,280,000Coming Soon3 beds 2 baths
12639 Calle Charmona, San Diego, CA 92128
MLS# PTP2604943Listed by: REAL BROKER - New
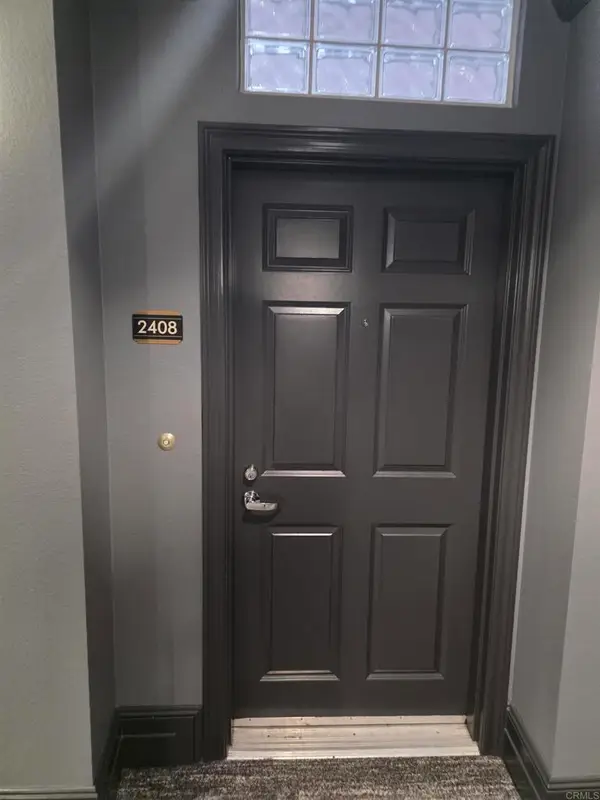 $459,000Active1 beds 1 baths754 sq. ft.
550 Park Blvd, San Diego, CA 92101
MLS# PTP2604942Listed by: COMPASS - New
 $905,000Active4 beds 2 baths1,657 sq. ft.
9077 Covina Street, San Diego, CA 92126
MLS# 260015827SDListed by: TXR HOMES, INC. - New
 $1,495,000Active2 beds 1 baths768 sq. ft.
2476 Congress St., Old Town (san Diego), CA 92110
MLS# OC26116788Listed by: PROPERTY LEADERS - New
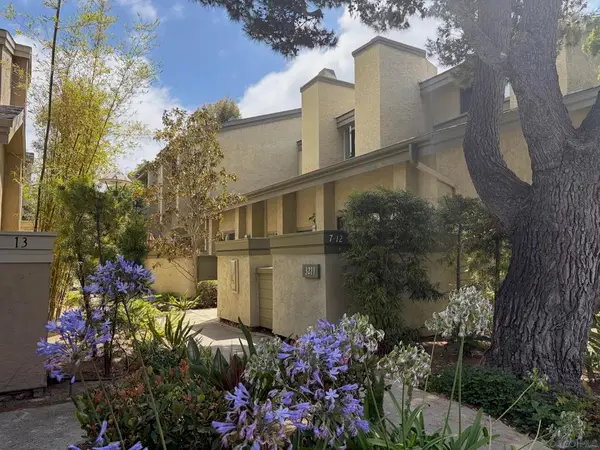 $1,325,000Active3 beds 3 baths1,707 sq. ft.
3211 Caminito Eastbluff #9, La Jolla, CA 92037
MLS# 260015826SDListed by: TORREY GROVE REAL ESTATE - Coming Soon
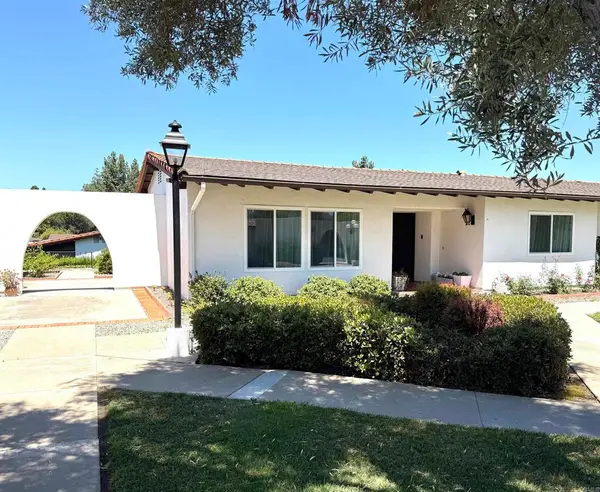 $545,000Coming Soon2 beds 2 baths
16555 Caminito Vecinos #39, San Diego, CA 92128
MLS# PTP2604941Listed by: REAL BROKER - New
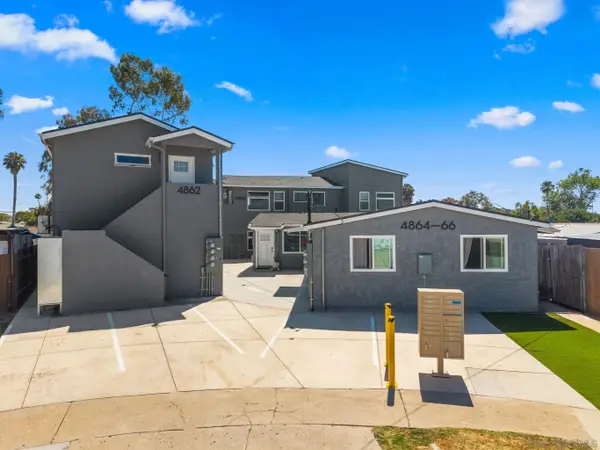 $3,200,000Active8 beds 10 baths5,272 sq. ft.
4864 Fond Du Lac Ct, San Diego, CA 92117
MLS# 260015823Listed by: LANDMARK MULTIFAMILY AND DEVEL - Coming Soon
 $579,999Coming Soon2 beds 3 baths
5491 Seacliff #113, San Diego, CA 92154
MLS# SW26135948Listed by: CENTURY 21 MASTERS - New
 $525,000Active2 beds 2 baths840 sq. ft.
4205 Ohio Street #304, San Diego, CA 92104
MLS# 260015812SDListed by: TXR HOMES, INC.


Protect your home and budget from life's surprises with an Assurant Home Warranty, backed by a partner that supports you through every step of homeownership. Explore Plans.
© 2026 Better Homes and Gardens Real Estate LLC. An Anywhere Real Estate company. All rights reserved. Better Homes and Gardens® Real Estate is a registered trademark owned by Meredith Operations Corporation, licensed to Better Homes and Gardens Real Estate LLC and used with permission. Better Homes and Gardens Real Estate LLC fully supports the principles of the Fair Housing Act and the Equal Opportunity Act. Listing information is deemed reliable but is not guaranteed accurate.
Each office is independently owned and operated.
Any services or products provided by third parties are not provided by, affiliated with or related to Better Homes and Gardens Real Estate LLC, or its affiliated companies.