
9917 Aviary, San Diego, CA 92131
Local realty services provided by:Better Homes and Gardens Real Estate Napolitano & Associates
Listed by: dylan c. ackley
Office: landmark multifamily and development
MLS#:260020274
Source:San Diego MLS via CRMLS
Price summary
- Price:$975,000
- Price per sq. ft.:$540.47
- Monthly HOA dues:$650
About this home
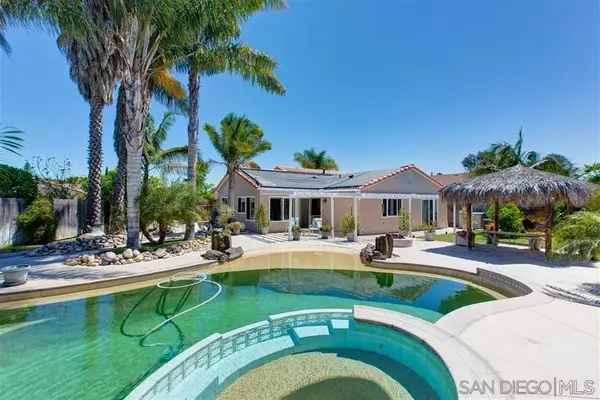
Welcome to 9917 Aviary Drive, a fully renovated and beautifully designed 3-bedroom, 2.5-bath townhome offering an expansive 1,804 square feet of thoughtfully updated living space in the heart of highly sought-after Scripps Ranch. Step inside to a bright, inviting interior featuring a beautifully redesigned kitchen, updated bathrooms, new flooring, modern fixtures, and carefully selected finishes throughout. The generous two-story floor plan provides multiple living and entertaining spaces, spacious bedrooms, and the comfort and functionality of an attached two-car garage. Tucked within the established Smoke Tree community, residents enjoy access to a community pool and spa, while the home's location puts some of Scripps Ranch's best amenities right at your fingertips. Just moments away are Hoyt Park and its neighborhood trails, with Lake Miramar, additional parks, recreation, shopping, dining, and everyday conveniences all nearby. Scripps Ranch Village Shopping Center is just down the street, and the neighborhood offers convenient access to Mira Mesa Boulevard, Scripps Poway Parkway, and I-15. The home is also located near highly rated local schools, including Miramar Ranch Elementary, Marshall Middle School, and Scripps Ranch High School. Combining a spacious floor plan, fresh modern design, attached garage, community amenities, and an exceptional Scripps Ranch location, 9917 Aviary Drive is completely turnkey and ready for its next owner....
Contact an agent
Home facts
- Year built:1978
- Subdivision & Development:SCRIPPS RANCH
- Listing ID #:260020274
- Added:54 day(s) ago
- Updated:October 13, 2026 at 07:58 AM
Rooms and interior
- Bedrooms:3
- Total bathrooms:3
- Full bathrooms:2
- Half bathrooms:1
- Kitchen Description:Dishwasher, Electric Range, Microwave, Refrigerator
- Living area:1,804 sq. ft.
Heating and cooling
- Cooling:Central Forced Air
- Heating:Forced Air Unit
Structure and exterior
- Roof:Composition
- Year built:1978
- Building area:1,804 sq. ft.
- Construction Materials:Stucco
- Levels:2 Story
Utilities
- Water:Meter on Property
- Sewer:Public Sewer
Finances and disclosures
- Price:$975,000
- Price per sq. ft.:$540.47
Features and amenities
- Appliances:Dishwasher, Electric Range, Microwave, Refrigerator
- Laundry features:Gas
- Pool features:Private
Parking
- Total parking spaces:2
- Parking description:Attached, Garage - Two Door
- Garage spaces:2
 This information is deemed reliable but not guaranteed. You should rely on this information only to decide whether or not to further investigate a particular property. BEFORE MAKING ANY OTHER DECISION, YOU SHOULD PERSONALLY INVESTIGATE THE FACTS (e.g. square footage and lot size) with the assistance of an appropriate professional. You may use this information only to identify properties you may be interested in investigating further. All uses except for personal, non-commercial use in accordance with the foregoing purpose are prohibited. Redistribution or copying of this information, any photographs or video tours is strictly prohibited. This information is derived from the Internet Data Exchange (IDX) service provided by San Diego MLS®. Displayed property listings may be held by a brokerage firm other than the broker and/or agent responsible for this display. The information and any photographs and video tours and the compilation from which they are derived is protected by copyright. Compilation © 2020 San Diego MLS®, Inc.
New listings near 9917 Aviary
- Coming Soon
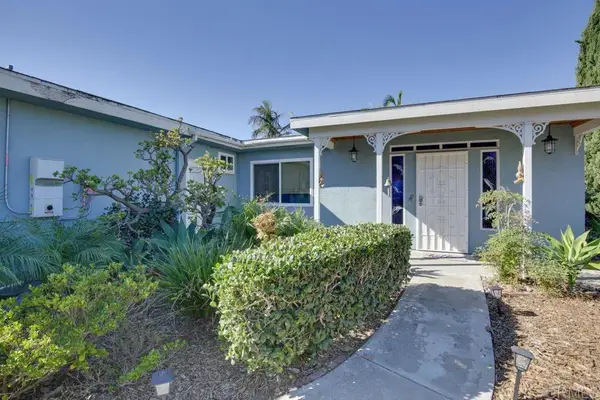 $15,888,000Coming Soon3 beds 2 baths1,350 sq. ft.
2570 Burgener Boulevard, San Diego, CA 92110
MLS# PTP2607684Listed by: MOLLY WINKLE, BROKER - Coming SoonOpen Sat, 12 to 3pm
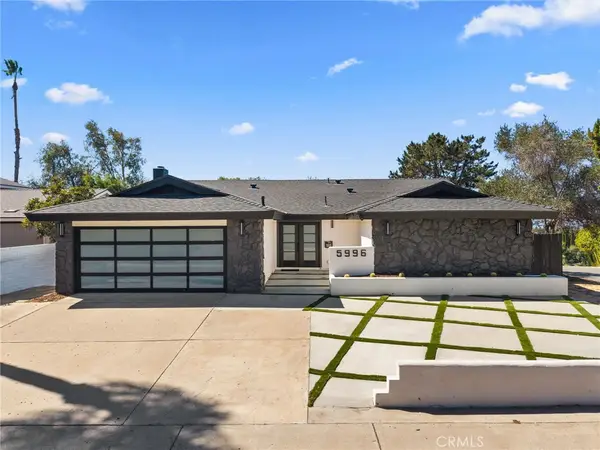 $1,479,500Coming Soon4 beds 3 baths2,104 sq. ft.
5996 College, San Diego, CA 92120
MLS# SW26221918Listed by: ROA CALIFORNIA INC - Coming Soon
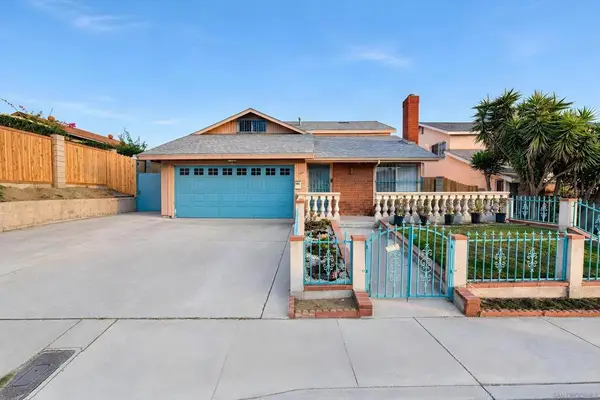 $749,000Coming Soon4 beds 2 baths1,380 sq. ft.
Address Withheld By Seller, San Diego, CA 92139
MLS# 260024720SDListed by: COMPASS - Coming Soon
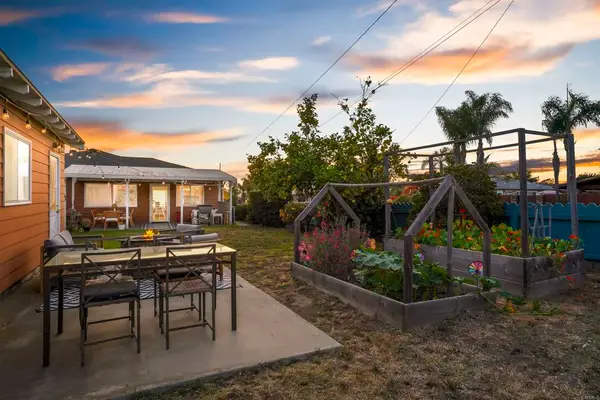 $1,199,900Coming Soon3 beds 2 baths1,477 sq. ft.
2251 Chicago Street, San Diego, CA 92110
MLS# PTP2607666Listed by: REAL BROKER - Coming Soon
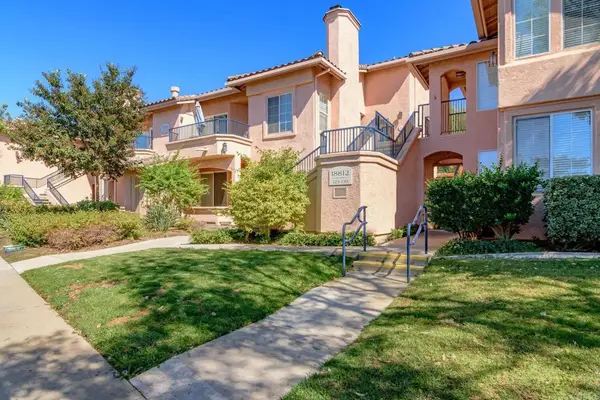 $489,900Coming Soon2 beds 2 baths1,140 sq. ft.
18812 Caminito Cantilena #125, San Diego, CA 92128
MLS# PTP2607647Listed by: LPT REALTY, INC. - Coming Soon
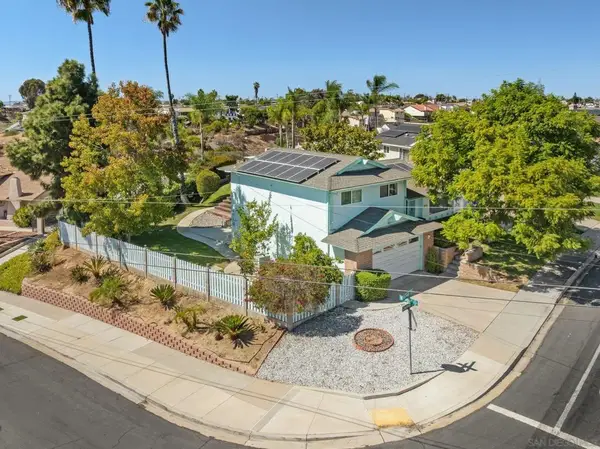 $750,000Coming Soon3 beds 3 baths1,866 sq. ft.
Address Withheld By Seller, San Diego, CA 92139
MLS# 260024637SDListed by: ALLISON JAMES ESTATES & HOMES - Coming Soon
 $1,400,000Coming Soon5 beds 3 baths2,348 sq. ft.
6335 Hannon Court, San Diego, CA 92117
MLS# NDP2609420Listed by: WILLIS ALLEN REAL ESTATE - Coming Soon
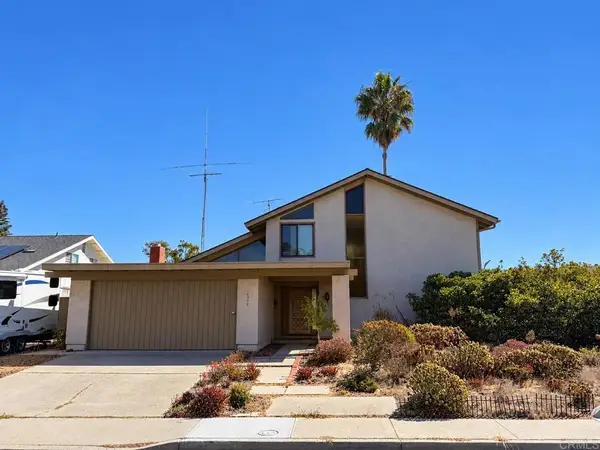 $1,399,999Coming Soon5 beds 3 baths2,324 sq. ft.
6375 Farley Drive, San Diego, CA 92122
MLS# NDP2609401Listed by: EXP REALTY GREATER LOS ANGELES - Coming Soon
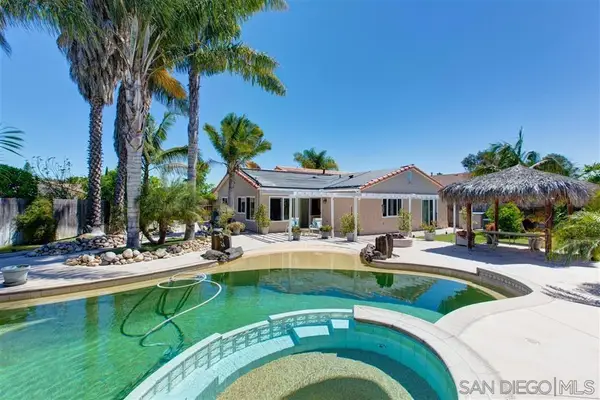 $1,100,000Coming Soon3 beds 2 baths1,266 sq. ft.
Address Withheld By Seller, San Diego, CA 92126
MLS# 260024547SDListed by: NEWTOWN REAL ESTATE - Coming Soon
 $1,100,000Coming Soon3 beds 2 baths1,266 sq. ft.
Address Withheld By Seller, San Diego, CA 92126
MLS# 260024547SDListed by: NEWTOWN REAL ESTATE


Protect your home and budget from life's surprises with an Assurant Home Warranty, backed by a partner that supports you through every step of homeownership. Explore Plans.
© 2026 Better Homes and Gardens Real Estate LLC. An Anywhere Real Estate company. All rights reserved. Better Homes and Gardens® Real Estate is a registered trademark owned by Meredith Operations Corporation, licensed to Better Homes and Gardens Real Estate LLC and used with permission. Better Homes and Gardens Real Estate LLC fully supports the principles of the Fair Housing Act and the Equal Opportunity Act. Listing information is deemed reliable but is not guaranteed accurate.
Each office is independently owned and operated.
Any services or products provided by third parties are not provided by, affiliated with or related to Better Homes and Gardens Real Estate LLC, or its affiliated companies.