
9927 Dichondra Ct, San Diego, CA 92131
Local realty services provided by:Better Homes and Gardens Real Estate Haven Properties
Listed by: elena nelson
Office: select california homes760-908-9778
MLS#:NDP2605362
Source:CRMLS
Price summary
- Price:$1,899,000
- Price per sq. ft.:$749.7
About this home
Welcome to this beautiful canyon view house, where modern upgrades, energy efficiency, and resort style amenities come together in one extraordinary property. Perfectly situated on a premium lot with breathtaking views and exceptional privacy, this beautifully updated home offers the ultimate Southern California indoor-outdoor lifestyle experience. Designed to maximize natural light, the home features numerous skylights, new windows, and new doors that flood the interior with sunshine while showcasing the surrounding natural beauty. The spacious floor plan is enhanced by new flooring throughout and an updated kitchen with stylish finishes, creating a bright and inviting living environment. The home has an amazing layout with a primary en-suite on each floor and four full baths. Step outside into your own backyard paradise. Surrounded by serene canyon vistas, the resort style outdoor space features a sparkling saltwater pool and spa, built-in BBQ, putting green, gazebo, daybed, and hammock creating the perfect setting for entertaining, relaxing, and enjoying San Diego’s year-round sunshine. The home offers access to the canyon from the backyard. The home also offers valuable energy efficient upgrades, including a solar energy system and a Tesla EV charger, providing convenience, sustainability, and long-term savings. Combining privacy, stunning nature views, abundant natural light, thoughtful upgrades, and exceptional outdoor amenities, this remarkable residence presents a rare opportunity to own a true paradise in one of San Diego’s most desirable settings. This house has the ideal location in the heart of Scripps Ranch with access to outstanding schools like Jerabek Elementary, Marshall Middle School and Scripps Ranch High School. Also, access parks, public library, and beautiful Lake Miramar, all without the added burden of any Mello Roo's or HOA fees....
Contact an agent
Home facts
- Year built:1972
- Listing ID #:NDP2605362
- Added:30 day(s) ago
- Updated:July 01, 2026 at 01:26 PM
Rooms and interior
- Bedrooms:5
- Total bathrooms:4
- Full bathrooms:4
- Flooring:Tile, Vinyl
- Kitchen Description:Barbecue, Dishwasher, Gas Cooktop, Gas Oven, Microwave, Refrigerator
- Living area:2,533 sq. ft.
Heating and cooling
- Cooling:Attic Fan, Central Air, Whole House Fan
- Heating:Forced Air, Natural Gas
- Central air:Yes
Structure and exterior
- Roof:Composition
- Year built:1972
- Building area:2,533 sq. ft.
- Lot area:0.16 Acres
- Lot Features:Cul De Sac
- Construction Materials:Stucco, Wood Siding
- Levels:2 Story
Schools
- High school:Scripps Ranch
- Middle school:Marshall
- Elementary school:Miramar Ranch
Utilities
- Sewer:Public Sewer
Finances and disclosures
- Price:$1,899,000
- Price per sq. ft.:$749.7
Features and amenities
- Appliances:Barbecue, Dishwasher, Disposal, Gas Cooktop, Gas Oven, Gas Water Heater, Microwave, Refrigerator, Water Heater
- Laundry features:Inside, Laundry Room
- Amenities:Attic, Ceiling Fans, Custom Coverings, Double Pane Windows, Insulated Windows, Skylights, Tinted Windows, Walk In Closets
- Pool features:Gas Heat, Heated, In Ground, Salt Water
Parking
- Total parking spaces:5
- Garage:Yes
- Garage spaces:2
New listings near 9927 Dichondra Ct
- New
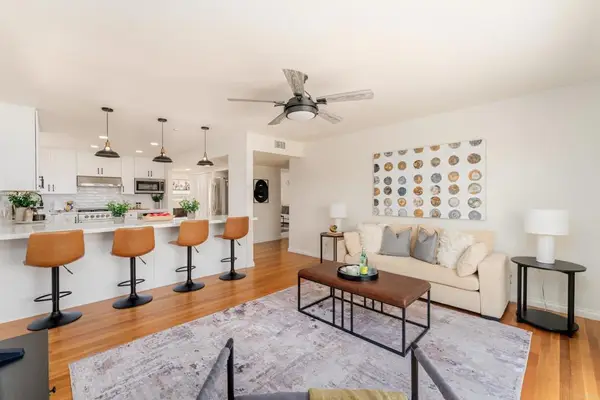 $2,695,000Active4 beds 3 baths2,501 sq. ft.
5736 Soledad Mountain Road, La Jolla, CA 92037
MLS# NDP2606409Listed by: WILLIS ALLEN REAL ESTATE - New
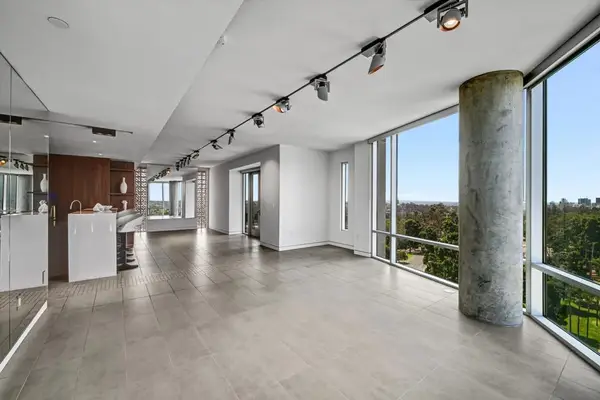 $2,750,000Active2 beds 3 baths2,280 sq. ft.
3415 6th Ave. #14, San Diego, CA 92103
MLS# 260016255SDListed by: EXP REALTY OF CALIFORNIA, INC. - New
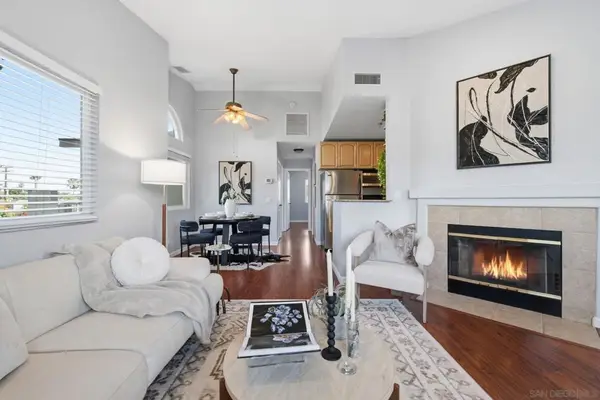 $549,500Active2 beds 2 baths803 sq. ft.
4353 Felton Ave #3, San Diego, CA 92104
MLS# 260016252SDListed by: COMPASS - Open Sun, 11am to 1pmNew
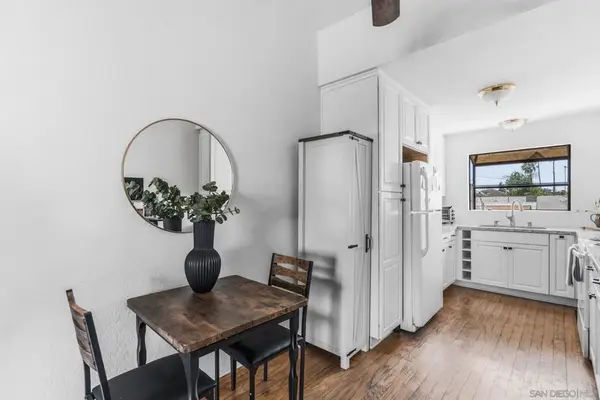 $575,000Active2 beds 2 baths782 sq. ft.
4077 Illinois St #5, San Diego, CA 92104
MLS# 260016239SDListed by: DOUGLAS ELLIMAN OF CALIFORNIA, INC. - New
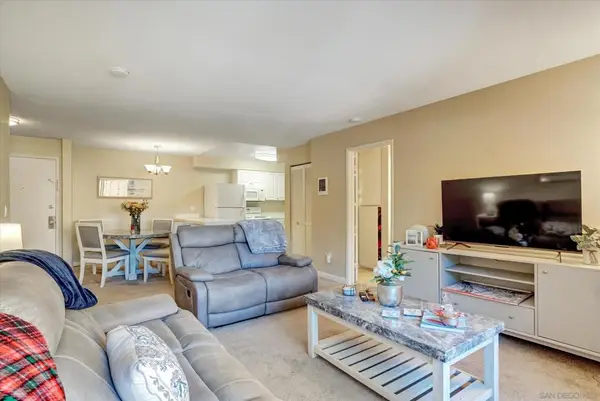 $439,900Active2 beds 2 baths879 sq. ft.
6955 Alvarado #61, San Diego, CA 92120
MLS# 260016243SDListed by: UTCHOMES - New
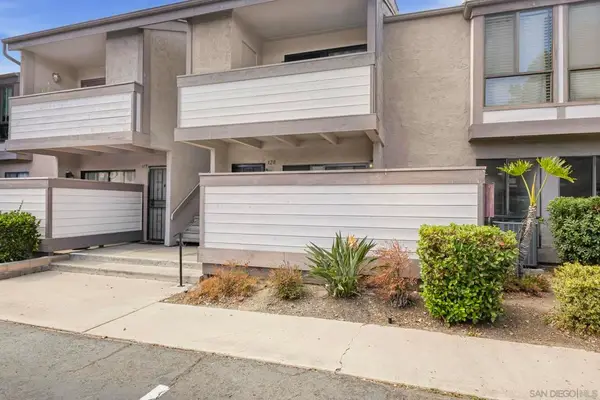 $539,000Active3 beds 2 baths1,096 sq. ft.
9120 Gramercy #320, San Diego, CA 92123
MLS# 260016245SDListed by: BERKSHIRE HATHAWAY HOMESERVICES CALIFORNIA PROPERTIES - New
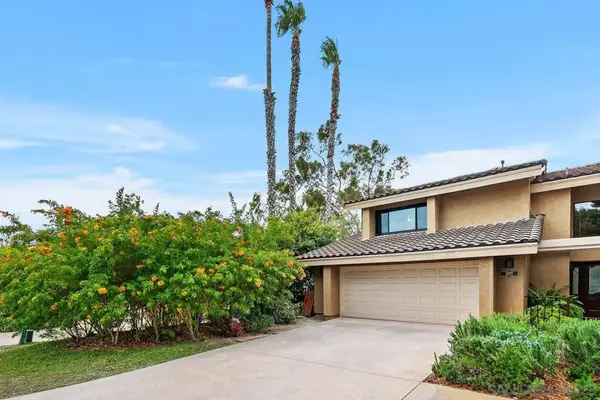 $1,795,000Active3 beds 3 baths2,050 sq. ft.
2509 Caminito Muirfield, La Jolla, CA 92037
MLS# 260016231SDListed by: COLDWELL BANKER REALTY - Open Sun, 12 to 4pmNew
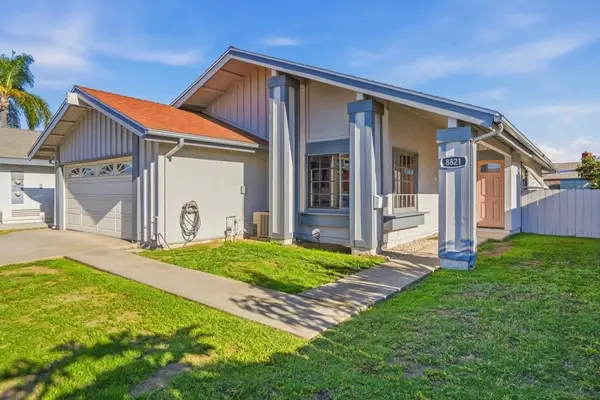 $1,149,900Active4 beds 2 baths1,592 sq. ft.
8821 Covina, San Diego, CA 92126
MLS# 260016235SDListed by: RC REALTY OF SAN DIEGO - New
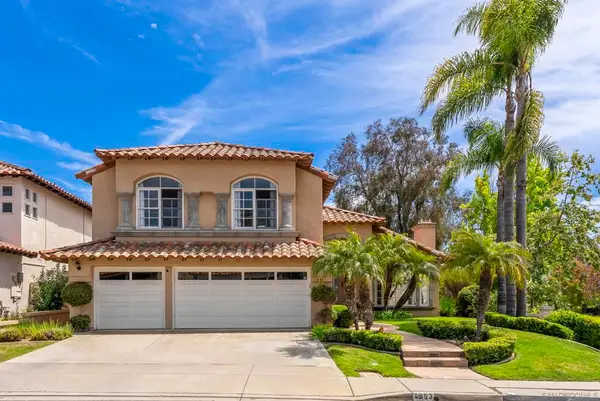 $2,799,000Active5 beds 5 baths3,516 sq. ft.
4953 Mcgill Way, San Diego, CA 92130
MLS# 260016236SDListed by: COMPASS - Open Sun, 12 to 3pmNew
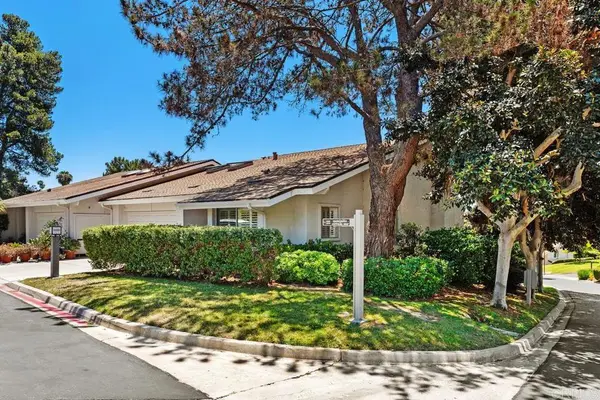 $1,685,000Active3 beds 3 baths1,956 sq. ft.
2020 Caminito Circulo Sur, La Jolla, CA 92037
MLS# NDP2606406Listed by: TXR HOMES


Protect your home and budget from life's surprises with an Assurant Home Warranty, backed by a partner that supports you through every step of homeownership. Explore Plans.
© 2026 Better Homes and Gardens Real Estate LLC. An Anywhere Real Estate company. All rights reserved. Better Homes and Gardens® Real Estate is a registered trademark owned by Meredith Operations Corporation, licensed to Better Homes and Gardens Real Estate LLC and used with permission. Better Homes and Gardens Real Estate LLC fully supports the principles of the Fair Housing Act and the Equal Opportunity Act. Listing information is deemed reliable but is not guaranteed accurate.
Each office is independently owned and operated.
Any services or products provided by third parties are not provided by, affiliated with or related to Better Homes and Gardens Real Estate LLC, or its affiliated companies.