
Address Withheld By Seller, San Diego, CA 92123
Local realty services provided by:Better Homes and Gardens Real Estate Wine Country Group
Address Withheld By Seller,San Diego, CA 92123
$1,075,000
- 3 Beds
- 3 Baths
- 1,679 sq. ft.
- Single family
- Coming Soon
Listed by: tim skoglin, kristine skoglin
Office: skoglin real estate, inc.858-592-0100
MLS#:260020734SD
Source:CRMLS
Sorry, we are unable to map this address
Price summary
- Price:$1,075,000
- Price per sq. ft.:$640.26
- Monthly HOA dues:$170
About this home
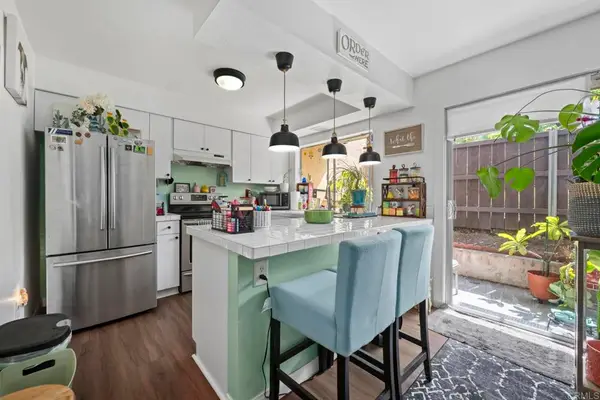
Prime End Corner Lot – Stratford Place Plan 4! This spacious 3 bedroom + loft, 2.5 bath home offers approximately 1,679 sq ft of thoughtfully designed living space, situated on a private, end corner lot. This Plan 4 is the largest floor plan in the Stratford Place Subdivision. Bonus 3 car parking! This home is truly turnkey: new roof, whole-house water filtration, a garage EV charger, and newly installed Timber Tech deck on balcony. The loft makes this home live like a 4-bedroom, and as the largest floor plan in the Stratford Place subdivision, it offers exceptional space and flexibility. The bright, open kitchen is made for entertaining, featuring stainless steel appliances, granite countertops, island seating, and rolling shelves in every drawer, pantry, and cabinet. Wood-look tile flooring flows throughout the main level, complemented by plantation shutters and a cozy fireplace in the family room. Step outside to a backyard built for easy living and entertaining, highlighted by low-maintenance turf, and landscape lighting, creating a private, usable outdoor retreat with minimal upkeep. See Supplement=> Enjoy resort-style living in the Heart of San Diego! Stonecrest Village is conveniently located off Aero Drive & just an Interstate15 off-ramp North of Mission Valley shops, Costco Warehouse & Gas Station, Lowes Home Improvement Center, Ikea, restaurants & Snapdragon Stadium. The318 Acre Community of Stonecrest is minutes from most all of the major Central San Diego amenities. Each of the 6 subdivisions are surrounded by Tree-Lined Streets and enjoy membership to the State of the Art, Award Winning, Resort like Clubhouse, featuring a Junior Olympic Lap Pool, Spa, Lighted Tennis Courts, Tot-Lot, Picnic Areas, Media Room with Library, 2nd Pool Facility also with Spa, Park, Greenbelts & Trails for Walking, Jogging, Biking and Much More! Stonecrest has No Mello Roos taxes!!...
Contact an agent
Home facts
- Year built:2000
- Subdivision & Development:Serra Mesa
- Listing ID #:260020734SD
- Updated:August 25, 2026 at 07:33 PM
Rooms and interior
- Bedrooms:3
- Total bathrooms:3
- Full bathrooms:2
- Half bathrooms:1
- Kitchen Description:Dishwasher, Microwave
- Living area:1,679 sq. ft.
Heating and cooling
- Cooling:Central Air
- Heating:Fireplaces, Forced Air, Natural Gas
- Central air:Yes
Structure and exterior
- Roof:Composition
- Year built:2000
- Building area:1,679 sq. ft.
- Lot area:0.05 Acres
- Levels:2 Story
Finances and disclosures
- Price:$1,075,000
- Price per sq. ft.:$640.26
Features and amenities
- Appliances:Dishwasher, Disposal, Microwave
- Laundry features:Electric Dryer Hookup, Gas Dryer Hookup, In Garage
- Amenities:Maintenance Grounds
- Pool features:Community Pool
Parking
- Total parking spaces:5
- Parking description:Driveway
- Garage:Yes
- Garage spaces:2
New listings near 92123
- Coming Soon
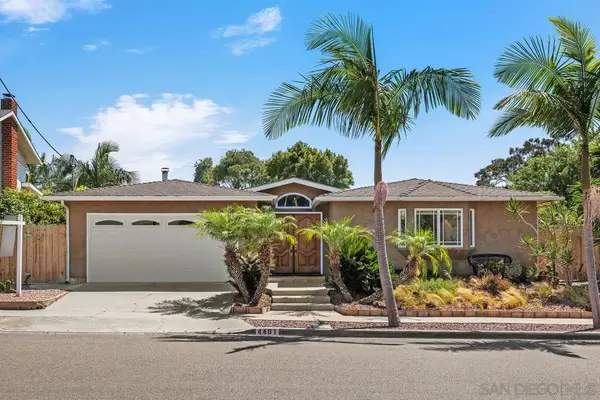 $1,700,000Coming Soon3 beds 3 baths2,161 sq. ft.
Address Withheld By Seller, San Diego, CA 92122
MLS# 260020761SDListed by: SAN DIEGO BROKERAGE - Coming Soon
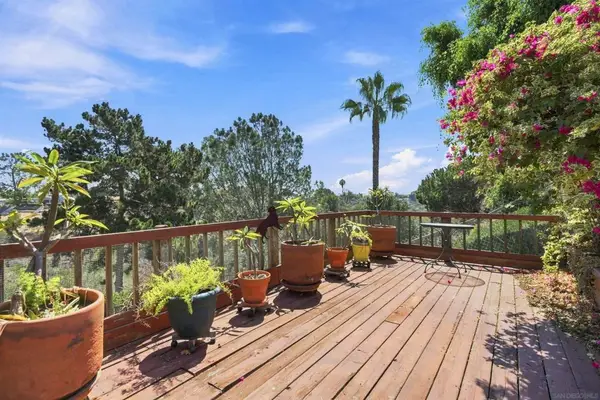 $837,000,000Coming Soon2 beds 2 baths1,040 sq. ft.
Address Withheld By Seller, San Diego, CA 92117
MLS# 260020737SDListed by: KELLER WILLIAMS SAN DIEGO METRO - Coming Soon
 $1,075,000Coming Soon3 beds 3 baths1,679 sq. ft.
Address Withheld By Seller, San Diego, CA 92123
MLS# 260020734SDListed by: SKOGLIN REAL ESTATE, INC. - Coming Soon
 $837,000,000Coming Soon2 beds 2 baths1,040 sq. ft.
Address Withheld By Seller, San Diego, CA 92117
MLS# 260020737SDListed by: KELLER WILLIAMS SAN DIEGO METRO - Coming Soon
 $1,260,000Coming Soon4 beds 2 baths1,608 sq. ft.
Address Withheld By Seller, San Diego, CA 92120
MLS# 260020719SDListed by: DEFINE REAL ESTATE - Coming Soon
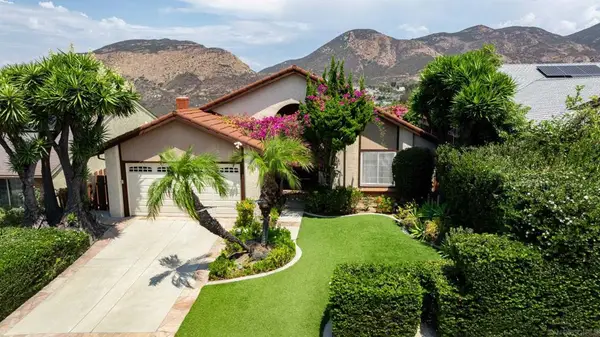 $1,260,000Coming Soon4 beds 2 baths1,608 sq. ft.
Address Withheld By Seller, San Diego, CA 92120
MLS# 260020719SDListed by: DEFINE REAL ESTATE - Coming Soon
 $739,000Coming Soon2 beds 3 baths1,074 sq. ft.
2232 Caminito Pajarito #114, San Diego, CA 92107
MLS# NDP2607960Listed by: FIRST TEAM REAL ESTATE - Coming Soon
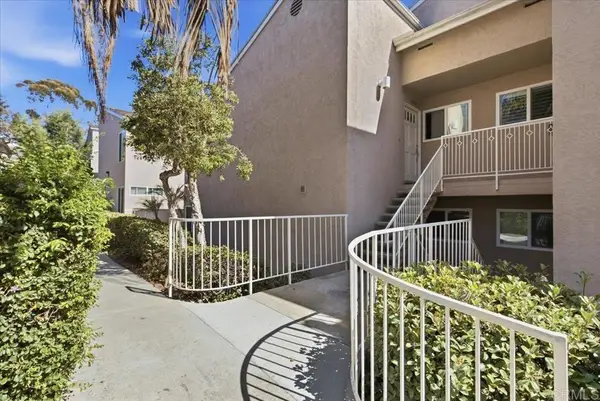 $514,000Coming Soon2 beds 2 baths956 sq. ft.
10056 Maya Linda Road #3102, San Diego, CA 92126
MLS# PTP2606462Listed by: REAL BROKER - Coming Soon
 $479,999Coming Soon2 beds 2 baths894 sq. ft.
7958 Mission Center Court #B, San Diego, CA 92108
MLS# PTP2606447Listed by: CONNECT REALTY INC


Protect your home and budget from life's surprises with an Assurant Home Warranty, backed by a partner that supports you through every step of homeownership. Explore Plans.
© 2026 Better Homes and Gardens Real Estate LLC. An Anywhere Real Estate company. All rights reserved. Better Homes and Gardens® Real Estate is a registered trademark owned by Meredith Operations Corporation, licensed to Better Homes and Gardens Real Estate LLC and used with permission. Better Homes and Gardens Real Estate LLC fully supports the principles of the Fair Housing Act and the Equal Opportunity Act. Listing information is deemed reliable but is not guaranteed accurate.
Each office is independently owned and operated.
Any services or products provided by third parties are not provided by, affiliated with or related to Better Homes and Gardens Real Estate LLC, or its affiliated companies.