
1957 Avenida Monte Vista, San Dimas, CA 91773
Local realty services provided by:Better Homes and Gardens Real Estate Oak Valley
Listed by: adriana donofrio, jack harriman
Office: seven gables real estate714-731-3777
MLS#:CV26229149
Source:CRMLS
Price summary
- Price:$1,150,000
- Price per sq. ft.:$509.98
- Monthly HOA dues:$238
About this home
Sited on a beautiful street in the coveted Via Verde Ridge community, this spacious four bedroom offers a slice of serenity to call home. With no neighbors in front or back, you will enjoy complete privacy to live and relax within the scenic peaceful setting. Step inside the open floor plan with soaring ceilings and marble entry to the front living and dining rooms appointed with plantation shutters and gleaming hard wood flooring. The light and bright interior has been newly painted throughout. Cheery kitchen with greenhouse window overlooking the back yard features creme cabinetry, granite countertops, tile flooring and cozy breakfast nook. Massive gathering room provides room for all to relax and enjoy the games or host family and friends for holiday parties. Picture window views bring in the scenic rear yard. A guest bath and convenient indoor laundry service porch open to the three-car attached garage.
Attractive hard surface wood laminate flooring on the staircase continues throughout all upstairs bedrooms. The primary suite boasts vaulted ceilings, his and hers walk in closets, and a luxurious bath with walk in shower and new frameless glass door, oval soaking tub, and dual sink vanities. Three additional bedrooms are serviced by a full hall bath with tiled shower and tub.
The expansive parklike rear yard allows for the grandest of garden parties, with a lattice covered patio and BBQ area. Views of the San Gabriel mountains complement the peaceful countryside setting. This lovely home is in the acclaimed South Hills School district. Enjoy recreation activities available at nearby Via Verde Country Club and golf course or trek the hiking and biking trails at Frank G Bonelli Regional Park along the shores of Puddingstone Lake. A rare find!...
Contact an agent
Home facts
- Year built:1987
- Listing ID #:CV26229149
- Added:14 day(s) ago
- Updated:November 06, 2026 at 02:58 PM
Rooms and interior
- Bedrooms:4
- Total bathrooms:3
- Full bathrooms:2
- Half bathrooms:1
- Flooring:Laminate, Tile, Wood
- Kitchen Description:Dishwasher, Gas Cooktop, Gas Oven, Microwave, Pantry, Range Hood
- Bedroom Description:All Bedrooms Up
- Living area:2,255 sq. ft.
Heating and cooling
- Cooling:Central Air
- Heating:Forced Air
- Central air:Yes
Structure and exterior
- Roof:Tile
- Year built:1987
- Building area:2,255 sq. ft.
- Lot area:0.23 Acres
- Lot Features:Back Yard, Cul De Sac, Front Yard, Landscaped, Lawn, Level with Street, Near Park, Near Public Transportatn, Rectangular Lot, Sprinkler System, Sprinklers In Front, Sprinklers In Rear, Sprinklers Timer, Street Level
- Architectural Style:Tudor
- Construction Materials:Stucco
- Exterior Features:Concrete Patio, Covered Patio, Open, Patio
- Foundation Description:Slab
- Levels:2 Story
Schools
- High school:South Hills
- Middle school:Sierra Vista
- Elementary school:Barranca
Utilities
- Water:Public, Water Connected
- Sewer:Public Sewer, Sewer Connected
Finances and disclosures
- Price:$1,150,000
- Price per sq. ft.:$509.98
Features and amenities
- Appliances:Dishwasher, Disposal, Gas Cooktop, Gas Oven, Gas Water Heater, Microwave, Range Hood
- Laundry features:Inside, Laundry Room
- Amenities:Carbon Monoxide Detectors, Cathedral Ceilings, Ceiling Fans, Garden Windows, High Ceilings, Open Floorplan, Pantry, Plantation Shutters, Rain Gutters, Security System, Smoke Detectors, Walk In Closets
Parking
- Total parking spaces:3
- Parking description:Concrete Driveway, Direct Access, Door Multi, Driveway, Driveway Level, Garage, Garage Door Opener
- Garage:Yes
- Garage spaces:3
New listings near 1957 Avenida Monte Vista
- Coming Soon
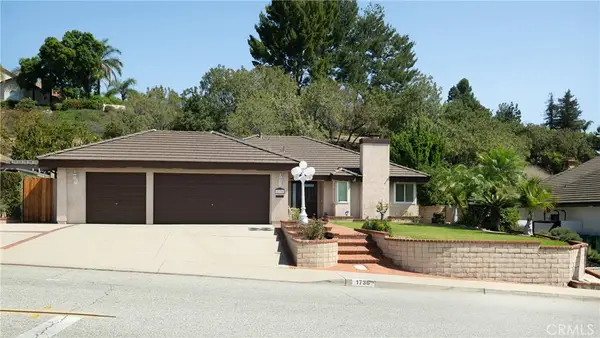 $1,075,000Coming Soon3 beds 2 baths1,692 sq. ft.
1736 Avenida Entrada, San Dimas, CA 91773
MLS# OC26237601Listed by: COLDWELL BANKER REALTY - Open Sat, 1:30 to 3:30pmNew
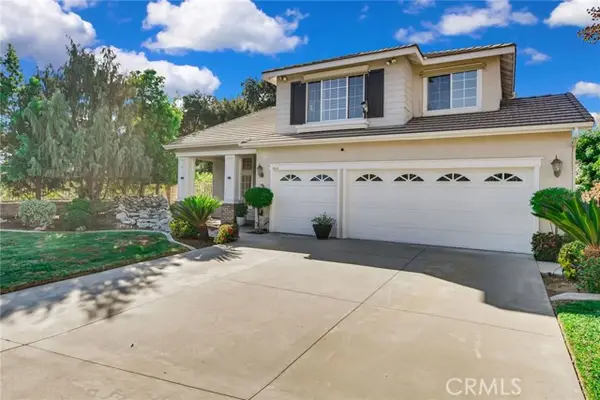 $1,199,800Active4 beds 3 baths2,085 sq. ft.
1666 Greenwich Road, San Dimas, CA 91773
MLS# CV26238667Listed by: KELLER WILLIAMS LOS FELIZ
- Open Sat, 10am to 2pmNew
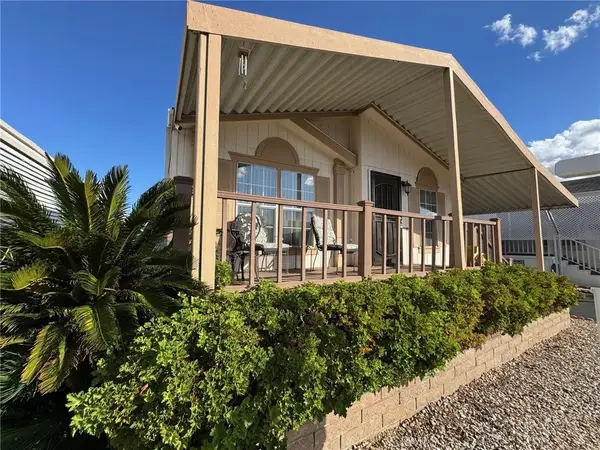 $195,000Active3 beds 2 baths1,164 sq. ft.
1630 W Covina #83, San Dimas, CA 91773
MLS# CV26238000Listed by: SABRINA LYNN MILLER, BROKER - New
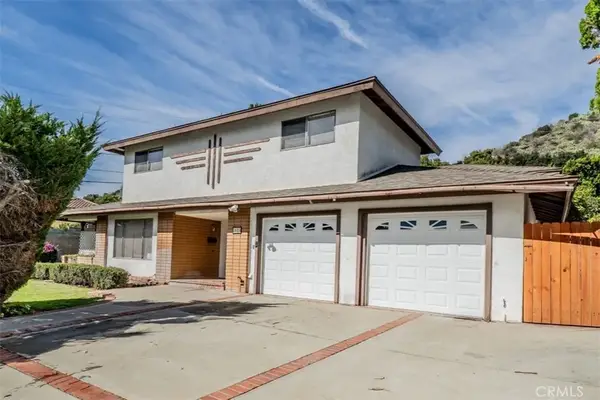 $898,000Active3 beds 2 baths2,017 sq. ft.
1821 Hawkbrook Drive, San Dimas, CA 91773
MLS# WS26237498Listed by: WEDGEWOOD HOMES REALTY - Open Sat, 1 to 3pmNew
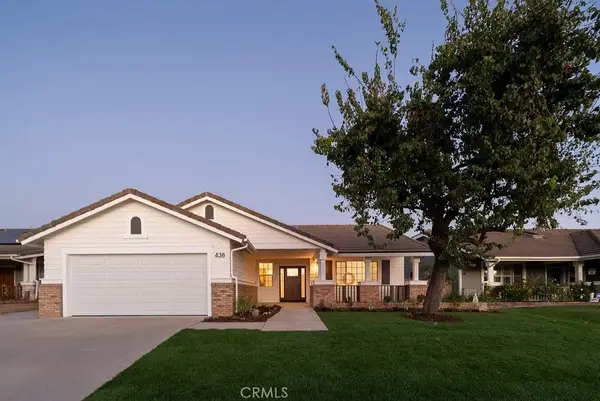 $1,150,000Active4 beds 3 baths2,150 sq. ft.
438 Oakglen Court, San Dimas, CA 91773
MLS# OC26235789Listed by: BON LIFE REAL ESTATE CORPORATION - Open Fri, 4 to 6pmNew
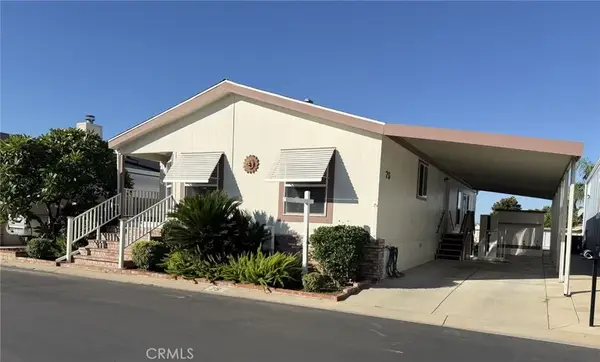 $189,000Active3 beds 2 baths1,500 sq. ft.
1245 W Cienega #75, San Dimas, CA 91773
MLS# CV26234999Listed by: KELLER WILLIAMS REALTY COLLEGE PARK - New
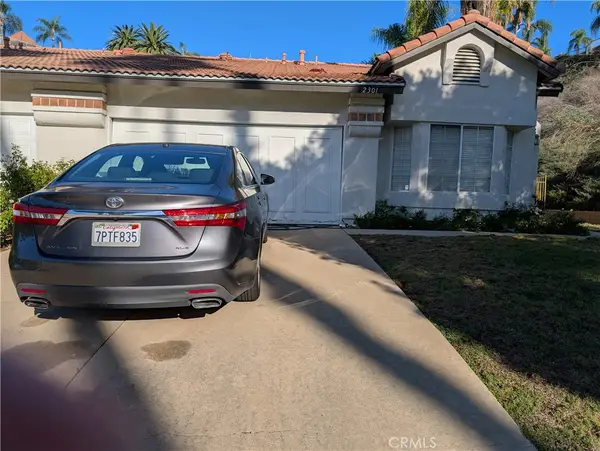 $805,000Active2 beds 2 baths1,376 sq. ft.
2301 Via Camille, San Dimas, CA 91773
MLS# PW26237243Listed by: HOME SAVER REALTY - New
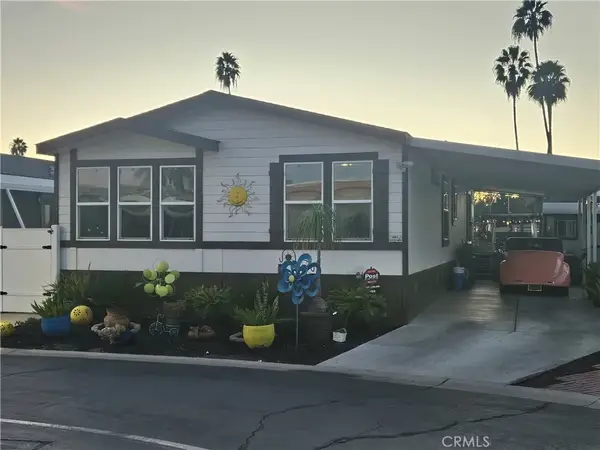 $275,000Active3 beds 2 baths1,344 sq. ft.
1205 Cypress #120, San Dimas, CA 91773
MLS# CV26237007Listed by: ROYAL HOMES & LOANS - New
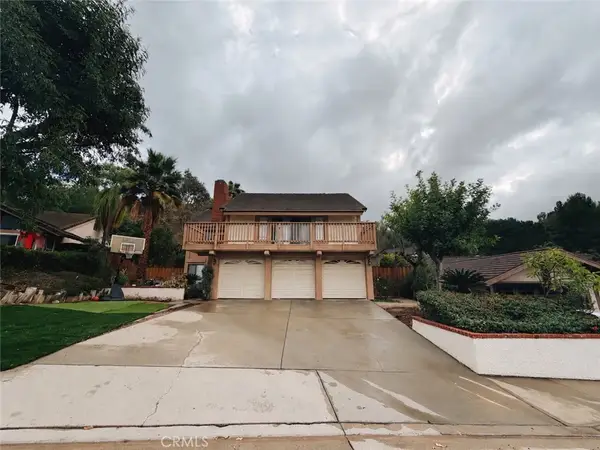 $1,800,000Active4 beds 3 baths2,809 sq. ft.
934 Paseo Viento, San Dimas, CA 91773
MLS# PW26236814Listed by: RE LISTINGS INC - New
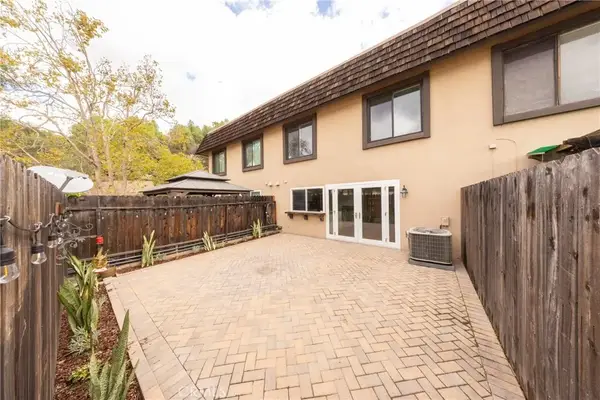 $648,000Active3 beds 3 baths1,452 sq. ft.
692 Rosewood, San Dimas, CA 91773
MLS# IV26235740Listed by: EXCELLENCE RE REAL ESTATE INC


Protect your home and budget from life's surprises with an Assurant Home Warranty, backed by a partner that supports you through every step of homeownership. Explore Plans.
© 2026 Better Homes and Gardens Real Estate LLC. An Anywhere Real Estate company. All rights reserved. Better Homes and Gardens® Real Estate is a registered trademark owned by Meredith Operations Corporation, licensed to Better Homes and Gardens Real Estate LLC and used with permission. Better Homes and Gardens Real Estate LLC fully supports the principles of the Fair Housing Act and the Equal Opportunity Act. Listing information is deemed reliable but is not guaranteed accurate.
Each office is independently owned and operated.
Any services or products provided by third parties are not provided by, affiliated with or related to Better Homes and Gardens Real Estate LLC, or its affiliated companies.