
411 Heatherglen, San Dimas, CA 91773
Local realty services provided by:Better Homes and Gardens Real Estate Oak Valley
411 Heatherglen,San Dimas, CA 91773
$597,000
- 3 Beds
- 2 Baths
- 1,076 sq. ft.
- Townhouse
- Active
Listed by: linda knutson
Office: berkshire hathaway homeservices crest real estate818-248-9100
MLS#:BB26229885
Source:CRMLS
Price summary
- Price:$597,000
- Price per sq. ft.:$554.83
- Monthly HOA dues:$563
About this home
Set on a beautifully landscaped corner in San Dimas' established Glenwood Townhomes community, 411 Heatherglen Lane enjoys a rare and coveted single-family-style curb appeal and separation from neighboring homes. Updated in 2024, this single-level, three-bedroom, two-bath home offers the comforts of a private retreat and more time for life beyond the front door.
Inside, enduring beauty takes precedence over passing trends. The light-filled kitchen pairs crisp white cabinetry with elegant veined quartz countertops, stainless-steel appliances, a deep under-mount sink and an open breakfast bar flow into the dining and living areas. A classic fireplace adds cozy winter comfort, updated flooring, recessed lighting and carefully chosen finishes create a cohesive, soothing atmosphere. Both bathrooms have been thoughtfully remodeled; the primary suite shower features half-bond tile, a frameless glass walk-in shower with niche and distinctive hexagonal floor tile. The third bedroom, currently an office/library, offers a striking wall of built-in shelving for work, reading or guests.
Considered details elevate daily life: custom California Closets storage, tailored Zebra shades for light and privacy, newer heating and air conditioning, ceiling fans, indoor laundry and a premium security screen door for fresh air and peace of mind. From the dining room, sliding glass doors open to the welcoming private patio, expanding your indoor/outdoor living. Irrigated planters, comfortable seating and softly glowing market lights set the scene for morning coffee, lingering dinners and evenings beneath ever-changing skies. The two-car garage offers epoxy flooring, drywall, a sectional door with myQ opener, utility sink and 220V outlet for compatible EV charging equipment.
Glenwood's resort-style amenities include a lagoon-style pool, soothing heated spa, clubhouse for gatherings, tennis and pickleball courts, playground and landscaped grounds—without the upkeep of private recreational facilities.
San Dimas has a character all its own, from historic Route 66 and the charm of its downtown district to the beauty of the surrounding foothills. Nearby Frank G. Bonelli Regional Park and Puddingstone Reservoir offer miles of scenic trails, cycling, horseback riding, fishing and boating. The 57, 210 & I-10 freeways keep the region within reach.
The pleasures of home. The freedom of less upkeep. And a setting that gives you every reason to get out and enjoy where you live....
Contact an agent
Home facts
- Year built:1978
- Listing ID #:BB26229885
- Added:12 day(s) ago
- Updated:November 06, 2026 at 02:58 PM
Rooms and interior
- Bedrooms:3
- Total bathrooms:2
- Full bathrooms:2
- Bedroom Description:All Bedrooms Down
- Living area:1,076 sq. ft.
Heating and cooling
- Cooling:Central Air
- Heating:Central Furnace
- Central air:Yes
Structure and exterior
- Roof:Composition
- Year built:1978
- Building area:1,076 sq. ft.
- Lot area:0.05 Acres
- Lot Features:Back Yard, Greenbelt, Landscaped, Near Park, Sprinkler System, Yard
- Levels:1 Story
Utilities
- Water:Public
- Sewer:Public Sewer
Finances and disclosures
- Price:$597,000
- Price per sq. ft.:$554.83
Features and amenities
- Laundry features:Inside
- Amenities:Barbecue, Clubhouse, Dog Park, Maintenance Front Yard, Maintenance Grounds, Other Courts, Pickleball, Picnic Area, Playground, Pool, Recreation Area, Tennis Courts
- Pool features:Association Pool, Community Pool, Fenced, Filtered, In Ground, Pool
Parking
- Total parking spaces:2
- Parking description:Electric Vehicle Charging Station, Garage, Garage Door Opener
- Garage:Yes
- Garage spaces:2
New listings near 411 Heatherglen
- Coming Soon
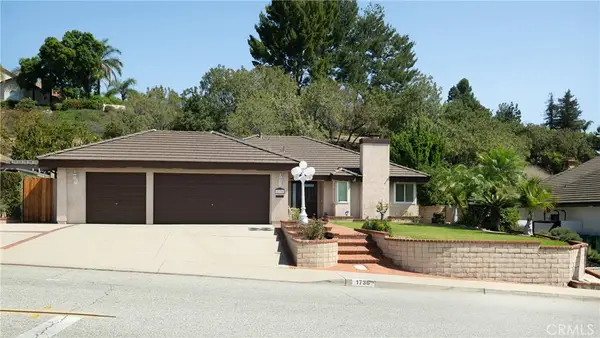 $1,075,000Coming Soon3 beds 2 baths1,692 sq. ft.
1736 Avenida Entrada, San Dimas, CA 91773
MLS# OC26237601Listed by: COLDWELL BANKER REALTY - Open Sat, 1:30 to 3:30pmNew
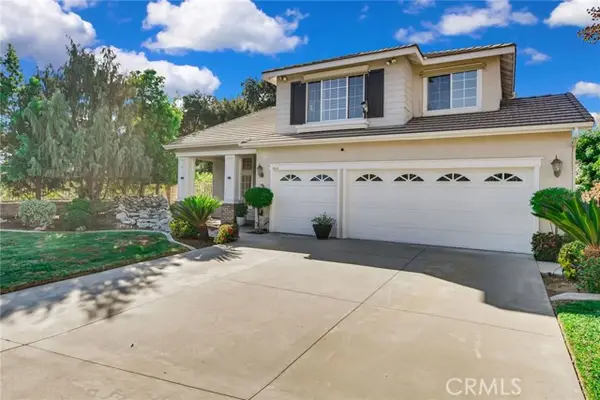 $1,199,800Active4 beds 3 baths2,085 sq. ft.
1666 Greenwich Road, San Dimas, CA 91773
MLS# CV26238667Listed by: KELLER WILLIAMS LOS FELIZ
- Open Sat, 10am to 2pmNew
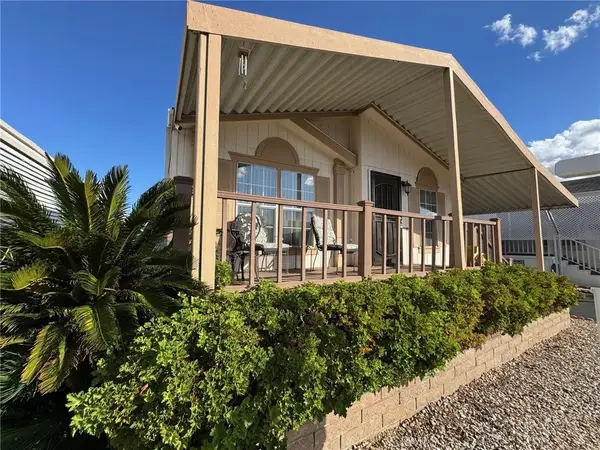 $195,000Active3 beds 2 baths1,164 sq. ft.
1630 W Covina #83, San Dimas, CA 91773
MLS# CV26238000Listed by: SABRINA LYNN MILLER, BROKER - New
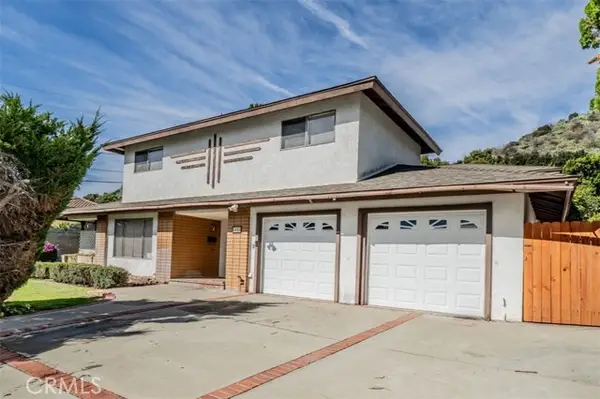 $898,000Active3 beds 2 baths2,017 sq. ft.
1821 Hawkbrook Drive, San Dimas, CA 91773
MLS# WS26237498Listed by: WEDGEWOOD HOMES REALTY - Open Sat, 1 to 3pmNew
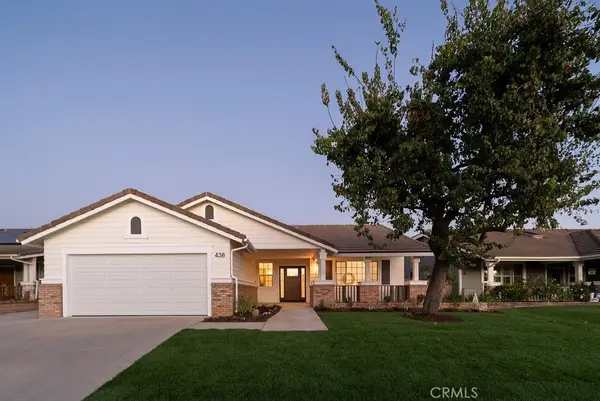 $1,150,000Active4 beds 3 baths2,150 sq. ft.
438 Oakglen Court, San Dimas, CA 91773
MLS# OC26235789Listed by: BON LIFE REAL ESTATE CORPORATION - New
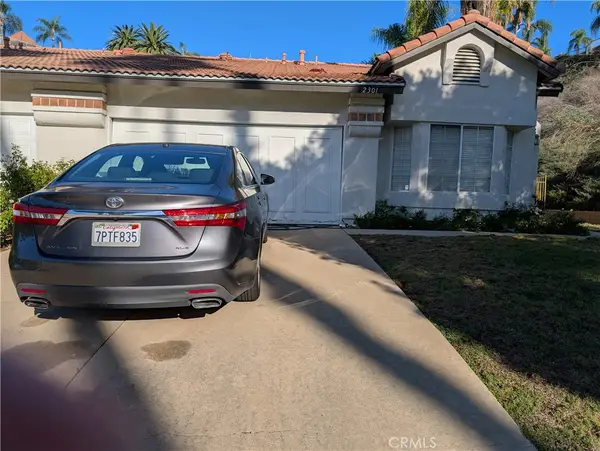 $805,000Active2 beds 2 baths1,376 sq. ft.
2301 Via Camille, San Dimas, CA 91773
MLS# PW26237243Listed by: HOME SAVER REALTY - Open Fri, 4 to 6pmNew
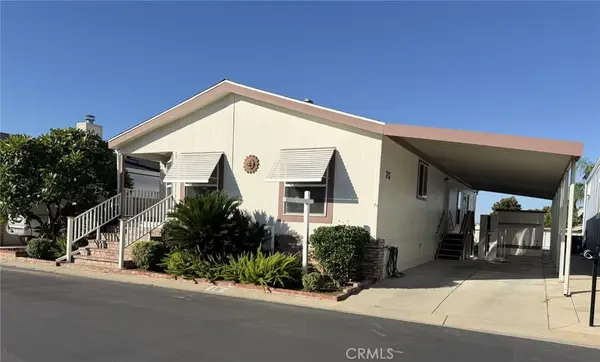 $189,000Active3 beds 2 baths1,500 sq. ft.
1245 W Cienega Avenue #75, San Dimas, CA 91773
MLS# CV26234999Listed by: KELLER WILLIAMS REALTY COLLEGE PARK - New
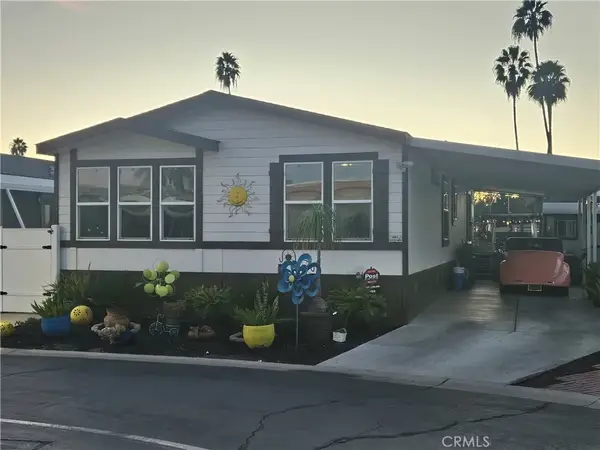 $275,000Active3 beds 2 baths1,344 sq. ft.
1205 Cypress #120, San Dimas, CA 91773
MLS# CV26237007Listed by: ROYAL HOMES & LOANS - New
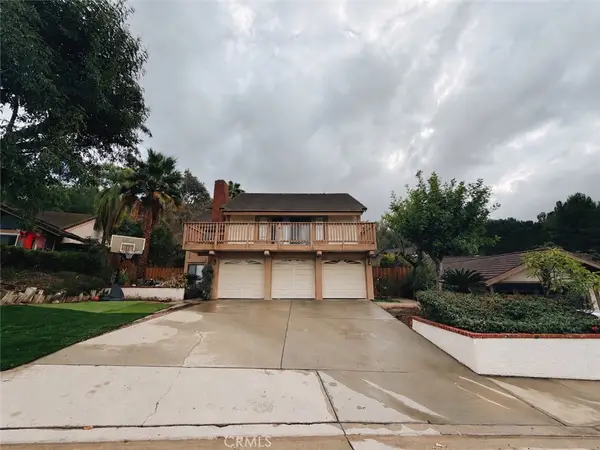 $1,800,000Active4 beds 3 baths2,809 sq. ft.
934 Paseo Viento, San Dimas, CA 91773
MLS# PW26236814Listed by: RE LISTINGS INC - New
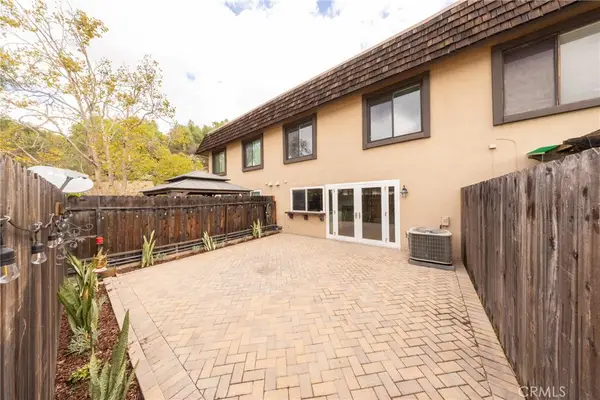 $648,000Active3 beds 3 baths1,452 sq. ft.
692 Rosewood, San Dimas, CA 91773
MLS# IV26235740Listed by: EXCELLENCE RE REAL ESTATE INC


Protect your home and budget from life's surprises with an Assurant Home Warranty, backed by a partner that supports you through every step of homeownership. Explore Plans.
© 2026 Better Homes and Gardens Real Estate LLC. An Anywhere Real Estate company. All rights reserved. Better Homes and Gardens® Real Estate is a registered trademark owned by Meredith Operations Corporation, licensed to Better Homes and Gardens Real Estate LLC and used with permission. Better Homes and Gardens Real Estate LLC fully supports the principles of the Fair Housing Act and the Equal Opportunity Act. Listing information is deemed reliable but is not guaranteed accurate.
Each office is independently owned and operated.
Any services or products provided by third parties are not provided by, affiliated with or related to Better Homes and Gardens Real Estate LLC, or its affiliated companies.