
553 E Bellgrove Street, San Dimas, CA 91773
Local realty services provided by:Better Homes and Gardens Real Estate Napolitano & Associates
553 E Bellgrove Street,San Dimas, CA 91773
$949,950
- 4 Beds
- 2 Baths
- 1,547 sq. ft.
- Single family
- Active
Listed by: albert marin
Office: re/max top producers
MLS#:TR26174090
Source:San Diego MLS via CRMLS
Price summary
- Price:$949,950
- Price per sq. ft.:$614.06
About this home
STUNNING 4 BED, 2 BATH FULLY RENOVATED HOME WITH GATED RV PARKING IN SAN DIMAS / CUL-DE-SAC LOCATION!- Welcome to your fully renovated dream home tucked away at the end of a peaceful cul-de-sac in the desirable City of San Dimas. This beautiful 4-bedroom, 2-bathroom home sits on an expansive 7,390 sq. ft. lot and offers 1,547 sq. ft. of beautifully updated living spaceperfect for families, entertainers, or anyone seeking comfort, style, and functionality in a quiet neighborhood. VIRTUALLY BRAND NEW - RECENT UPGRADES INCLUDE: *All new dual-pane windows for energy efficiency and quiet living *Waterproof wood laminate flooring durable, modern, and low-maintenance * New cabinets with stunning quartz countertops and a full quartz backsplash * New bathroom vanities with custom tile shower and bathtub surrounds for a clean, modern look * Fresh interior and exterior paint throughout * New interior doors for a cohesive, updated feel * Whole-house repipe with a brand-new water main * New HVAC system and furnace for year-round comfort * New water heater * New epoxy-coated garage floorperfect for vehicles, storage, or a workshop * Ceiling fans and recessed lighting throughout * Brand-new roof for years of worry-free ownership. OUTDOOR AREA - Enjoy the convenience of gated RV parking and a spacious backyard thats a blank canvasready for your dream landscaping, garden, pool, or outdoor entertaining area. With this much space, the possibilities are endless. LOCATION PERKS - Located at the end of a quiet cul-de-sac, enjoy extra privacy, minimal traffic, and a safe place for kids to play....
Contact an agent
Home facts
- Year built:1964
- Listing ID #:TR26174090
- Added:50 day(s) ago
- Updated:September 29, 2026 at 02:24 PM
Rooms and interior
- Bedrooms:4
- Total bathrooms:2
- Full bathrooms:2
- Flooring:Laminate
- Kitchen Description:Dishwasher, Disposal, Gas Oven, Gas Range, Microwave
- Living area:1,547 sq. ft.
Heating and cooling
- Cooling:Central Forced Air
- Heating:Forced Air Unit
Structure and exterior
- Roof:Composition, Shingle
- Year built:1964
- Building area:1,547 sq. ft.
- Architectural Style:Modern
- Exterior Features:Concrete, Slab
- Levels:2 Story
Utilities
- Water:Public, Water Connected
- Sewer:Public Sewer, Sewer Connected, Sewer Paid
Finances and disclosures
- Price:$949,950
- Price per sq. ft.:$614.06
Features and amenities
- Appliances:Dishwasher, Disposal, Gas Oven, Gas Range, Microwave
- Laundry features:Gas & Electric Dryer HU, Washer Hookup
Parking
- Total parking spaces:2
- Parking description:Direct Garage Access, Garage, Garage - Two Door, Garage Door Opener
- Garage spaces:2
 This information is deemed reliable but not guaranteed. You should rely on this information only to decide whether or not to further investigate a particular property. BEFORE MAKING ANY OTHER DECISION, YOU SHOULD PERSONALLY INVESTIGATE THE FACTS (e.g. square footage and lot size) with the assistance of an appropriate professional. You may use this information only to identify properties you may be interested in investigating further. All uses except for personal, non-commercial use in accordance with the foregoing purpose are prohibited. Redistribution or copying of this information, any photographs or video tours is strictly prohibited. This information is derived from the Internet Data Exchange (IDX) service provided by San Diego MLS®. Displayed property listings may be held by a brokerage firm other than the broker and/or agent responsible for this display. The information and any photographs and video tours and the compilation from which they are derived is protected by copyright. Compilation © 2020 San Diego MLS®, Inc.
New listings near 553 E Bellgrove Street
- Coming SoonOpen Sat, 1 to 3pm
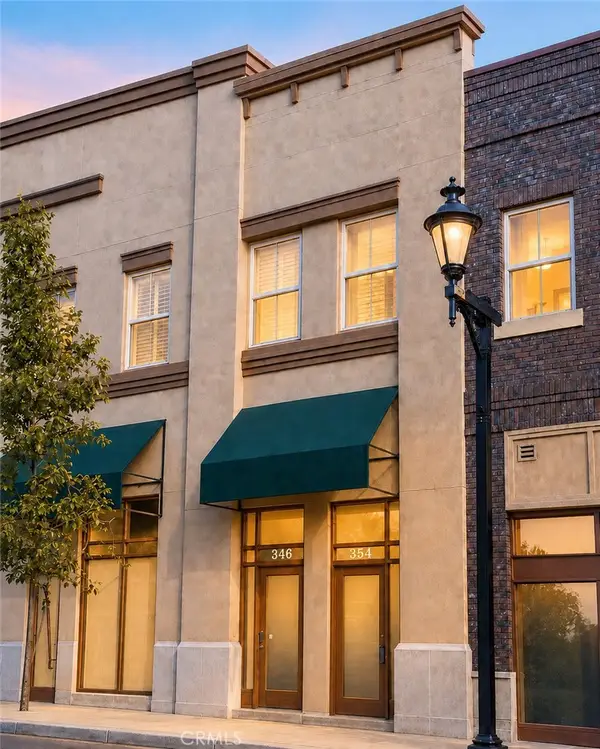 $629,500Coming Soon2 beds 2 baths1,540 sq. ft.
354 S. San Dimas Ave, San Dimas, CA 91773
MLS# SW26210343Listed by: KW TEMECULA - Coming Soon
 $182,500Coming Soon3 beds 2 baths1,400 sq. ft.
1245 W Cienega Avenue, San Dimas, CA 91773
MLS# CV26208455Listed by: KELLER WILLIAMS REALTY COLLEGE PARK - New
 $950,000Active4 beds 2 baths1,562 sq. ft.
345 Kennedy, San Dimas, CA 91773
MLS# DW26211130Listed by: RISE REAL ESTATE GROUP - New
 $634,900Active3 beds 3 baths1,496 sq. ft.
702 Knollwood Lane, San Dimas, CA 91773
MLS# CV26209626Listed by: JOHNHART CORP - New
 $570,000Active3 beds 2 baths1,130 sq. ft.
1375 Cypress, San Dimas, CA 91773
MLS# CV26205784Listed by: BETTER HOME FINANCIAL, INC - New
 $1,248,888Active5 beds 3 baths2,662 sq. ft.
902 Calle Carrillo, San Dimas, CA 91773
MLS# AR26208049Listed by: CHRISTOPHER LORENZO, BROKER - New
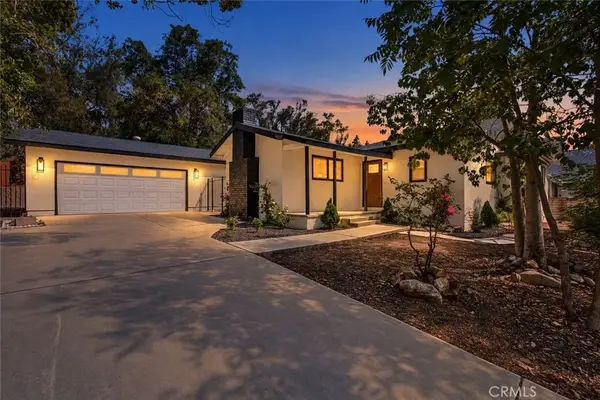 $1,099,000Active3 beds 2 baths1,760 sq. ft.
403 W 5th, San Dimas, CA 91773
MLS# SR26206464Listed by: PINNACLE ESTATE PROPERTIES - New
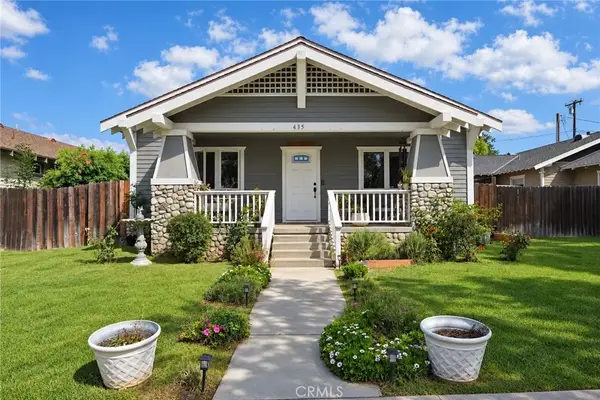 $1,449,000Active4 beds 3 baths1,850 sq. ft.
435 W 2nd, San Dimas, CA 91773
MLS# CV26205225Listed by: RE/MAX MASTERS REALTY 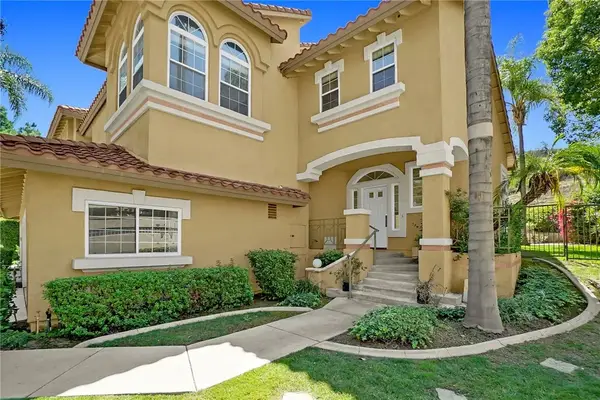 $900,000Active3 beds 3 baths2,331 sq. ft.
244 Calle Rosa, San Dimas, CA 91773
MLS# WS26203662Listed by: LPT REALTY, INC $799,900Pending3 beds 2 baths1,484 sq. ft.
556 N Billow, San Dimas, CA 91773
MLS# TR26203210Listed by: KW COLLEGE PARK


Protect your home and budget from life's surprises with an Assurant Home Warranty, backed by a partner that supports you through every step of homeownership. Explore Plans.
© 2026 Better Homes and Gardens Real Estate LLC. An Anywhere Real Estate company. All rights reserved. Better Homes and Gardens® Real Estate is a registered trademark owned by Meredith Operations Corporation, licensed to Better Homes and Gardens Real Estate LLC and used with permission. Better Homes and Gardens Real Estate LLC fully supports the principles of the Fair Housing Act and the Equal Opportunity Act. Listing information is deemed reliable but is not guaranteed accurate.
Each office is independently owned and operated.
Any services or products provided by third parties are not provided by, affiliated with or related to Better Homes and Gardens Real Estate LLC, or its affiliated companies.