
664 Driftwood Lane, San Dimas, CA 91773
Local realty services provided by:Better Homes and Gardens Real Estate Everything Real Estate
664 Driftwood Lane,San Dimas, CA 91773
$599,999
- 3 Beds
- 2 Baths
- 1,104 sq. ft.
- Townhouse
- Active
Listed by: emma montes, lupe marie gomez
Office: century 21 masters909-591-0158
MLS#:TR26133018
Source:CRMLS
Price summary
- Price:$599,999
- Price per sq. ft.:$543.48
- Monthly HOA dues:$468
About this home
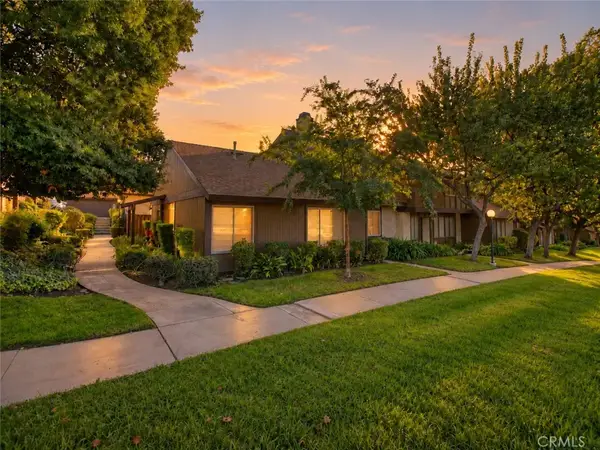
PRICE IMPROVEMENT ! PRICED TO SELL ! SELLERS ARE MOTIVATED ! ALL OFFERS WILL BE ENTERTAINED !Welcome to San Dimas living at its finest! This beautifully maintained SINGLE FLOOR UNIT , corner lot, 3-bedroom, 2-bath townhome offers the perfect blend of comfort, convenience, and lifestyle. Featuring upgraded copper plumbing, bathrooms , spacious living areas, crown molding throughout, and a well-designed floor plan, this home is ready for its next owner to move right in and enjoy. Step outside to your private patio, perfect for morning coffee, weekend barbecues, or simply unwinding after a long day. Located in a desirable community with lush greenbelts and mature landscaping, this home provides a peaceful retreat while keeping you close to everything.
Enjoy an unbeatable location just minutes from Trader Joe's, Costco, Target, Walmart, Home Depot, shopping centers, restaurants, parks, and top-rated schools. Outdoor enthusiasts will love the proximity to Frank G. Bonelli Regional Park, hiking trails, and recreational activities. Commuters will appreciate easy access to the 57, 210, and 10 freeways.Whether you're a first-time buyer, downsizing, or looking for a smart investment, this charming San Dimas townhome offers exceptional value in a prime location. A true must-see!...
Contact an agent
Home facts
- Year built:1972
- Listing ID #:TR26133018
- Added:139 day(s) ago
- Updated:November 03, 2026 at 04:17 PM
Rooms and interior
- Bedrooms:3
- Total bathrooms:2
- Full bathrooms:2
- Kitchen Description:Electric Oven, Electric Range, Free Standing Range, Microwave, Pantry
- Bedroom Description:All Bedrooms Down
- Living area:1,104 sq. ft.
Heating and cooling
- Cooling:Central Air
- Heating:Heat Pump
- Central air:Yes
Structure and exterior
- Year built:1972
- Building area:1,104 sq. ft.
- Lot area:0.05 Acres
- Lot Features:Back Yard, Corner Lot, Near Park, Sprinkler System, Street Level
- Architectural Style:Contemporary
- Construction Materials:Copper Plumbing
- Exterior Features:Patio
- Levels:1 Story
Schools
- Middle school:Lone Hill
Utilities
- Water:Public
- Sewer:Public Sewer
Finances and disclosures
- Price:$599,999
- Price per sq. ft.:$543.48
Features and amenities
- Appliances:Disposal, Electric Oven, Electric Range, Free Standing Range, Microwave
- Laundry features:In Garage
- Amenities:Carbon Monoxide Detectors, Ceiling Fans, Clubhouse, Crown Molding, Double Pane Windows, Maintenance Front Yard, Maintenance Grounds, Open Floorplan, Pantry, Playground, Pool, Recessed Lighting, Smoke Detectors, Tennis Courts
- Pool features:Association Pool, Community Pool, Pool
Parking
- Total parking spaces:2
- Parking description:Door Single, Garage
- Garage:Yes
- Garage spaces:2
New listings near 664 Driftwood Lane
- New
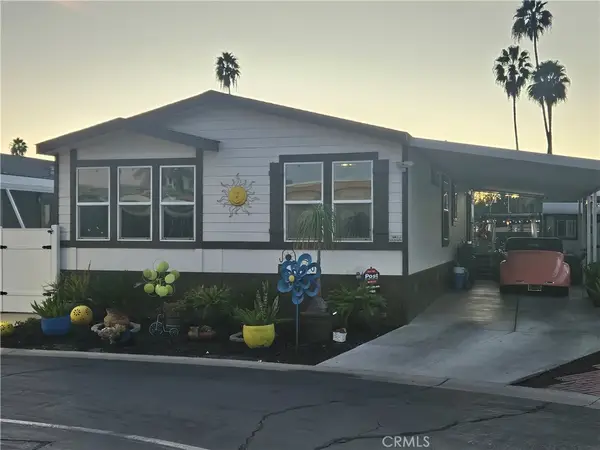 $275,000Active3 beds 2 baths1,344 sq. ft.
1205 Cypress Street #120, San Dimas, CA 91773
MLS# CV26237007Listed by: ROYAL HOMES & LOANS - New
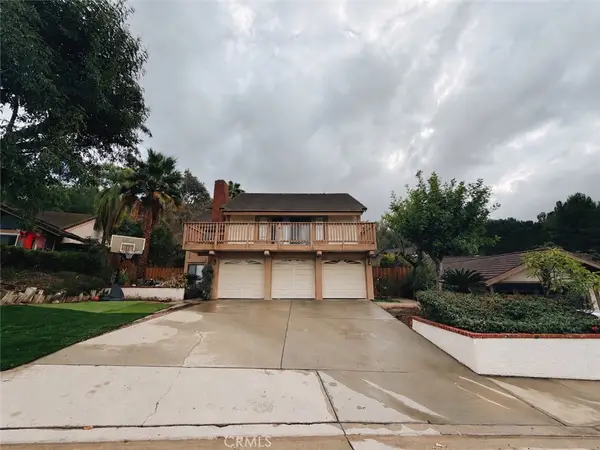 $1,800,000Active4 beds 3 baths2,809 sq. ft.
934 Paseo Viento, San Dimas, CA 91773
MLS# PW26236814Listed by: RE LISTINGS INC - New
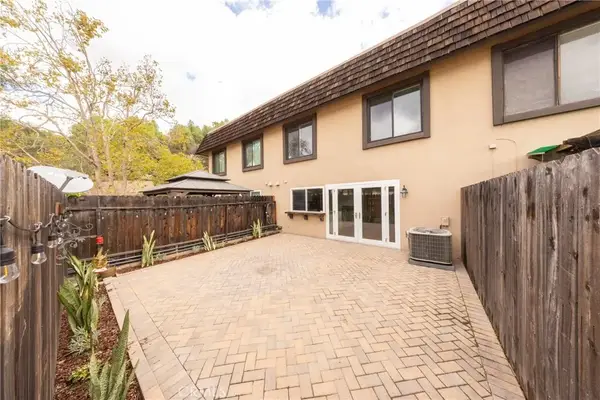 $648,000Active3 beds 3 baths1,452 sq. ft.
692 Rosewood, San Dimas, CA 91773
MLS# IV26235740Listed by: EXCELLENCE RE REAL ESTATE INC - New
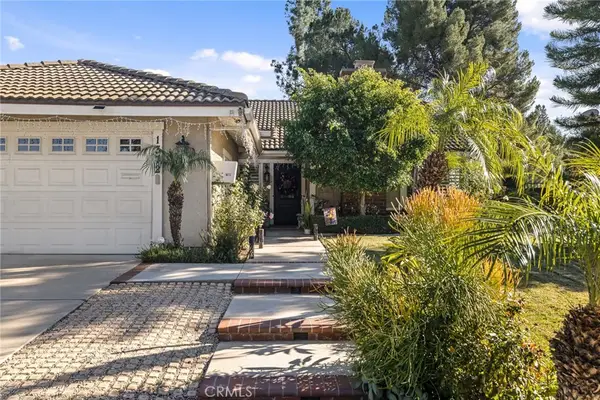 $1,120,888Active3 beds 2 baths1,635 sq. ft.
1372 Avenida Loma Vista, San Dimas, CA 91773
MLS# IV26233612Listed by: REAL BROKERAGE TECHNOLOGIES - New
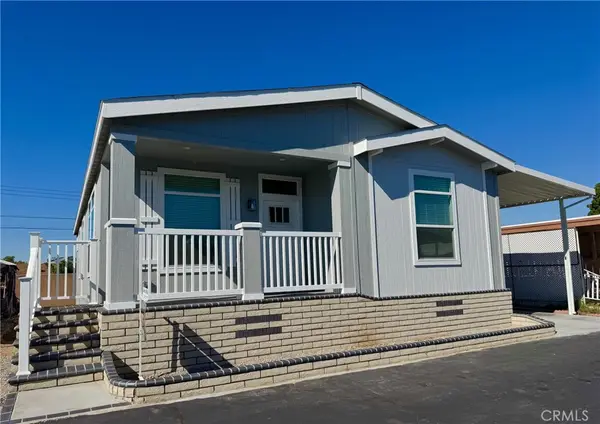 $289,900Active3 beds 2 baths1,568 sq. ft.
1630 W Covina Boulevard #29, San Dimas, CA 91773
MLS# CV26232175Listed by: SABRINA LYNN MILLER, BROKER - New
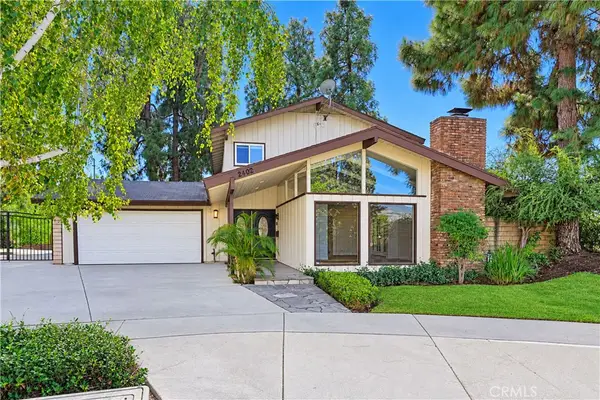 $999,950Active3 beds 3 baths2,318 sq. ft.
2402 W Valewood Street, San Dimas, CA 91773
MLS# CV26232835Listed by: CENTURY 21 MASTERS - New
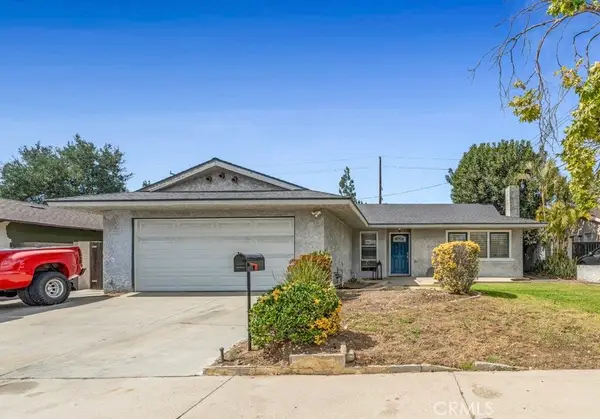 $799,000Active3 beds 2 baths1,600 sq. ft.
1149 Norgate Street, San Dimas, CA 91773
MLS# CV26231559Listed by: EXP REALTY OF CALIFORNIA INC - New
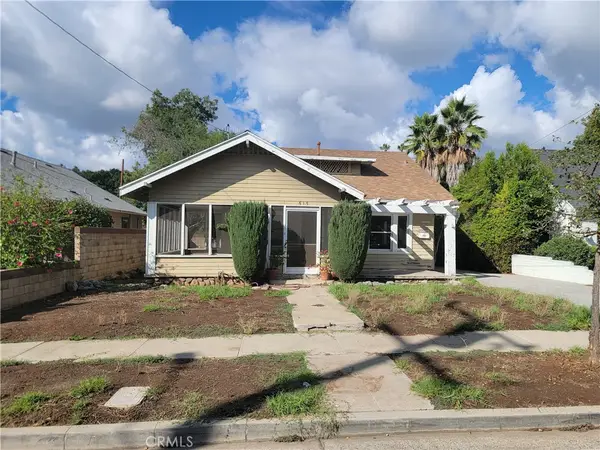 $725,000Active3 beds 1 baths1,157 sq. ft.
515 Belleview, San Dimas, CA 91773
MLS# IV26229649Listed by: PRICE REAL ESTATE GROUP, INC - New
 $699,000Active3 beds 4 baths1,754 sq. ft.
150 E Commercial, San Dimas, CA 91773
MLS# AR26230416Listed by: PACIFIC STERLING REALTY - New
 $597,000Active3 beds 2 baths1,076 sq. ft.
411 Heatherglen, San Dimas, CA 91773
MLS# BB26229885Listed by: BERKSHIRE HATHAWAY HOMESERVICES CREST REAL ESTATE


Protect your home and budget from life's surprises with an Assurant Home Warranty, backed by a partner that supports you through every step of homeownership. Explore Plans.
© 2026 Better Homes and Gardens Real Estate LLC. An Anywhere Real Estate company. All rights reserved. Better Homes and Gardens® Real Estate is a registered trademark owned by Meredith Operations Corporation, licensed to Better Homes and Gardens Real Estate LLC and used with permission. Better Homes and Gardens Real Estate LLC fully supports the principles of the Fair Housing Act and the Equal Opportunity Act. Listing information is deemed reliable but is not guaranteed accurate.
Each office is independently owned and operated.
Any services or products provided by third parties are not provided by, affiliated with or related to Better Homes and Gardens Real Estate LLC, or its affiliated companies.