
14366 Plummer Street #2, San Fernando Valley, CA 91402
Local realty services provided by:Better Homes and Gardens Real Estate Royal & Associates
14366 Plummer Street #2,Panorama City (los Angeles), CA 91402
$499,999
- 2 Beds
- 3 Baths
- 1,123 sq. ft.
- Condominium
- Active
Listed by: zulma canchola
Office: family home loans
MLS#:CL26105597
Source:Bay East, CCAR, bridgeMLS
Price summary
- Price:$499,999
- Price per sq. ft.:$445.24
- Monthly HOA dues:$442
About this home
Welcome to 14366 Plummer Street, Unit 2, centrally located in Panorama City! This inviting two story home offers an open living and dining area with wood-look flooring, recessed lighting, and sliding glass doors leading to a cozy patio between the home and garage parking area. The stylish kitchen features rich green cabinetry, white countertops, a farmhouse sink, open shelving, pendant lighting, and a breakfast bar ideal for casual dining. Spacious bedrooms offer generous closet storage and ceiling fans, while the primary bedroom features a dual-sink vanity. A convenient downstairs bathroom and access to the attached garage add everyday practicality. Enjoy comfortable living, attractive finishes, and a central San Fernando Valley location!
Contact an agent
Home facts
- Year built:1979
- Listing ID #:CL26105597
- Added:1 day(s) ago
- Updated:November 01, 2026 at 02:16 AM
Rooms and interior
- Bedrooms:2
- Total bathrooms:3
- Full bathrooms:3
- Flooring:Wood
- Living area:1,123 sq. ft.
Heating and cooling
- Cooling:Central Air
- Heating:Central
- Central air:Yes
Structure and exterior
- Year built:1979
- Building area:1,123 sq. ft.
- Lot area:1.83 Acres
- Architectural Style:Condominium
- Levels:2 Story
Finances and disclosures
- Price:$499,999
- Price per sq. ft.:$445.24
Parking
- Parking description:Attached
- Garage:Yes
- Garage spaces:2
 Bay East 2026. CCAR 2026 bridgeMLS 2026. Information Deemed Reliable But Not Guaranteed. This information is being provided by the Bay East MLS, or CCAR MLS, or bridgeMLS. The listings presented here may or may not be listed by the Broker/Agent operating this website. This information is intended for the personal use of consumers and may not be used for any purpose other than to identify prospective properties consumers may be interested in purchasing. Data last updated at November 1, 2026
New listings near 14366 Plummer Street #2
- Coming Soon
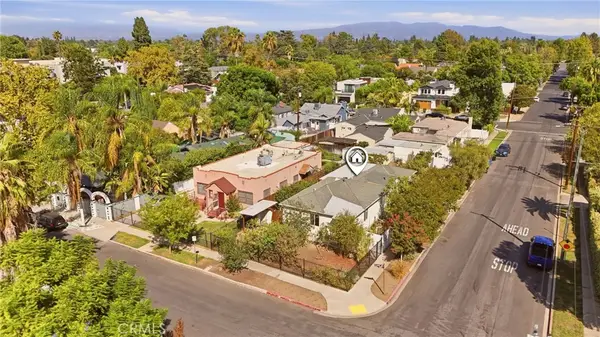 $1,350,000Coming Soon2 beds 2 baths1,106 sq. ft.
5302 Sylmar, Van Nuys, CA 91401
MLS# SR26234852Listed by: CITYWIDE REALTY SERVICES - Coming Soon
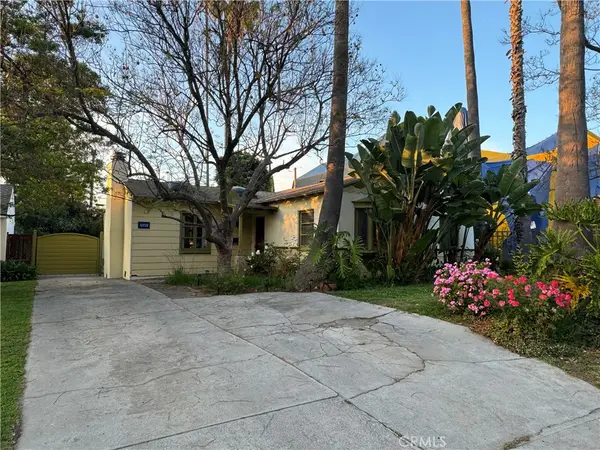 $1,795,000Coming Soon3 beds 2 baths1,680 sq. ft.
12233 Laurel Terrace, Studio City, CA 91604
MLS# SR26234769Listed by: RODEO REALTY - Coming Soon
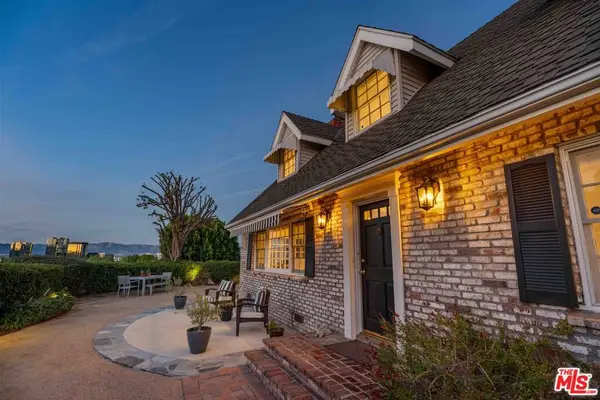 $1,149,000Coming Soon4 beds 2 baths1,965 sq. ft.
5365 Campo Road, Woodland Hills, CA 91364
MLS# 26105614Listed by: PINNACLE ESTATE PROPERTIES - N - Coming Soon
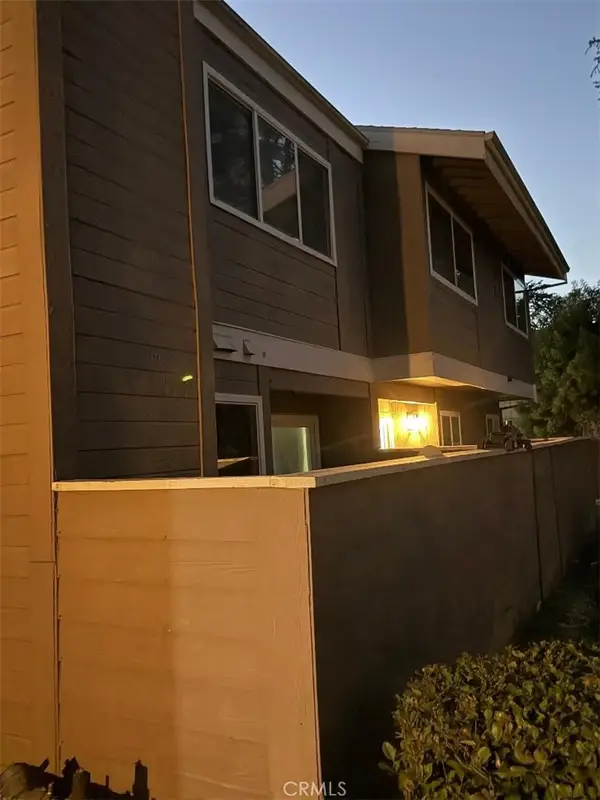 $465,000Coming Soon2 beds 2 baths1,052 sq. ft.
12521 Ralston #4, Sylmar, CA 91342
MLS# SR26234490Listed by: KELLER WILLIAMS REALTY-STUDIO CITY - Coming Soon
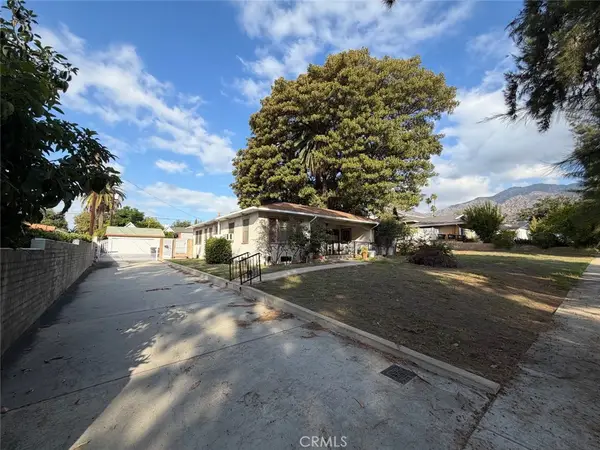 $1,980,000Coming Soon3 beds 3 baths2,256 sq. ft.
1517 Idlewood Road, Glendale, CA 91202
MLS# GD26231817Listed by: RE/MAX TRI-CITY REALTY - Coming Soon
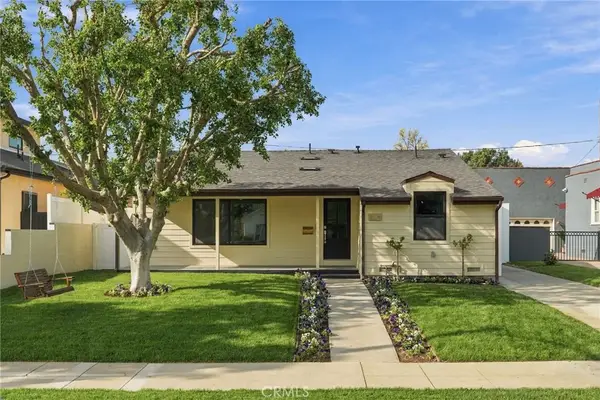 $1,495,000Coming Soon3 beds 4 baths1,645 sq. ft.
535 N Griffith Park, Burbank, CA 91506
MLS# SR26233804Listed by: LANDON REALTY GROUP - Coming Soon
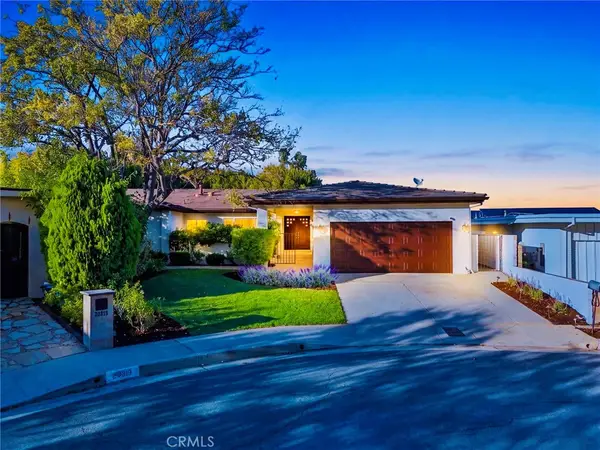 $1,999,000Coming Soon4 beds 3 baths2,623 sq. ft.
20313 Strelna, Woodland Hills, CA 91364
MLS# SR26232582Listed by: COMPASS - Coming Soon
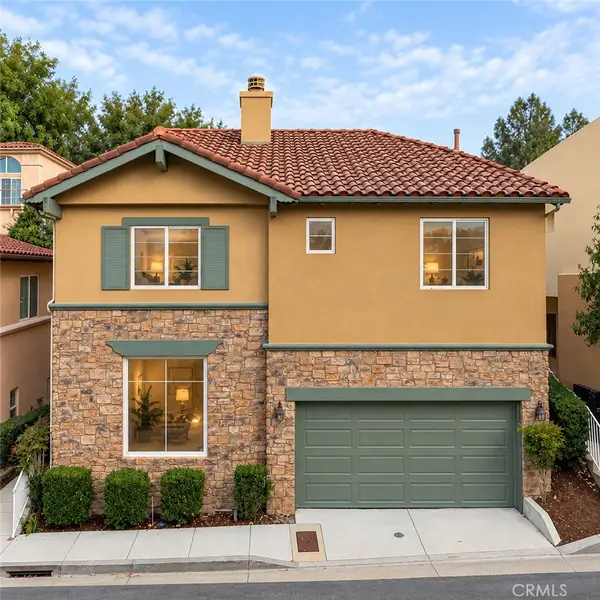 $1,150,000Coming Soon4 beds 3 baths2,738 sq. ft.
5665 Como Circle, Woodland Hills, CA 91367
MLS# SR26233911Listed by: COMPASS - Coming Soon
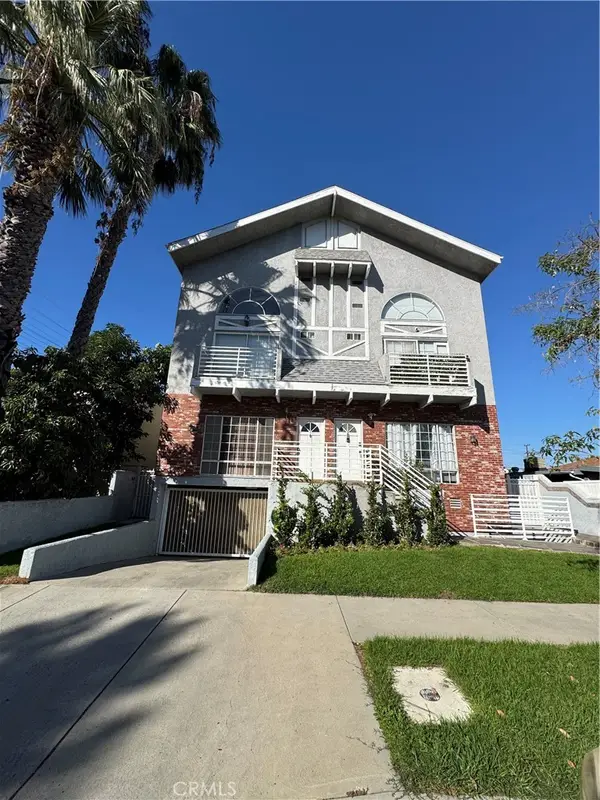 $775,000Coming Soon3 beds 3 baths1,673 sq. ft.
14853 Hartsook #104, Sherman Oaks, CA 91403
MLS# CV26233916Listed by: VISMAR REAL ESTATE - Coming Soon
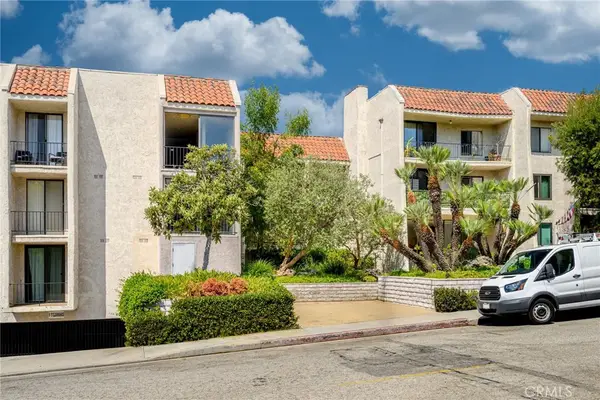 $725,000Coming Soon1 beds 1 baths1,098 sq. ft.
1401 Valley View #329, Glendale, CA 91202
MLS# GD26234151Listed by: THE ART IN REAL ESTATE


Protect your home and budget from life's surprises with an Assurant Home Warranty, backed by a partner that supports you through every step of homeownership. Explore Plans.
© 2026 Better Homes and Gardens Real Estate LLC. An Anywhere Real Estate company. All rights reserved. Better Homes and Gardens® Real Estate is a registered trademark owned by Meredith Operations Corporation, licensed to Better Homes and Gardens Real Estate LLC and used with permission. Better Homes and Gardens Real Estate LLC fully supports the principles of the Fair Housing Act and the Equal Opportunity Act. Listing information is deemed reliable but is not guaranteed accurate.
Each office is independently owned and operated.
Any services or products provided by third parties are not provided by, affiliated with or related to Better Homes and Gardens Real Estate LLC, or its affiliated companies.