
512 N Lazard Street, San Fernando, CA 91340
Local realty services provided by:Better Homes and Gardens Real Estate Napolitano & Associates
Upcoming open houses
- Fri, Oct 0904:00 pm - 06:00 pm
- Sat, Oct 1011:00 am - 03:00 pm
- Sun, Oct 1111:00 am - 03:00 pm
Listed by: andrea gonzalez
Office: real brokerage technologies, i
MLS#:CV26216640
Source:San Diego MLS via CRMLS
Price summary
- Price:$865,000
- Price per sq. ft.:$472.94
About this home
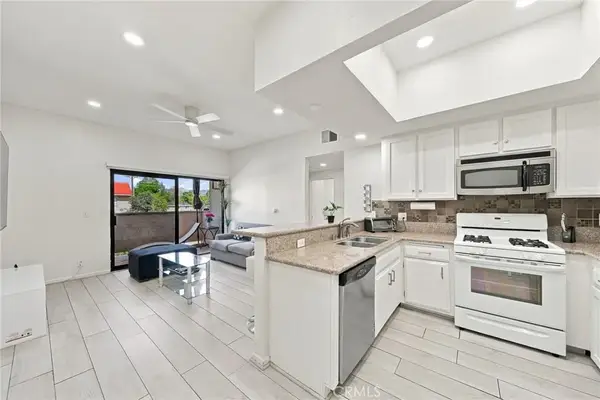
Welcome to 512 N Lazard Street, a thoughtfully updated San Fernando property offering comfort, versatility, and flexible living. The main residence features 2 bedrooms, 1 bathroom, and a spacious floor plan highlighted by an oversized flex room, ideal for a family room, home office, playroom, or additional gathering space. Freshly updated in 2026, the main home features new laminate flooring over a new plywood subfloor, fresh interior paint, recessed lighting, and a refreshed kitchen with new tile flooring, lower cabinetry, quartz countertops, and backsplash. Additional improvements include central A/C and heating, updated ductwork, copper plumbing improvements, an updated electrical panel, and refreshed bathroom finishes including new floor tile and faucet. Adding even more versatility is the permitted attached Junior ADU, completed in 2023. With its own separate entrance, the JADU offers a bedroom, bathroom, kitchen and living area, in unit laundry, mini split heating and A/C, and a tankless water heater, creating an ideal setup for extended family, guests, a private workspace, or flexible independent living. Outside, enjoy new front landscaping with an automatic sprinkler system, two new side gates, and a freshly blacktopped driveway. Located in the historic City of San Fernando, enjoy convenient access to nearby Rudy Ortega Sr. Park, local dining, shopping, and historic destinations including Mission San Fernando Rey de Espaa and the Lopez Adobe. Nearby access to the I 5, I 210, and SR 118 makes getting around the Valley and greater Los Angeles convenient, while the Syl...
Contact an agent
Home facts
- Year built:1951
- Listing ID #:CV26216640
- Added:1 day(s) ago
- Updated:October 08, 2026 at 02:43 PM
Rooms and interior
- Bedrooms:3
- Total bathrooms:2
- Full bathrooms:2
- Flooring:Laminate, Tile, Wood
- Kitchen Description:Dishwasher, Disposal, Gas & Electric Range, Refrigerator
- Living area:1,829 sq. ft.
Heating and cooling
- Cooling:Central Forced Air
- Heating:Forced Air Unit
Structure and exterior
- Roof:Shingle
- Year built:1951
- Building area:1,829 sq. ft.
- Architectural Style:Traditional
- Construction Materials:Concrete, Frame, Glass, Hardboard, Stucco, Wood
- Exterior Features:Patio, Patio Open, Porch
- Levels:1 Story
Utilities
- Water:Public, Water Connected
- Sewer:Public Sewer, Sewer Connected
Finances and disclosures
- Price:$865,000
- Price per sq. ft.:$472.94
Features and amenities
- Appliances:Dishwasher, Disposal, Gas & Electric Range, Refrigerator
- Laundry features:Gas & Electric Dryer HU, Washer Hookup
Parking
- Total parking spaces:2
 This information is deemed reliable but not guaranteed. You should rely on this information only to decide whether or not to further investigate a particular property. BEFORE MAKING ANY OTHER DECISION, YOU SHOULD PERSONALLY INVESTIGATE THE FACTS (e.g. square footage and lot size) with the assistance of an appropriate professional. You may use this information only to identify properties you may be interested in investigating further. All uses except for personal, non-commercial use in accordance with the foregoing purpose are prohibited. Redistribution or copying of this information, any photographs or video tours is strictly prohibited. This information is derived from the Internet Data Exchange (IDX) service provided by San Diego MLS®. Displayed property listings may be held by a brokerage firm other than the broker and/or agent responsible for this display. The information and any photographs and video tours and the compilation from which they are derived is protected by copyright. Compilation © 2020 San Diego MLS®, Inc.
New listings near 512 N Lazard Street
- Coming SoonOpen Sat, 2 to 4pm
 $750,000Coming Soon4 beds 3 baths2,433 sq. ft.
14900 Wolfskill, San Fernando, CA 91345
MLS# SR26202237Listed by: PARK REGENCY REALTY - Coming SoonOpen Sat, 2 to 4pm
 $1,049,000Coming Soon5 beds 3 baths1,853 sq. ft.
11158 Orion Ave, San Fernando, CA 91345
MLS# SR26214461Listed by: KELLER WILLIAMS LUXURY - Coming SoonOpen Sat, 2 to 4pm
 $1,049,000Coming Soon5 beds 3 baths1,853 sq. ft.
11158 Orion Ave, San Fernando, CA 91345
MLS# SR26214461Listed by: KELLER WILLIAMS LUXURY - Open Sat, 11am to 2pmNew
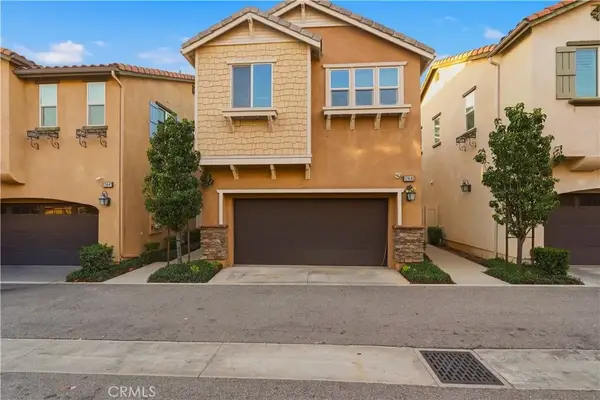 $759,900Active4 beds 3 baths1,754 sq. ft.
12845 W Hemingway, San Fernando, CA 91340
MLS# CV26215323Listed by: ANOMALY REAL ESTATE - New
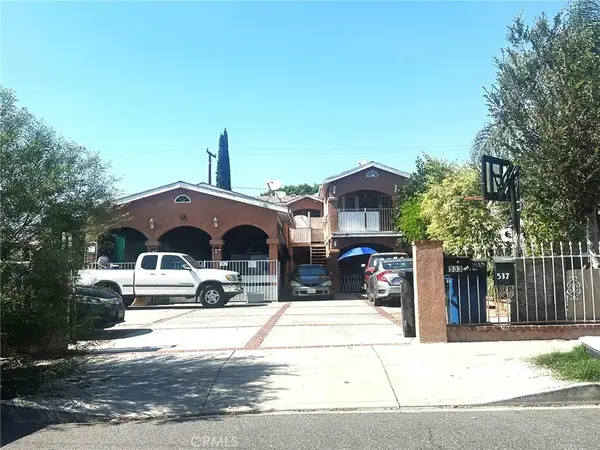 $949,950Active11 beds -- baths
529 Harding Avenue, San Fernando, CA 91340
MLS# SR26216681Listed by: PARK REGENCY REALTY - Open Sat, 12 to 3pmNew
 $575,000Active2 beds 1 baths758 sq. ft.
11465 Amboy Ave., San Fernando, CA 91340
MLS# SR26215773Listed by: KELLER WILLIAMS WORLD MEDIA CENTER - New
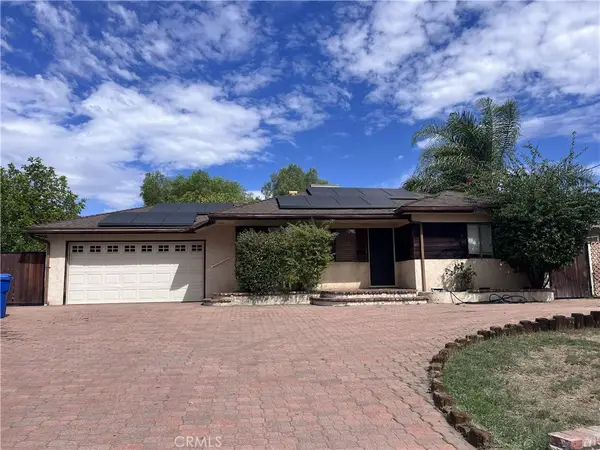 $749,500Active2 beds 2 baths1,039 sq. ft.
14764 Alexander, San Fernando, CA 91345
MLS# OC26212009Listed by: COLDWELL BANKER PLATINUM PROP - New
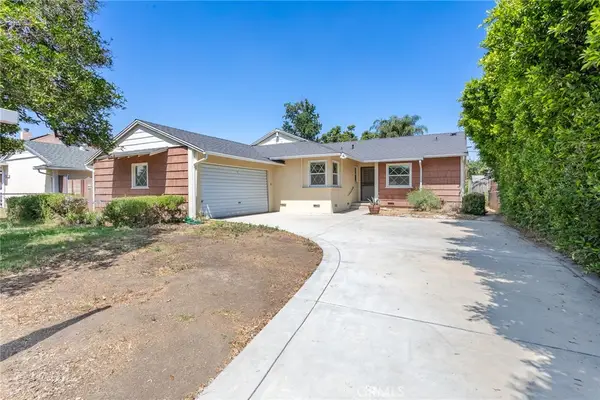 $864,000Active3 beds 2 baths1,449 sq. ft.
10436 Columbus Avenue, San Fernando, CA 91345
MLS# AR26213402Listed by: CENTURY 21 MASTERS - New
 $389,000Active2 beds 2 baths797 sq. ft.
10943 Laurel Canyon Boulevard #B9, San Fernando, CA 91340
MLS# SR26212893Listed by: LUXURY COLLECTIVE


Protect your home and budget from life's surprises with an Assurant Home Warranty, backed by a partner that supports you through every step of homeownership. Explore Plans.
© 2026 Better Homes and Gardens Real Estate LLC. An Anywhere Real Estate company. All rights reserved. Better Homes and Gardens® Real Estate is a registered trademark owned by Meredith Operations Corporation, licensed to Better Homes and Gardens Real Estate LLC and used with permission. Better Homes and Gardens Real Estate LLC fully supports the principles of the Fair Housing Act and the Equal Opportunity Act. Listing information is deemed reliable but is not guaranteed accurate.
Each office is independently owned and operated.
Any services or products provided by third parties are not provided by, affiliated with or related to Better Homes and Gardens Real Estate LLC, or its affiliated companies.