
120 Cherry Street, San Francisco, CA 94118
Local realty services provided by:Better Homes and Gardens Real Estate Reliance Partners
120 Cherry Street,San Francisco, CA 94118
$14,000,000
- 5 Beds
- 8 Baths
- 6,174 sq. ft.
- Single family
- Active
Upcoming open houses
- Tue, Sep 2210:00 am - 12:00 pm
Listed by: neal a ward
Office: compass
MLS#:426164404
Source:CABCREIS
Price summary
- Price:$14,000,000
- Price per sq. ft.:$2,267.57
About this home
Masterfully reimagined and completely rebuilt in 2012, this extraordinary Presidio Heights residence offers a unique combination of scale, designer pedigree, and functional family living. Few homes in the City offer such an efficient floor plan, with the majority of the home's primary living concentrated across two expansive levels. A gracious foyer anchors the main level, creating an elegant sense of arrival that flows seamlessly into grand formal living and dining rooms. At the heart of the home, a remarkable culinary hub anchors daily family life, appointed with professional-grade appliances, a fully customized walk-in pantry, and dedicated wine storage. Designed for the realities of modern family life, the main level extends beyond the kitchen into a casual family dining and living areas that opens directly to a protected, level walk-out garden and all-weather turf sport court. This floor also incorporates a private family office, a dedicated homework room, and a versatile guest suite. Bespoke interiors shine throughout, balancing warm natural woods and unlacquered brass with playful, world-class textiles and finishes, including custom Ann Sacks Moroccan tile-work, curated global prints, and exquisite Fromental silk wallpaper in the dining room. Upstairs, the bright and private bedroom level is anchored by a luxurious primary suite featuring a spa-inspired bath clad in shimmering moonstone mosaic tile. Three additional well-proportioned en-suite bedrooms are thoughtfully arranged around a central lounge, creating an ideal retreat for children. The lower level adds another meaningful layer of functionality, offering an entertainment and media room, exercise room, wet bar, generous storage, and direct access to the two-car garage. Capturing a level of volume and effortless flow that is nearly impossible to find across two principal floors in Presidio Heights, 120 Cherry represents a rare turnkey opportunity just one block from the 1,500-acre meadows and trails of the Presidio....
Contact an agent
Home facts
- Listing ID #:426164404
- Added:1 day(s) ago
- Updated:September 21, 2026 at 08:44 PM
Rooms and interior
- Bedrooms:5
- Total bathrooms:8
- Full bathrooms:6
- Half bathrooms:2
- Flooring:Wood
- Dining Description:Formal Room
- Bathrooms Description:Double Vanity, Marble, Soaking Tub, Tile, Window
- Kitchen Description:Butlers Pantry, Dishwasher, Disposal, Island w/Sink, Kitchen/Family Combo, Microwave, Range Hood, Stone Counters, Wine Refrigerator
- Bedroom Description:Sitting Area, Walk-In Closet
- Basement Description:Finished
- Living area:6,174 sq. ft.
Heating and cooling
- Cooling:Central Air
- Heating:Central, Radiant Floor, Solar
- Central air:Yes
Structure and exterior
- Roof:Elastometric, Flat, Shingle, Spanish Tile
- Building area:6,174 sq. ft.
- Lot area:0.11 Acres
- Construction Materials:Stucco
- Exterior Features:Uncovered Deck
- Foundation Description:Concrete
Utilities
- Water:Public
- Sewer:Public Sewer
Finances and disclosures
- Price:$14,000,000
- Price per sq. ft.:$2,267.57
Features and amenities
- Appliances:Dishwasher, Disposal, Dryer, Microwave, Range Hood, Washer, Wine Refrigerator
- Laundry features:Dryer, Inside Room, Upper Level, Washer
Parking
- Total parking spaces:2
- Parking description:Attached, Electric Vehicle Charging Station(s), Garage Door Opener, Inside Entrance, On Site (Single Family Only), Tandem
- Garage:Yes
- Garage spaces:2
New listings near 120 Cherry Street
- Coming Soon
 $999,000Coming Soon3 beds 2 baths1,975 sq. ft.
1423 Quesada Ave, San Francisco, CA 94124
MLS# 41146818Listed by: COMPASS - Coming Soon
 $1,298,000Coming Soon3 beds 2 baths1,140 sq. ft.
1330 Mason St, San Francisco, CA 94117
MLS# 41146700Listed by: INTERO REAL ESTATE SERVICES - Open Tue, 10am to 12pmNew
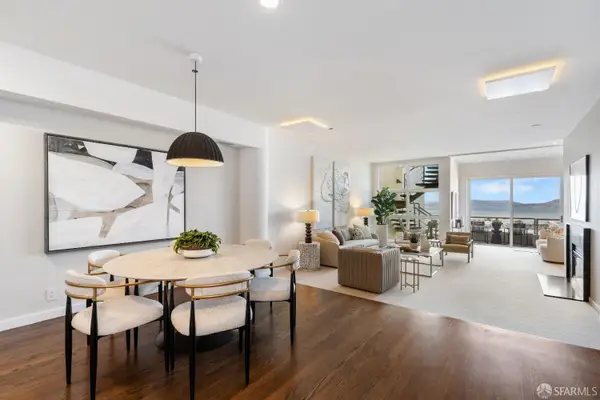 $2,995,000Active3 beds 3 baths1,967 sq. ft.
2040 Broadway Street #303, San Francisco, CA 94115
MLS# 426146415Listed by: SOTHEBY'S INTERNATIONAL REALTY - Open Tue, 11am to 1pmNew
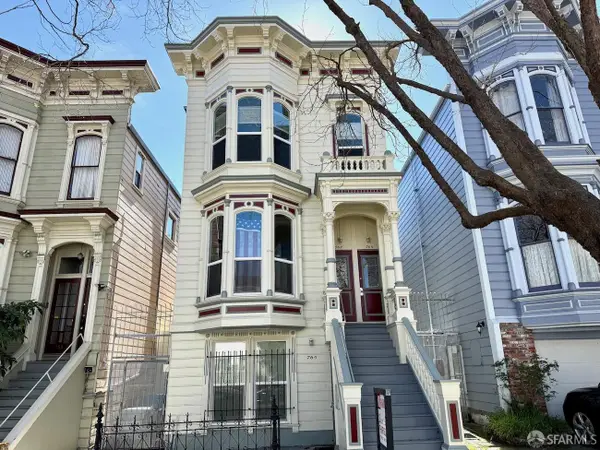 $2,150,000Active7 beds -- baths4,648 sq. ft.
765-769 Grove Street, San Francisco, CA 94102
MLS# 426162200Listed by: MAVEN COMMERCIAL, INC. - Open Tue, 11am to 1pmNew
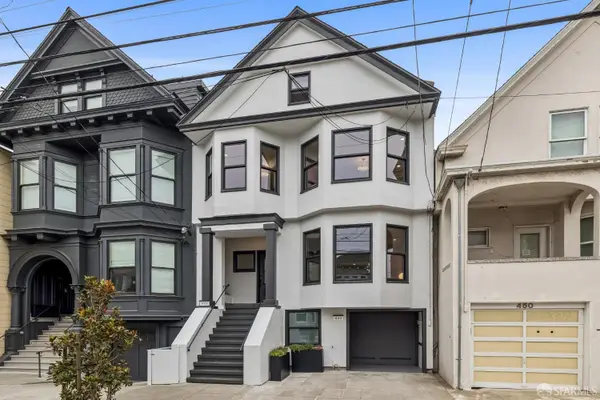 $3,450,000Active4 beds 4 baths2,459 sq. ft.
444 4th Avenue, San Francisco, CA 94118
MLS# 426164411Listed by: COLDWELL BANKER REALTY - Open Tue, 9 to 11amNew
 $599,000Active1 beds 1 baths575 sq. ft.
1250 Clay Street #203, San Francisco, CA 94108
MLS# 426154819Listed by: SOTHEBY'S INTERNATIONAL REALTY - Open Tue, 12 to 2pmNew
 $13,990,000Active19 beds 16 baths9,311 sq. ft.
Address Withheld By Seller, San Francisco, CA 94114
MLS# 426159644Listed by: COMPASS - Open Tue, 2 to 4pmNew
 $1,995,000Active3 beds 2 baths1,712 sq. ft.
907 Treat Avenue, San Francisco, CA 94110
MLS# 426160731Listed by: LEGACY REAL ESTATE - Open Tue, 12 to 2pmNew
 $5,495,000Active4 beds 3 baths2,698 sq. ft.
180 St Germain Avenue, San Francisco, CA 94114
MLS# 426162350Listed by: COLDWELL BANKER REALTY


Protect your home and budget from life's surprises with an Assurant Home Warranty, backed by a partner that supports you through every step of homeownership. Explore Plans.
© 2026 Better Homes and Gardens Real Estate LLC. An Anywhere Real Estate company. All rights reserved. Better Homes and Gardens® Real Estate is a registered trademark owned by Meredith Operations Corporation, licensed to Better Homes and Gardens Real Estate LLC and used with permission. Better Homes and Gardens Real Estate LLC fully supports the principles of the Fair Housing Act and the Equal Opportunity Act. Listing information is deemed reliable but is not guaranteed accurate.
Each office is independently owned and operated.
Any services or products provided by third parties are not provided by, affiliated with or related to Better Homes and Gardens Real Estate LLC, or its affiliated companies.