
1391 Clayton Street, San Francisco, CA 94114
Local realty services provided by:Better Homes and Gardens Real Estate Reliance Partners
1391 Clayton Street,San Francisco, CA 94114
$3,995,000
- 4 Beds
- 5 Baths
- 2,640 sq. ft.
- Single family
- Active
Upcoming open houses
- Tue, Sep 2212:00 pm - 02:00 pm
Listed by: michael j plotkowski, yulia deschamps
Office: compass
MLS#:426163781
Source:CABCREIS
Price summary
- Price:$3,995,000
- Price per sq. ft.:$1,513.26
About this home
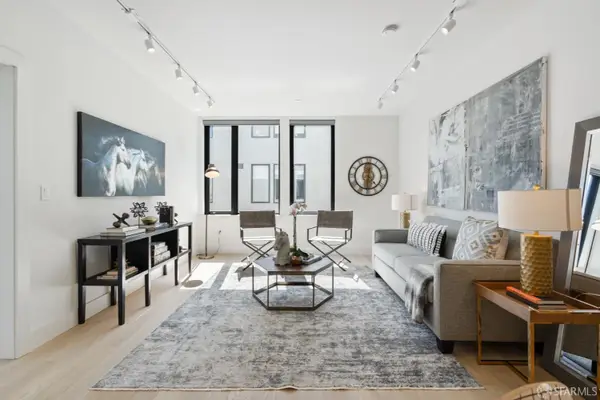
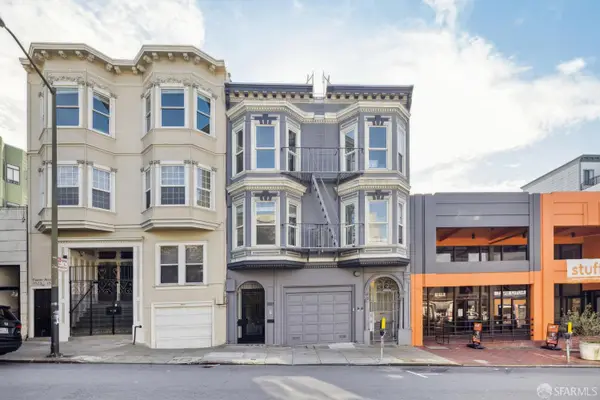
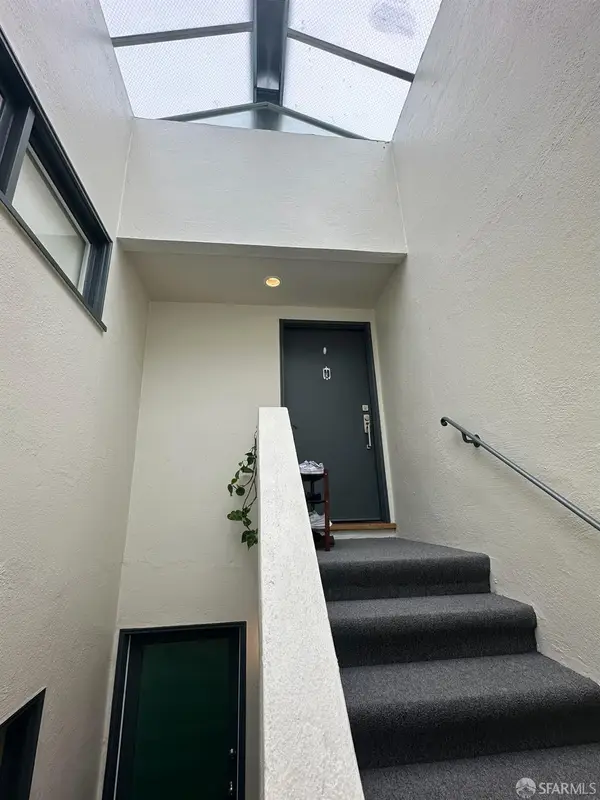
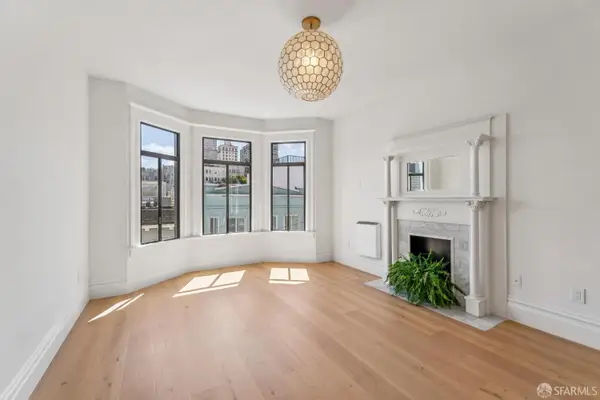
Striking contemporary residence offering 4 bedrooms, 4.5 baths, multiple outdoor spaces, expansive CITY VIEWS, and beautifully custom-designed interiors. The dramatic top floor is devoted to entertaining, with an open kitchen, living, and dining area illuminated by an extraordinary oversized skylight. Rich custom cabinetry; warm, leathered granite counters; and both beverage and wine refrigerators bring texture and sophistication to the kitchen. Generous outdoor spaces extend from both sides of the home, including a spacious front terrace and a private rear dining oasis. The middle level, accessible by elevator from both the lower living level and the garage, features two spacious en suite bedrooms with sweeping city views. The first suite includes a sleek inset gas fireplace, a luxurious bath with a soaking tub and an oversized glass-enclosed steam shower. The second suite also showcases the city views and includes its own full bath with a soaking tub. The lower living level offers a private en suite bedroom with a walk-in closet, a spa-like bath with a jetted soaking tub, and direct access to a secluded outdoor patio and a cedar sauna on the same level. An additional office with a closet provides flexibility as a fourth bedroom or guest room. This floor is complemented by another full bath, and a dedicated laundry room. A distinctive WhisperKOOL temperature-controlled wine room adds character with reclaimed-wood walls, extensive bottle storage, dramatic lighting, and a stylish tasting and display area. The home functions as a green home with an array of solar cells, two Tesla chargers, low-e glass in appropriate rooms, and 95%+ efficient systems. The home's additional highlights include NEW aged and smoked French oak flooring, radiant heat in the bathrooms, gas fireplaces, central vacuum, DoorBird and Ring systems, 3-zone forced air heating, copper flashings/downspouts, an indoor/outdoor integrated music system, and a newly treated clear grain red cedar siding. An ELEVATOR connects the garage with the lower and middle living levels. The home combines dramatic entertaining spaces with private bedroom retreats, multiple outdoor areas, warm natural materials, and a flexible floor plan designed for both everyday living and hosting. All of these features in a stunning home within half a block of the #33 Stanyan and #37 Corbett bus stops....
Contact an agent
Home facts
- Year built:2008
- Listing ID #:426163781
- Added:3 day(s) ago
- Updated:September 21, 2026 at 10:30 AM
Rooms and interior
- Bedrooms:4
- Total bathrooms:5
- Full bathrooms:4
- Half bathrooms:1
- Rooms Total:7
- Flooring:Tile, Wood
- Dining Description:Dining/Living Combo, Skylight(s)
- Bathrooms Description:Double Vanity, Jetted Tub, Sauna, Shower Stall(s), Tile
- Kitchen Description:Dishwasher, Disposal, Free-Standing Gas Range, Island w/Sink, Kitchen Island, Kitchen/Family Combo, Microwave, Range Hood, Skylight(s), Wine Refrigerator
- Bedroom Description:Balcony, Closet, Outside Access
- Living area:2,640 sq. ft.
Heating and cooling
- Heating:Central, Radiant Floor
Structure and exterior
- Year built:2008
- Building area:2,640 sq. ft.
- Lot area:0.04 Acres
- Architectural Style:Modern/High-tech
Finances and disclosures
- Price:$3,995,000
- Price per sq. ft.:$1,513.26
Features and amenities
- Appliances:Dishwasher, Disposal, Dryer, Free-Standing Gas Range, Microwave, Range Hood, Washer, Wine Refrigerator
- Laundry features:Dryer, Inside Room, Washer
Parking
- Total parking spaces:2
- Parking description:24'+ Deep Garage, Attached, Electric Vehicle Charging Station(s), Enclosed, Garage Door Opener, Garage Faces Front, Independent Garage, On Site (Single Family Only), Side By Side Garage
- Garage:Yes
New listings near 1391 Clayton Street
- Coming Soon
 $999,000Coming Soon3 beds 2 baths1,975 sq. ft.
1423 Quesada Ave, San Francisco, CA 94124
MLS# 41146818Listed by: COMPASS - Coming Soon
 $1,298,000Coming Soon3 beds 2 baths1,140 sq. ft.
1330 Mason St, San Francisco, CA 94117
MLS# 41146700Listed by: INTERO REAL ESTATE SERVICES - New
 $1,588,000Active3 beds 2 baths1,228 sq. ft.
901 Tennessee Street #311, San Francisco, CA 94107
MLS# 426158780Listed by: VANGUARD PROPERTIES - Open Tue, 9 to 11amNew
 $1,400,000Active4 beds 3 baths1,678 sq. ft.
1535 Pacific Avenue, San Francisco, CA 94109
MLS# 426162520Listed by: COMPASS - New
 $2,350,000Active3 beds 2 baths2,226 sq. ft.
59 Heather Avenue, San Francisco, CA 94118
MLS# 426164350Listed by: GORDON REAL ESTATE - Open Tue, 9am to 4pmNew
 $1,020,000Active2 beds 2 baths
38 Bernard Street, San Francisco, CA 94133
MLS# 426164386Listed by: KENNEY & EVEREST REAL ESTATE, INC. - New
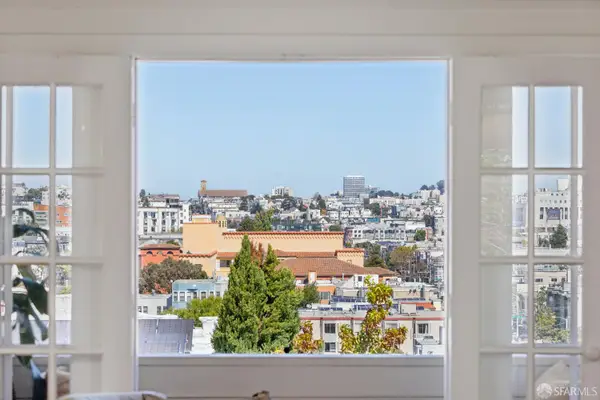 $698,000Active1 beds 1 baths774 sq. ft.
3816 19th Street #3816A, San Francisco, CA 94114
MLS# 426163872Listed by: CORCORAN ICON PROPERTIES - New
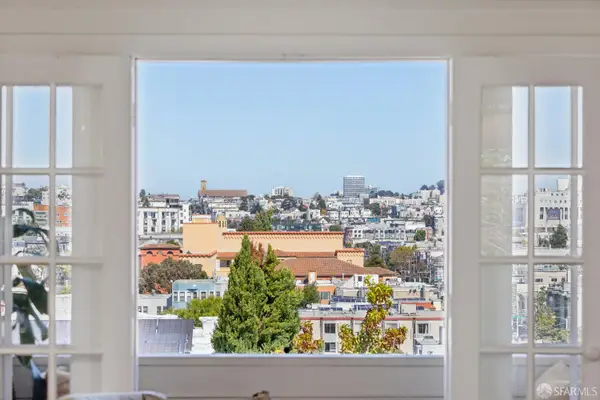 $1,098,000Active2 beds 1 baths1,411 sq. ft.
3816 19th Street #3816, San Francisco, CA 94114
MLS# 426164348Listed by: CORCORAN ICON PROPERTIES - Open Tue, 11am to 1pmNew
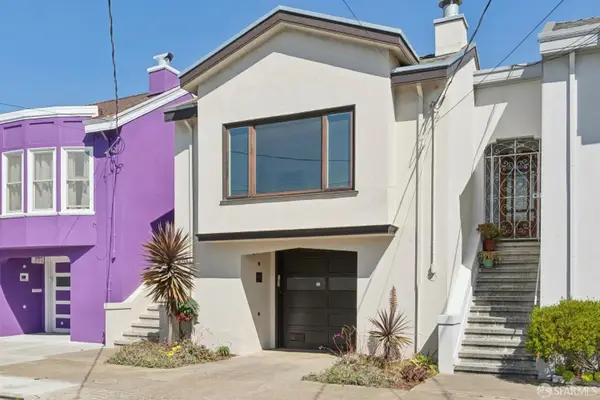 $1,395,000Active2 beds 1 baths1,511 sq. ft.
870 42nd Avenue, San Francisco, CA 94121
MLS# 426163813Listed by: COMPASS - Open Tue, 11am to 1pmNew
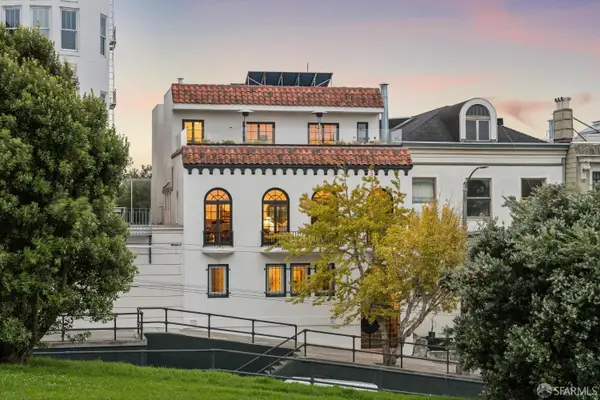 $6,995,000Active4 beds 4 baths4,785 sq. ft.
1125 Hayes Street, San Francisco, CA 94117
MLS# 426164257Listed by: COMPASS


Protect your home and budget from life's surprises with an Assurant Home Warranty, backed by a partner that supports you through every step of homeownership. Explore Plans.
© 2026 Better Homes and Gardens Real Estate LLC. An Anywhere Real Estate company. All rights reserved. Better Homes and Gardens® Real Estate is a registered trademark owned by Meredith Operations Corporation, licensed to Better Homes and Gardens Real Estate LLC and used with permission. Better Homes and Gardens Real Estate LLC fully supports the principles of the Fair Housing Act and the Equal Opportunity Act. Listing information is deemed reliable but is not guaranteed accurate.
Each office is independently owned and operated.
Any services or products provided by third parties are not provided by, affiliated with or related to Better Homes and Gardens Real Estate LLC, or its affiliated companies.