
1531 9th Avenue, San Francisco, CA 94122
Local realty services provided by:Better Homes and Gardens Real Estate Reliance Partners
1531 9th Avenue,San Francisco, CA 94122
$1,250,000
- 3 Beds
- 1 Baths
- 1,104 sq. ft.
- Condominium
- Active
Upcoming open houses
- Sat, Sep 2601:00 pm - 03:00 pm
- Sun, Sep 2702:00 pm - 04:00 pm
Listed by: carol reen
Office: compass
MLS#:426164662
Source:CABCREIS
Price summary
- Price:$1,250,000
- Price per sq. ft.:$1,132.25
- Monthly HOA dues:$405
About this home
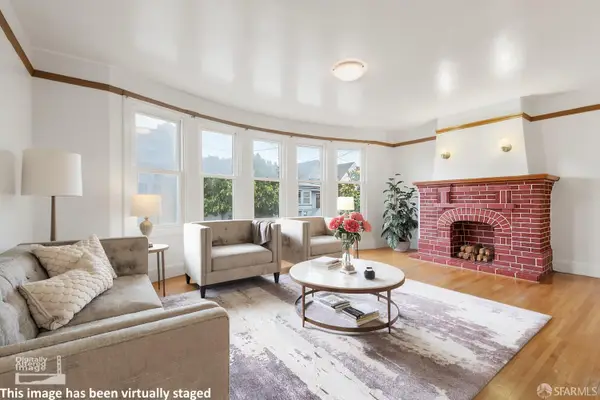
Charming Edwardian Character Meets Inner Sunset District Amazing! This inviting three-bedroom condo sits within a classic San Francisco Edwardian-style building, its bay window facade adding architectural charm to the block. Inside, rich hardwood floors flow beneath crown molding into a bright living room and a well-appointed and updated kitchen featuring cream cabinetry with glass-front uppers, granite countertops, a farmhouse sink, and a gas range and an elegant GE Cafe refrigerator and dishwasher. The primary bedroom impresses with a coffered ceiling, wainscoting, tall garden facing windows, a glass-paned bookcase and closet. A second bedroom offers a pocket door connection to the living space and calming neutral tones, while a third room provides flexible space as an office or additional 3rd room. And let's talk about that claw-foot tub; vintage yet with updated plumbing which exudes flawless style. A private patio offers a peaceful spot for morning coffee, and the shared backyard beyond includes raised sunny flower garden beds, a Meyer lemon tree and a gorgeous pine, with multiple seating areas. The building was updated during a more recent condo conversion so there are infrastructure updates throughout. With 1 car parking and deeded storage, auxiliary space is abundant. Located near Golden Gate Park, the Botanical Garden, UCSF Medical, Roxie Market, Irving Streets amazing restaurants, Mollie and top-rated schools, this home blends vintage character with everyday comfort. The transit options for Muni are abundant with the N-Judah, 43, 44, and 6 bus lines. It's center of town location makes it a quick jaunt to Marin, the Peninsula, and SFO. There's a lot to love about this fantastic neighborhood and even more to love about this beautifully updated, move-in ready condo....
Contact an agent
Home facts
- Year built:1908
- Listing ID #:426164662
- Added:1 day(s) ago
- Updated:September 24, 2026 at 03:13 PM
Rooms and interior
- Bedrooms:3
- Total bathrooms:1
- Full bathrooms:1
- Rooms Total:5
- Flooring:Tile, Wood
- Dining Description:Dining/Family Combo
- Bathrooms Description:Low-Flow Toilet(s), Soaking Tub, Tile, Tub, Tub w/Shower Over, Window
- Kitchen Description:Breakfast Area, Dishwasher, Free-Standing Gas Range, Free-Standing Refrigerator, Metal/Steel Counter, Pantry Closet
- Bedroom Description:Closet
- Living area:1,104 sq. ft.
Heating and cooling
- Heating:Central, Gas
Structure and exterior
- Roof:Asphalt
- Year built:1908
- Building area:1,104 sq. ft.
- Lot area:0.07 Acres
- Lot Features:Garden, Low Maintenance
- Architectural Style:Edwardian
- Construction Materials:Stucco, Wood Siding
- Exterior Features:Uncovered Patio
Utilities
- Water:Public
- Sewer:Public Sewer
Finances and disclosures
- Price:$1,250,000
- Price per sq. ft.:$1,132.25
Features and amenities
- Appliances:Dishwasher, Dryer, Free-Standing Gas Range, Free-Standing Refrigerator, Washer
- Laundry features:Dryer, Inside, Inside Room, Laundry Closet, Washer
Parking
- Total parking spaces:1
- Parking description:Assigned, Attached, Covered, Garage Door Opener, Garage Faces Front, Independent Garage, On Site, Tandem
- Garage:Yes
- Garage spaces:1
New listings near 1531 9th Avenue
- Coming Soon
 $999,000Coming Soon3 beds 2 baths1,975 sq. ft.
1423 Quesada Ave, San Francisco, CA 94124
MLS# 41146818Listed by: COMPASS - Coming Soon
 $1,298,000Coming Soon3 beds 2 baths1,140 sq. ft.
1330 Mason St, San Francisco, CA 94117
MLS# 41146700Listed by: INTERO REAL ESTATE SERVICES - Open Sat, 11am to 1pmNew
 $1,095,000Active3 beds 2 baths1,615 sq. ft.
475 Justin Drive, San Francisco, CA 94112
MLS# 426164381Listed by: SOTHEBY'S INTERNATIONAL REALTY - Open Sat, 2 to 4pmNew
 $2,750,000Active4 beds 4 baths3,156 sq. ft.
400 40th Avenue, San Francisco, CA 94121
MLS# 426164410Listed by: COMPASS - Open Fri, 4:30 to 6pmNew
 $1,595,000Active5 beds 3 baths2,485 sq. ft.
1454 29th Avenue, San Francisco, CA 94122
MLS# 426145186Listed by: NEXTGEN PROPERTIES - Open Sat, 2 to 4pmNew
 $1,800,000Active2 beds 2 baths1,164 sq. ft.
432 Corbett Avenue, San Francisco, CA 94114
MLS# 426160859Listed by: EXP REALTY OF NORTHERN CALIFORNIA, INC. - Open Sat, 2 to 4pmNew
 $998,000Active2 beds 1 baths1,150 sq. ft.
411 Vienna Street, San Francisco, CA 94112
MLS# 426161004Listed by: CENTURY 21 MASTERS - Open Fri, 4 to 6pmNew
 $1,180,000Active3 beds 2 baths1,425 sq. ft.
137 Arleta Avenue, San Francisco, CA 94134
MLS# 426162947Listed by: SURPASS REAL ESTATE & FINANCE - New
 $895,000Active2 beds 1 baths
479 Greenwich Street #4, San Francisco, CA 94133
MLS# 426164235Listed by: COMPASS - Open Sat, 1 to 4pmNew
 $998,000Active4 beds 2 baths1,746 sq. ft.
314 Vienna Street, San Francisco, CA 94112
MLS# 426165152Listed by: HATCH REALTY GROUP, INC.


Protect your home and budget from life's surprises with an Assurant Home Warranty, backed by a partner that supports you through every step of homeownership. Explore Plans.
© 2026 Better Homes and Gardens Real Estate LLC. An Anywhere Real Estate company. All rights reserved. Better Homes and Gardens® Real Estate is a registered trademark owned by Meredith Operations Corporation, licensed to Better Homes and Gardens Real Estate LLC and used with permission. Better Homes and Gardens Real Estate LLC fully supports the principles of the Fair Housing Act and the Equal Opportunity Act. Listing information is deemed reliable but is not guaranteed accurate.
Each office is independently owned and operated.
Any services or products provided by third parties are not provided by, affiliated with or related to Better Homes and Gardens Real Estate LLC, or its affiliated companies.