
1545 Pine Street #503, San Francisco, CA 94109
Local realty services provided by:Better Homes and Gardens Real Estate Reliance Partners
1545 Pine Street #503,San Francisco, CA 94109
$1,395,000
- 2 Beds
- 2 Baths
- 1,131 sq. ft.
- Condominium
- Active
Upcoming open houses
- Sun, Sep 2001:00 pm - 03:00 pm
- Tue, Sep 2209:00 am - 11:00 am
- Tue, Sep 2209:30 am - 11:00 am
Listed by: marcus a lee, todd montgomery
Office: compass
MLS#:426160806
Source:CABCREIS
Price summary
- Price:$1,395,000
- Price per sq. ft.:$1,233.42
- Monthly HOA dues:$1,340
About this home
Contemporary 2BR/2BA view residence at The Austin offering an exceptional split-bedroom floor plan, extra-high ceilings, abundant natural light and premium finishes. A gallery-style entry leads to an open living and dining area with city views and European wide-plank oak floors. The modern chef's kitchen features custom cabinetry, pantry storage and premium appliances including a Liebherr refrigerator, Miele gas cooktop and Bosch dishwasher. The primary suite enjoys open city views, a spacious pass-through walk-in closet and spa-like en-suite bath with floating dual vanity and glass-enclosed shower. The second bedroom offers a peekaboo Nob Hill outlook with a well-appointed guest bath nearby. Additional features include in-unit laundry, extra storage and one-car garage parking. The Austin offers an attended lobby, rooftop deck with BBQ and panoramic views, garden lounge, pet washing station and secure bike storage. Ideally located just off vibrant Polk Street, with acclaimed Juniper across the street and easy access to Bi-Rite Market, Swan Oyster Depot, Trader Joe's and Whole Foods. A wonderful central location convenient to Pacific Heights, Nob Hill and Russian Hill, with easy access to shuttles, Downtown, and North Beach...
Contact an agent
Home facts
- Year built:2017
- Listing ID #:426160806
- Added:1 day(s) ago
- Updated:September 19, 2026 at 03:07 PM
Rooms and interior
- Bedrooms:2
- Total bathrooms:2
- Full bathrooms:2
- Rooms Total:4
- Flooring:Tile, Wood
- Dining Description:Dining/Living Combo, Space in Kitchen
- Bathrooms Description:Shower Stall(s), Tile, Tub w/Shower Over
- Kitchen Description:Dishwasher, Disposal, Gas Cooktop, Microwave, Range Hood
- Bedroom Description:Walk-In Closet
- Living area:1,131 sq. ft.
Heating and cooling
- Cooling:Central Air
- Heating:Central
- Central air:Yes
Structure and exterior
- Year built:2017
- Building area:1,131 sq. ft.
- Lot area:0.33 Acres
- Architectural Style:Contemporary
- Levels:1 Story
Finances and disclosures
- Price:$1,395,000
- Price per sq. ft.:$1,233.42
Features and amenities
- Appliances:Dishwasher, Disposal, Gas Cooktop, Microwave, Range Hood, Washer/Dryer Stacked
- Laundry features:Laundry Closet, Washer/Dryer Stacked
- Amenities:Barbecue, Roof Deck
Parking
- Total parking spaces:1
- Parking description:Attached, Driveway, Inside Entrance, Mechanical Lift, On Site, Shared Driveway, Side By Side
- Garage:Yes
New listings near 1545 Pine Street #503
- Coming Soon
 $999,000Coming Soon3 beds 2 baths1,975 sq. ft.
1423 Quesada Ave, San Francisco, CA 94124
MLS# 41146818Listed by: COMPASS - Coming Soon
 $1,298,000Coming Soon3 beds 2 baths1,140 sq. ft.
1330 Mason St, San Francisco, CA 94117
MLS# 41146700Listed by: INTERO REAL ESTATE SERVICES - New
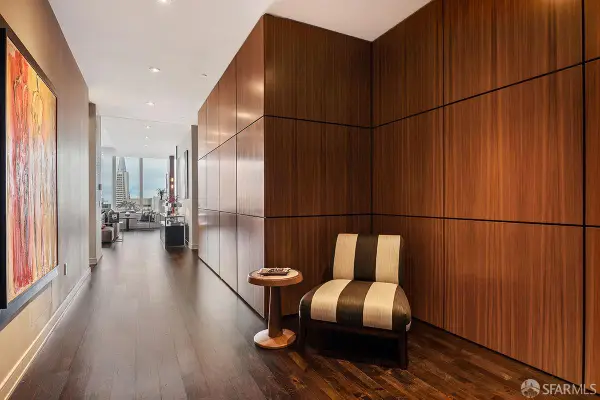 $3,995,000Active2 beds 3 baths2,706 sq. ft.
301 Mission Street #49A, San Francisco, CA 94105
MLS# 426161029Listed by: LUXE PLACES INTERNATIONAL REALTY - New
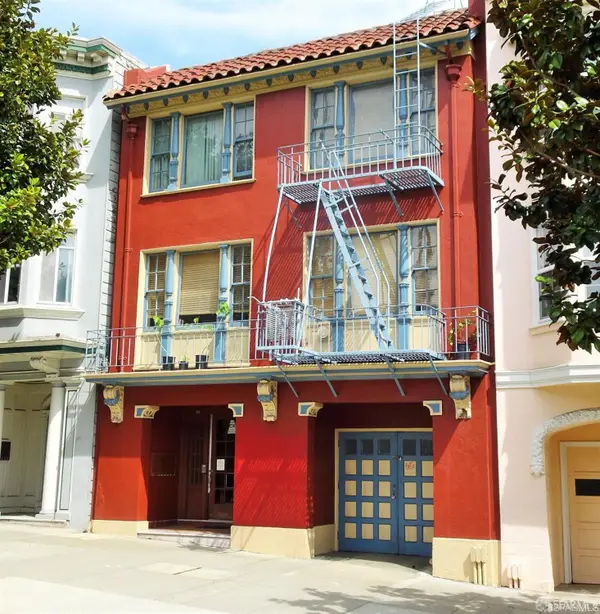 $4,695,000Active12 beds -- baths6,937 sq. ft.
179 Dolores Street, San Francisco, CA 94103
MLS# 426163072Listed by: VANGUARD PROPERTIES - New
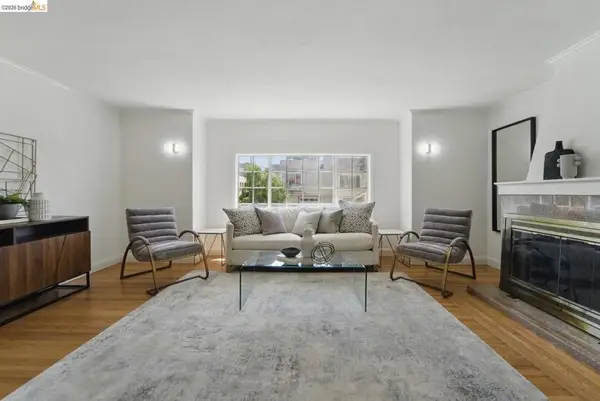 $1,595,000Active6 beds 4 baths3,482 sq. ft.
1826 Moraga St, San Francisco, CA 94122
MLS# 41148854Listed by: HOMECOIN.COM - Open Tue, 2 to 4pmNew
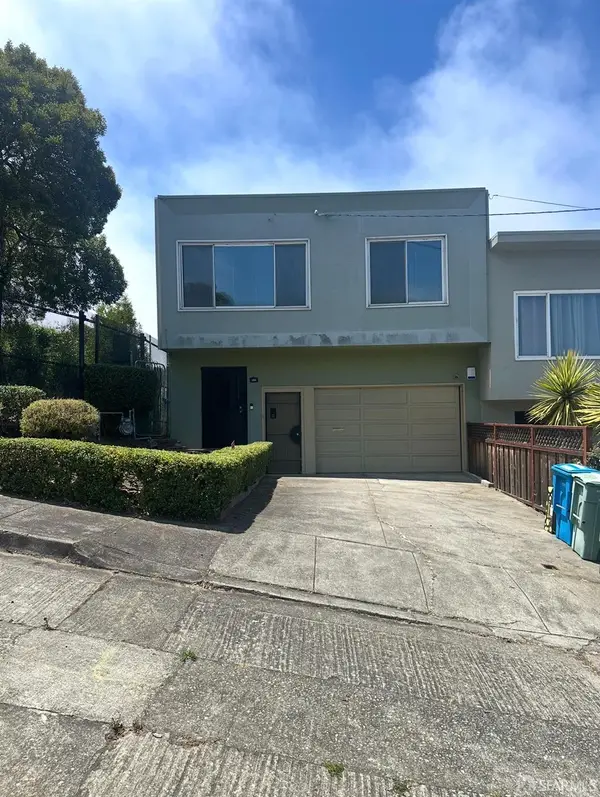 $949,000Active2 beds 1 baths1,531 sq. ft.
104 Charter Oak Avenue, San Francisco, CA 94124
MLS# 426164069Listed by: LPT REALTY - Open Sun, 2 to 4pmNew
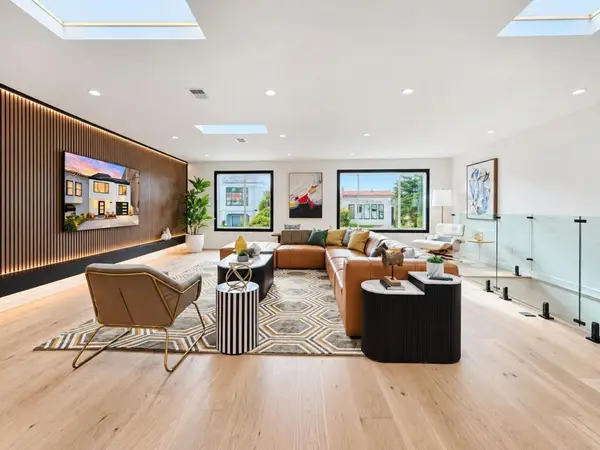 $2,295,000Active4 beds 5 baths2,911 sq. ft.
1626 22nd Avenue, San Francisco, CA 94122
MLS# ML82061950Listed by: CENTURY 21 MASTERS - Open Sun, 2 to 5pmNew
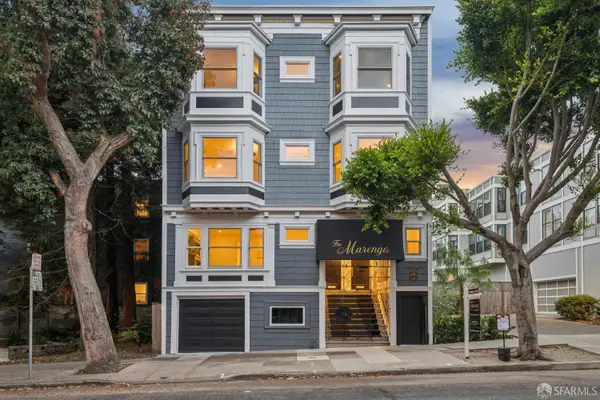 $5,995,000Active7 beds 6 baths4,266 sq. ft.
2065-2069 Ofarrell Street, San Francisco, CA 94115
MLS# 426162929Listed by: COLDWELL BANKER REALTY - Open Sun, 1 to 4pmNew
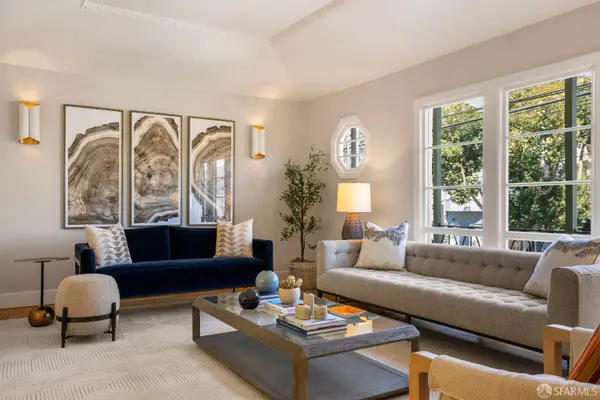 $3,500,000Active3 beds 2 baths2,000 sq. ft.
159 21st Avenue, San Francisco, CA 94121
MLS# 426163832Listed by: SOTHEBY'S INTERNATIONAL REALTY - Open Sun, 1 to 3pmNew
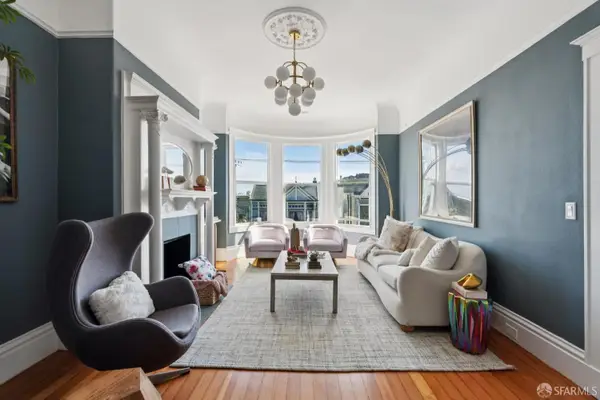 $1,995,000Active4 beds 2 baths1,706 sq. ft.
1684 Mcallister Street, San Francisco, CA 94115
MLS# 426164044Listed by: COMPASS


Protect your home and budget from life's surprises with an Assurant Home Warranty, backed by a partner that supports you through every step of homeownership. Explore Plans.
© 2026 Better Homes and Gardens Real Estate LLC. An Anywhere Real Estate company. All rights reserved. Better Homes and Gardens® Real Estate is a registered trademark owned by Meredith Operations Corporation, licensed to Better Homes and Gardens Real Estate LLC and used with permission. Better Homes and Gardens Real Estate LLC fully supports the principles of the Fair Housing Act and the Equal Opportunity Act. Listing information is deemed reliable but is not guaranteed accurate.
Each office is independently owned and operated.
Any services or products provided by third parties are not provided by, affiliated with or related to Better Homes and Gardens Real Estate LLC, or its affiliated companies.