
1620 Pacheco Street, San Francisco, CA 94116
Local realty services provided by:Better Homes and Gardens Real Estate Royal & Associates
1620 Pacheco Street,San Francisco, CA 94116
$2,375,159
- 5 Beds
- 4 Baths
- - sq. ft.
- Single family
- Sold
Listed by: patrick lam
Office: century 21 masters
MLS#:ML82056125
Source:Bay East, CCAR, bridgeMLS
Sorry, we are unable to map this address
Price summary
- Price:$2,375,159
About this home
Sophisticated and modern, this beautifully renovated residence is nestled in the highly sought-after Parkside neighborhood, offering stunning views of the Golden Gate Bridge from 4 of the rear bedrooms. Spanning approx 2,609 SQ FT across 2 thoughtfully designed levels, this exceptional 5BD/4BA semi-detached home just remodeled from the studs with permits, featuring all-new electrical and plumbing systems. The bright, open-concept upper level showcases White Oak hardwood floors, motion-sensor LED stair lighting, smart thermostat, spacious living/dining areas, chef's kitchen with large island, quartz countertops, sleek modern cabinetry, & premium finishes, along with 3BD/2BA, including a primary suite and a bedroom/study room with barn doors, & deck. The lower level features its own private entrance and offers an expansive family room with an extra-long wet bar, 2BD/2BA, including a second primary suite, making it ideal for extended family/guests. Sliding glass doors from each bedroom provide direct access to the backyard deck, creating a seamless indoor-outdoor living experience. Additional highlights include laundry hookups, tankless water heater, EV charging outlet, 1 car garage, & low-maintenance backyard. Ideally located near top-rated schools, MUNI, Tech bus, HWY, & more....
Contact an agent
Home facts
- Year built:1926
- Listing ID #:ML82056125
- Added:50 day(s) ago
- Updated:September 19, 2026 at 06:32 AM
Rooms and interior
- Bedrooms:5
- Total bathrooms:4
- Full bathrooms:4
- Flooring:Hardwood, Tile
- Kitchen Description:Dishwasher
Heating and cooling
- Heating:Forced Air
Structure and exterior
- Year built:1926
- Architectural Style:Contemporary, Duet
- Levels:2 Story
Utilities
- Water:Public
- Sewer:Public Sewer
Finances and disclosures
- Price:$2,375,159
Features and amenities
- Appliances:Dishwasher
Parking
- Parking description:Attached
- Garage:Yes
- Garage spaces:1
 Bay East 2026. CCAR 2026 bridgeMLS 2026. Information Deemed Reliable But Not Guaranteed. This information is being provided by the Bay East MLS, or CCAR MLS, or bridgeMLS. The listings presented here may or may not be listed by the Broker/Agent operating this website. This information is intended for the personal use of consumers and may not be used for any purpose other than to identify prospective properties consumers may be interested in purchasing. Data last updated at September 19, 2026
New listings near 1620 Pacheco Street
- Coming Soon
 $999,000Coming Soon3 beds 2 baths1,975 sq. ft.
1423 Quesada Ave, San Francisco, CA 94124
MLS# 41146818Listed by: COMPASS - Coming Soon
 $1,298,000Coming Soon3 beds 2 baths1,140 sq. ft.
1330 Mason St, San Francisco, CA 94117
MLS# 41146700Listed by: INTERO REAL ESTATE SERVICES - Open Sun, 2 to 5pmNew
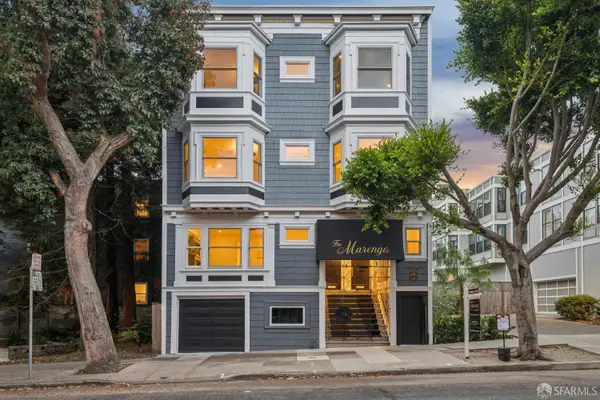 $5,995,000Active7 beds 6 baths4,266 sq. ft.
2065-2069 Ofarrell Street, San Francisco, CA 94115
MLS# 426162929Listed by: COLDWELL BANKER REALTY - Open Sun, 1 to 4pmNew
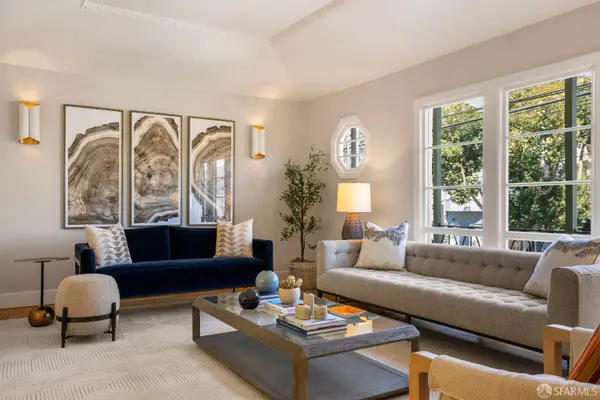 $3,500,000Active3 beds 2 baths2,000 sq. ft.
159 21st Avenue, San Francisco, CA 94121
MLS# 426163832Listed by: SOTHEBY'S INTERNATIONAL REALTY - Open Sun, 1 to 3pmNew
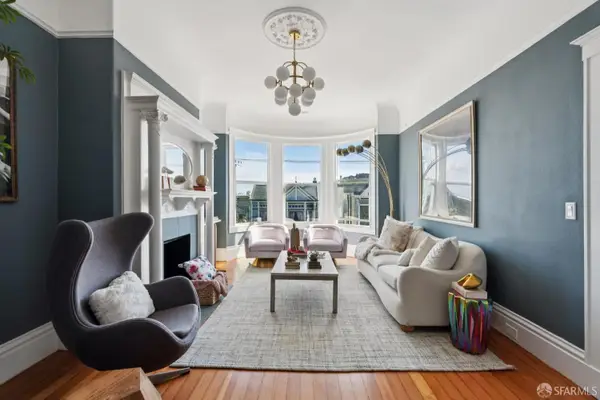 $1,995,000Active4 beds 2 baths1,706 sq. ft.
1684 Mcallister Street, San Francisco, CA 94115
MLS# 426164044Listed by: COMPASS - Open Sun, 1 to 3pmNew
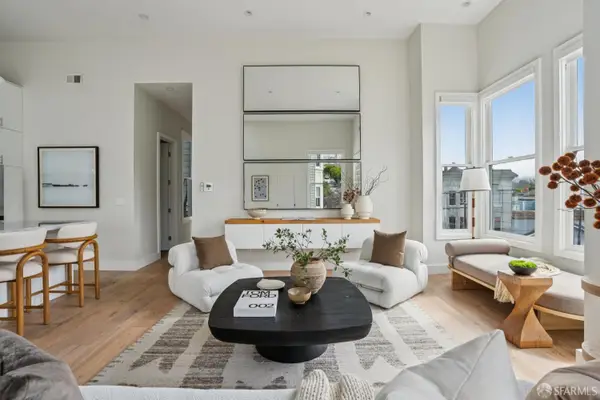 $2,495,000Active3 beds 2 baths1,602 sq. ft.
1882 Mcallister Street, San Francisco, CA 94115
MLS# 426164110Listed by: COMPASS - Open Sun, 12 to 3pmNew
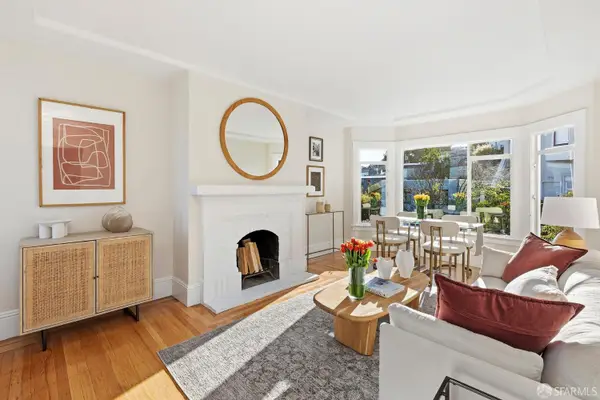 $1,295,000Active2 beds 1 baths1,125 sq. ft.
3577 Folsom Street, San Francisco, CA 94110
MLS# 426164162Listed by: COMPASS - Open Sun, 1 to 4pmNew
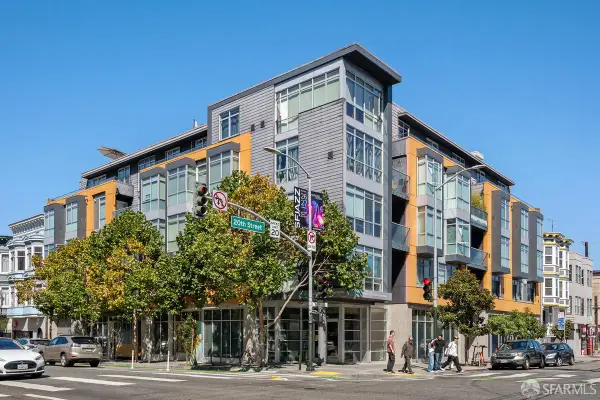 $1,995,000Active3 beds 3 baths1,839 sq. ft.
3590 20th Street #505, San Francisco, CA 94110
MLS# 426164171Listed by: COMPASS - Open Sun, 2 to 5pmNew
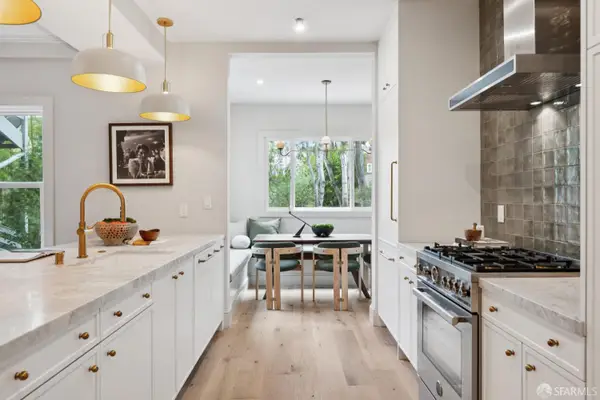 $1,495,000Active2 beds 2 baths1,200 sq. ft.
2065 Ofarrell Street, San Francisco, CA 94115
MLS# 426162961Listed by: COLDWELL BANKER REALTY - Open Sun, 2 to 5pmNew
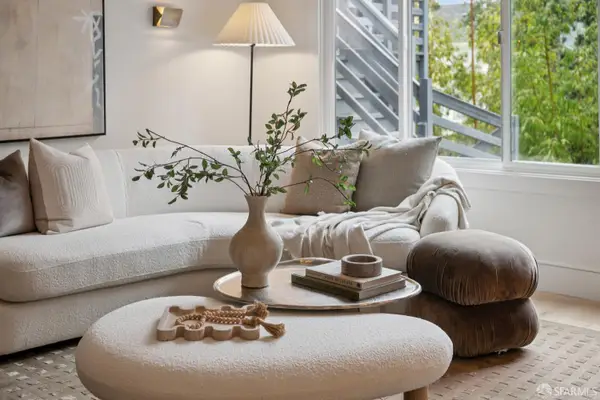 $1,695,000Active2 beds 2 baths1,431 sq. ft.
2067 Ofarrell Street, San Francisco, CA 94115
MLS# 426162982Listed by: COLDWELL BANKER REALTY


Protect your home and budget from life's surprises with an Assurant Home Warranty, backed by a partner that supports you through every step of homeownership. Explore Plans.
© 2026 Better Homes and Gardens Real Estate LLC. An Anywhere Real Estate company. All rights reserved. Better Homes and Gardens® Real Estate is a registered trademark owned by Meredith Operations Corporation, licensed to Better Homes and Gardens Real Estate LLC and used with permission. Better Homes and Gardens Real Estate LLC fully supports the principles of the Fair Housing Act and the Equal Opportunity Act. Listing information is deemed reliable but is not guaranteed accurate.
Each office is independently owned and operated.
Any services or products provided by third parties are not provided by, affiliated with or related to Better Homes and Gardens Real Estate LLC, or its affiliated companies.