
168 Summit Way, San Francisco, CA 94132
Local realty services provided by:Better Homes and Gardens Real Estate Royal & Associates
168 Summit Way,San Francisco, CA 94132
$1,375,000
- 3 Beds
- 3 Baths
- 1,839 sq. ft.
- Condominium
- Active
Listed by: keerthi naidu
Office: christie's international real estate sereno
MLS#:ML82064225
Source:Bay East, CCAR, bridgeMLS
Price summary
- Price:$1,375,000
- Price per sq. ft.:$747.69
About this home
Welcome to 168 Summit Way, where modern elegance and a peaceful hillside setting come together. Built in 2015, this top-floor, luxury townhouse-style condominium offers approximately 1,839 square feet with 3 bedrooms and 2 and a half bathrooms. Beautiful natural light pours through south-facing windows, creating a warm, inviting atmosphere throughout. Striking wood floors add timeless appeal, while the kitchen's stainless steel Viking appliances and generous upscale cabinetry bring style and function to everyday living. The primary suite offers a relaxing retreat, complete with a custom closet by Inspired Closets and a private patio overlooking the San Francisco Golf Club, a lovely setting for morning coffee or unwinding at the end of the day. 3 bedrooms offer flexibility for a dedicated home office, while convenient access to Highway 280 connects you to the Peninsula and Silicon Valley. A coveted attached two-car tandem garage adds exceptional convenience, a standout amenity in San Francisco that makes daily errands, weekend getaways, and Peninsula commutes that much easier. Community amenities include a playground and dog park, with Lake Merced, Fort Funston, Ocean Beach, and Stonestown Galleria nearby. For more info, please view our website: https://168summitway.com/...
Contact an agent
Home facts
- Year built:2015
- Listing ID #:ML82064225
- Added:1 day(s) ago
- Updated:October 10, 2026 at 04:34 AM
Rooms and interior
- Bedrooms:3
- Total bathrooms:3
- Full bathrooms:2
- Flooring:Wood
- Kitchen Description:Dishwasher, Double Oven, Gas Range, Microwave, Oven/Range
- Living area:1,839 sq. ft.
Heating and cooling
- Heating:Forced Air
Structure and exterior
- Roof:Shingle
- Year built:2015
- Building area:1,839 sq. ft.
- Architectural Style:Condominium
- Foundation Description:Raised
Utilities
- Water:Public
- Sewer:Public Sewer
Finances and disclosures
- Price:$1,375,000
- Price per sq. ft.:$747.69
Features and amenities
- Appliances:Dishwasher, Double Oven, Gas Range, Microwave, Oven
Parking
- Parking description:Attached, Tandem
- Garage:Yes
- Garage spaces:2
 Bay East 2026. CCAR 2026 bridgeMLS 2026. Information Deemed Reliable But Not Guaranteed. This information is being provided by the Bay East MLS, or CCAR MLS, or bridgeMLS. The listings presented here may or may not be listed by the Broker/Agent operating this website. This information is intended for the personal use of consumers and may not be used for any purpose other than to identify prospective properties consumers may be interested in purchasing. Data last updated at October 10, 2026
New listings near 168 Summit Way
- Coming Soon
 $2,588,000Coming Soon3 beds 3 baths1,900 sq. ft.
690 Market St #1404, San Francisco, CA 94104
MLS# 41150532Listed by: MARVEL REALTY - Open Sat, 1 to 4pmNew
 $950,000Active3 beds 3 baths629 sq. ft.
35 Edgar Avenue, SAN FRANCISCO, CA 94112
MLS# 82064235Listed by: BERKSHIRE HATHAWAY HOMESERVICES DRYSDALEPROPERTIES - New
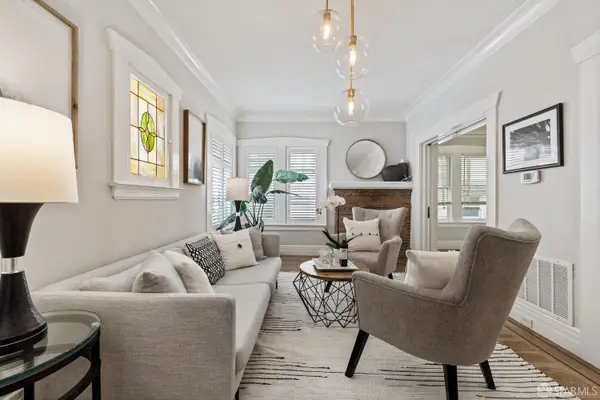 $799,000Active1 beds 1 baths
1200 Castro Street #1, San Francisco, CA 94114
MLS# 426169331Listed by: CITY REAL ESTATE - New
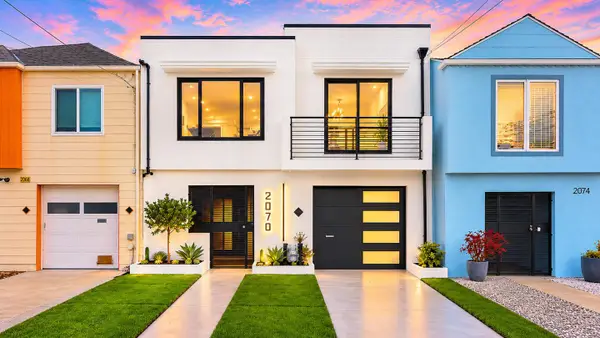 $1,495,000Active3 beds 2 baths1,564 sq. ft.
2070 46th Avenue, San Francisco, CA 94116
MLS# ML82064193Listed by: CENTURY 21 MASTERS - New
 $799,000Active2 beds 2 baths812 sq. ft.
1148 Eddy Street #D, San Francisco, CA 94109
MLS# 426166629Listed by: SOTHEBY'S INTERNATIONAL REALTY - Open Sun, 10am to 12pmNew
 $1,495,000Active3 beds 2 baths1,276 sq. ft.
1856 Franklin Street #5, San Francisco, CA 94109
MLS# 426162871Listed by: SOTHEBY'S INTERNATIONAL REALTY - Open Sun, 12 to 3pmNew
 $1,595,000Active2 beds 2 baths1,490 sq. ft.
1701 Pierce Street #2, San Francisco, CA 94115
MLS# 426169209Listed by: CITY REAL ESTATE - Open Sun, 1 to 3:30pmNew
 $1,899,000Active4 beds 4 baths
3615 Ortega Street, San Francisco, CA 94122
MLS# 426169211Listed by: CHANCE REAL ESTATE - Open Sun, 12 to 2pmNew
 $995,000Active1 beds 2 baths1,298 sq. ft.
350 Alabama Street #5, San Francisco, CA 94110
MLS# 426160699Listed by: COMPASS


Protect your home and budget from life's surprises with an Assurant Home Warranty, backed by a partner that supports you through every step of homeownership. Explore Plans.
© 2026 Better Homes and Gardens Real Estate LLC. An Anywhere Real Estate company. All rights reserved. Better Homes and Gardens® Real Estate is a registered trademark owned by Meredith Operations Corporation, licensed to Better Homes and Gardens Real Estate LLC and used with permission. Better Homes and Gardens Real Estate LLC fully supports the principles of the Fair Housing Act and the Equal Opportunity Act. Listing information is deemed reliable but is not guaranteed accurate.
Each office is independently owned and operated.
Any services or products provided by third parties are not provided by, affiliated with or related to Better Homes and Gardens Real Estate LLC, or its affiliated companies.