
1948 Pacific Avenue, San Francisco, CA 94109
Local realty services provided by:Better Homes and Gardens Real Estate Reliance Partners
1948 Pacific Avenue,San Francisco, CA 94109
$18,000,000
- 6 Beds
- 8 Baths
- 8,485 sq. ft.
- Single family
- Active
Listed by: anne laury, joel goodrich
Office: sotheby's international realty
MLS#:426105693
Source:CABCREIS
Price summary
- Price:$18,000,000
- Price per sq. ft.:$2,121.39
About this home
Significant price reduction. Now offered at a compelling new price, this fully modernized Pacific Heights residence presents a rare opportunity to own an architectural trophy with exceptional scale, panoramic Bay views, rare wider-lot presence, and state-of-the-art systems and finishes. Perched on a coveted flat block in Pacific Heights, this grand-scale Victorian has been transformed through a meticulous five-year reconstruction, preserving key architectural elements while introducing modern sophistication. Spanning approx. 8,485 sqft, this 6-bedroom, 6-full-bath, 2-powder-room residence blends timeless craftsmanship with contemporary design, complete with an elevator serving the ground floor through the top four levels and dramatic Bay views from nearly every level. The property includes 4-car parking: a 3-car garage plus gated driveway space. Original double doors open to a grand parlor with soaring 13-foot ceilings, wide-plank oak floors, and a sweeping staircase. The gourmet kitchen and great room are anchored by a 9-burner Lacanche range, floor-to-ceiling mahogany cabinetry, three dishwashers, and custom copper fixtures, opening to a terrace with panoramic views and a fully equipped outdoor kitchen. The primary suite offers stunning views, a fireplace, bespoke paneling, custom dressing room, and spa-like bath with a hammered copper tub and steam shower. Additional bedrooms feature charming details, built-ins, and refined finishes throughout. The top floor includes a skylit bedroom, media room, and private office anchored by a striking 13-foot suspended redwood slab desk opening to a private view deck. Designed for relaxation and hosting, the lower floors include a lounge with backlit onyx bar and stage, 3,000-bottle wine cellar, home gym, and full spa facilities including a hot tub, sauna, cold plunge, and outdoor shower. This iconic property has also served as the backdrop for private, high-profile events, most recently hosting a Jordan Brand Super Bowl weekend experience. Located steps from Union Street, Fillmore Street, and the Presidio, this exceptional residence offers grand-scale living in one of the city's most sought-after and storied neighborhoods. Select photos include AI-enhanced renderings intended to offer a fresh perspective on the home's scale, design potential, and modern livability....
Contact an agent
Home facts
- Year built:1887
- Listing ID #:426105693
- Added:40 day(s) ago
- Updated:May 20, 2026 at 01:40 AM
Rooms and interior
- Bedrooms:6
- Total bathrooms:8
- Full bathrooms:6
- Half bathrooms:2
- Rooms Total:14
- Flooring:Bamboo, Tile, Wood
- Dining Description:Formal Room
- Bathrooms Description:Double Vanity, Multiple Shower Heads, Shower Stall(s), Soaking Tub, Steam, Tile, Tub w/Shower Over, Window
- Kitchen Description:Dishwasher, Disposal, Double Oven, Free-Standing Gas Range, Gas Water Heater, Ice Maker, Island w/Sink, Marble Counter, Microwave, Pantry Cabinet, Range Hood, Wine Refrigerator
- Bedroom Description:Walk-In Closet
- Living area:8,485 sq. ft.
Heating and cooling
- Cooling:Central Air
- Heating:Central, Fireplace(s)
- Central air:Yes
Structure and exterior
- Roof:Asphalt
- Year built:1887
- Building area:8,485 sq. ft.
- Lot area:0.11 Acres
- Architectural Style:Victorian
- Exterior Features:Balcony, Fire Pit, Patio, Uncovered Patio, Wet Bar
Utilities
- Water:Public
- Sewer:Public Sewer
Finances and disclosures
- Price:$18,000,000
- Price per sq. ft.:$2,121.39
Features and amenities
- Appliances:Dishwasher, Disposal, Double Oven, Free-Standing Gas Range, Gas Water Heater, Ice Maker, Microwave, Range Hood, Wine Refrigerator
- Laundry features:Inside Room
Parking
- Total parking spaces:4
- Parking description:Attached, Driveway, Garage Faces Front, Inside Entrance, On Site (Single Family Only), Tandem
- Garage:Yes
New listings near 1948 Pacific Avenue
- New
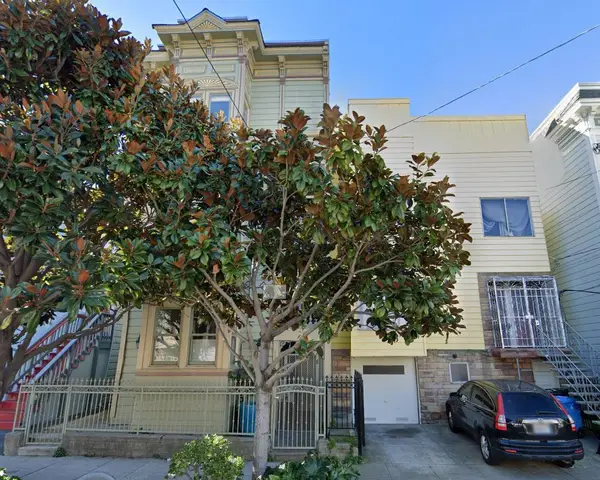 $1,595,000Active-- beds -- baths3,600 sq. ft.
Address Withheld By Seller, San Francisco, CA 94110
MLS# ML82047861Listed by: KW ADVISORS - New
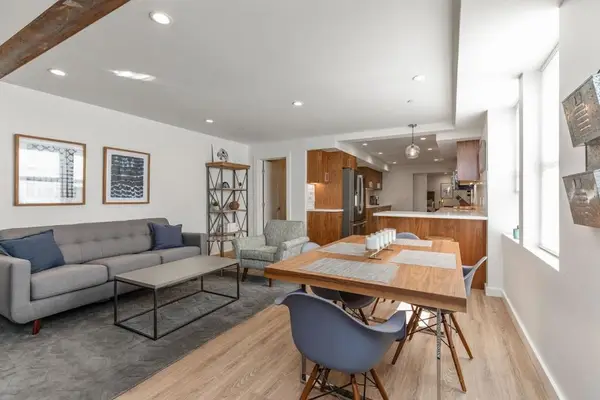 $1,099,000Active2 beds 2 baths1,314 sq. ft.
431 Capp Street #A, San Francisco, CA 94110
MLS# ML82047845Listed by: INTERO REAL ESTATE SERVICES - Open Sat, 2 to 4pmNew
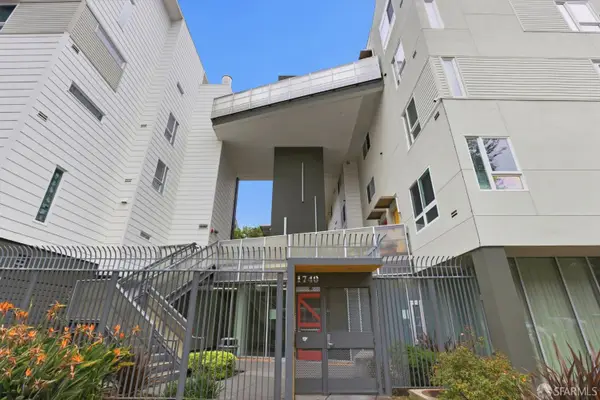 $534,457Active4 beds 2 baths1,520 sq. ft.
1740 Bancroft Avenue #251, San Francisco, CA 94124
MLS# 426132268Listed by: COLDWELL BANKER REALTY - New
 $849,000Active-- beds 2 baths1,103 sq. ft.
1650 Jackson Street #302, San Francisco, CA 94109
MLS# 426127543Listed by: SOLID GOLD REALTY - New
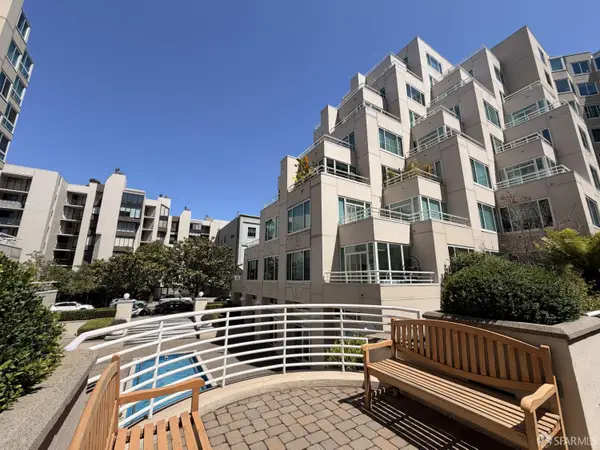 $895,000Active1 beds 1 baths976 sq. ft.
220 Lombard Street #414, San Francisco, CA 94111
MLS# 426130807Listed by: COLDWELL BANKER REALTY - New
 $999,000Active4 beds 4 baths1,856 sq. ft.
2816 23rd Street, San Francisco, CA 94110
MLS# 426132158Listed by: OPEN DOOR REALTY GROUP - New
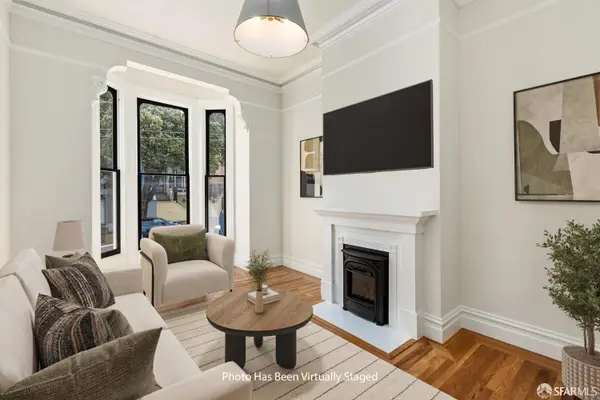 $1,695,000Active4 beds 2 baths1,689 sq. ft.
580 Fell Street, San Francisco, CA 94102
MLS# 425091560Listed by: CORCORAN ICON PROPERTIES - Open Thu, 12 to 5pmNew
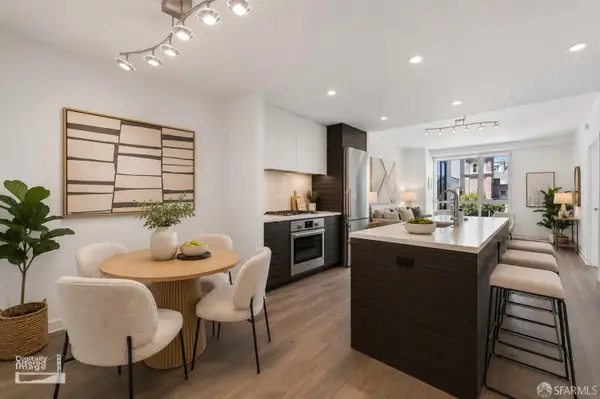 $1,398,000Active2 beds 2 baths914 sq. ft.
1688 Pine Street #W501, San Francisco, CA 94109
MLS# 426130095Listed by: PINNACLE REALTY ADVISORS - New
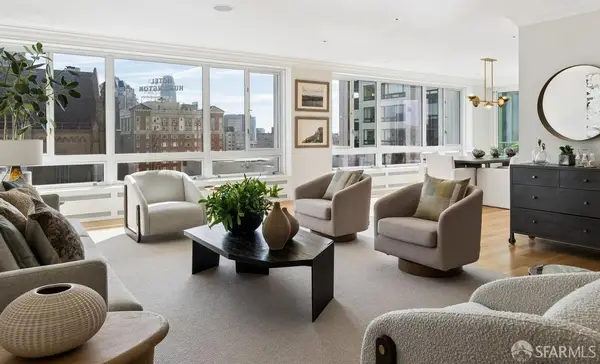 $1,995,000Active3 beds 3 baths2,300 sq. ft.
1200 California Street #9C, San Francisco, CA 94109
MLS# 426132065Listed by: STERLING HOMES - New
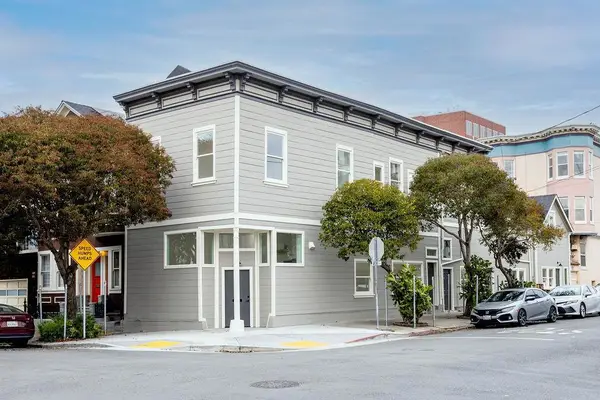 $2,998,888Active-- beds -- baths3,640 sq. ft.
2730 23rd Street, San Francisco, CA 94110
MLS# ML82044939Listed by: COMPASS


Protect your home and budget from life's surprises with an Assurant Home Warranty, backed by a partner that supports you through every step of homeownership. Explore Plans.
© 2026 Better Homes and Gardens Real Estate LLC. An Anywhere Real Estate company. All rights reserved. Better Homes and Gardens® Real Estate is a registered trademark owned by Meredith Operations Corporation, licensed to Better Homes and Gardens Real Estate LLC and used with permission. Better Homes and Gardens Real Estate LLC fully supports the principles of the Fair Housing Act and the Equal Opportunity Act. Listing information is deemed reliable but is not guaranteed accurate.
Each office is independently owned and operated.
Any services or products provided by third parties are not provided by, affiliated with or related to Better Homes and Gardens Real Estate LLC, or its affiliated companies.