
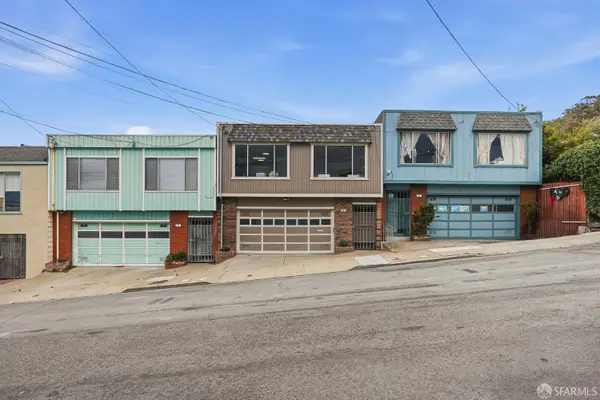
1951 Golden Gate Ave, San Francisco, CA 94115
Local realty services provided by:Better Homes and Gardens Real Estate Reliance Partners
1951 Golden Gate Ave,San Francisco, CA 94115
$1,995,000
- 3 Beds
- 2 Baths
- 1,500 sq. ft.
- Condominium
- Coming Soon
Listed by: kerry kozak
Office: compass
MLS#:41145384
Source:Bay East, CCAR, bridgeMLS
Price summary
- Price:$1,995,000
- Price per sq. ft.:$1,330
- Monthly HOA dues:$400
About this home
Step into refined living at this beautifully designed 3 bedroom, 2 bathroom condo, in sought after NOPA. Boasting 1,500 square feet of thoughtfully crafted space, this home offers a blend of San Francisco charm and modern amenities. The lower level, accessed from the exterior of the home, includes the 3rd bedroom, or an excellent home office or gym. Beautiful hardwood floors flow throughout the living areas, complemented by tile floors in the bathrooms, creating a seamless and elegant ambiance. The living room, anchored by a cozy fireplace, is perfect for relaxation or entertaining guests. Adjacent, a formal dining room provides the ideal setting for dinner parties or intimate gatherings. The updated kitchen is a true standout, featuring stainless steel appliances, quartz countertops and a spacious island. Recessed lighting enhances the sleek appeal, while ample counter space caters to all your culinary needs. The main floor offers gorgeous views of Twin Peaks and Sutro tower. Step outside to enjoy the shared common patio or retreat to your own private yard for outdoor relaxation. This fabulous condo is perfectly situated for convenient city living, offering a serene environment with modern touches. Don’t miss out and schedule a tour today to make this exceptional property your new home....
Contact an agent
Home facts
- Year built:1908
- Subdivision & Development:North Panhandle
- Listing ID #:41145384
- Updated:September 08, 2026 at 10:54 PM
Rooms and interior
- Bedrooms:3
- Total bathrooms:2
- Full bathrooms:2
- Rooms Total:5
- Flooring:Tile, Wood
- Kitchen Description:Built-in Oven, Built-in Range/Oven, Oven, Range, Refrigerator, Updated Kitchens
- Living area:1,500 sq. ft.
Heating and cooling
- Heating:Central
Structure and exterior
- Year built:1908
- Building area:1,500 sq. ft.
- Lot area:0.09 Acres
- Architectural Style:Traditional
- Exterior Features:Back Yard
Utilities
- Water:Public
Finances and disclosures
- Price:$1,995,000
- Price per sq. ft.:$1,330
Features and amenities
- Appliances:Dryer, Oven, Range, Refrigerator, Washer
- Laundry features:Dryer, Laundry Closet, Washer
Parking
- Parking description:Attached, Garage Door Opener
- Garage:Yes
- Garage spaces:1
 Bay East 2026. CCAR 2026 bridgeMLS 2026. Information Deemed Reliable But Not Guaranteed. This information is being provided by the Bay East MLS, or CCAR MLS, or bridgeMLS. The listings presented here may or may not be listed by the Broker/Agent operating this website. This information is intended for the personal use of consumers and may not be used for any purpose other than to identify prospective properties consumers may be interested in purchasing. Data last updated at September 8, 2026
New listings near 1951 Golden Gate Ave
- Coming Soon
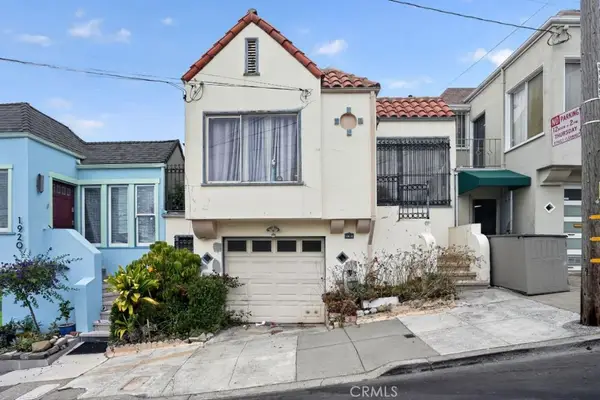 $799,000Coming Soon3 beds 1 baths1,144 sq. ft.
1914 Quint Street, San Francisco, CA 94124
MLS# OC26191070Listed by: EXP REALTY OF SOUTHERN CALIFORNIA, INC - Coming Soon
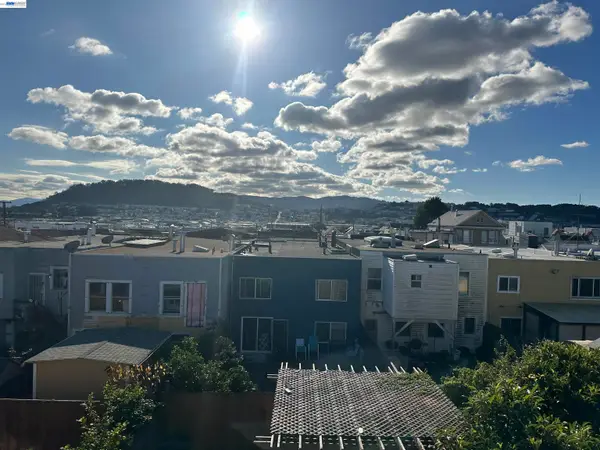 $999,000Coming Soon3 beds 2 baths1,975 sq. ft.
1423 Quesada Ave, San Francisco, CA 94124
MLS# 41146818Listed by: COMPASS - Coming Soon
 $1,298,000Coming Soon3 beds 2 baths1,140 sq. ft.
1330 Mason St, San Francisco, CA 94117
MLS# 41146700Listed by: INTERO REAL ESTATE SERVICES - New
 $6,300,000Active23 beds -- baths10,386 sq. ft.
550 Baker Street, San Francisco, CA 94117
MLS# 426160740Listed by: COLLIERS INTERNATIONAL - Open Thu, 4 to 6pm
 $895,000Pending1 beds 2 baths835 sq. ft.
989 20th Street #468, San Francisco, CA 94107
MLS# 426159710Listed by: VANTAGE REALTY - New
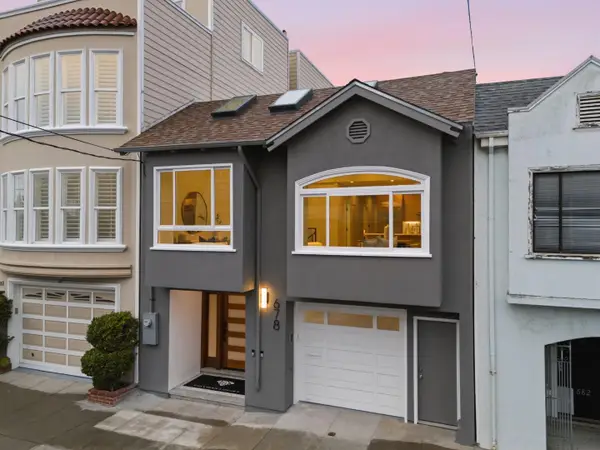 $2,890,000Active4 beds 4 baths3,135 sq. ft.
678 23rd Avenue, San Francisco, CA 94121
MLS# ML82060385Listed by: KW ADVISORS  $998,000Pending1 beds 1 baths801 sq. ft.
2238 Market Street #107, San Francisco, CA 94114
MLS# 426152158Listed by: VANGUARD PROPERTIES- New
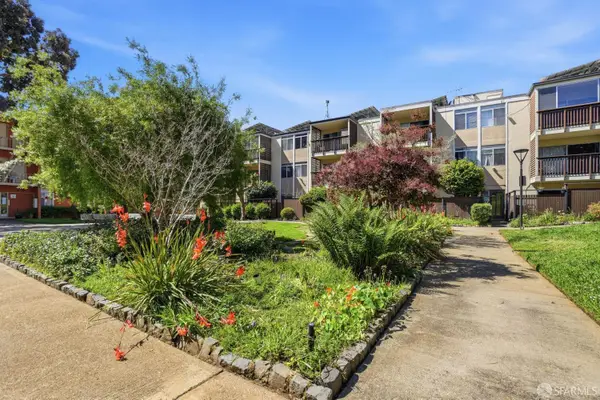 $459,000Active2 beds 1 baths850 sq. ft.
35 Lottie Bennett Lane #4, San Francisco, CA 94115
MLS# 426157975Listed by: RISE HOMES - Open Sat, 2 to 4pmNew
 $988,800Active4 beds 2 baths1,676 sq. ft.
28 Hahn Street, San Francisco, CA 94134
MLS# 426158910Listed by: HATCH REALTY GROUP, INC.


Protect your home and budget from life's surprises with an Assurant Home Warranty, backed by a partner that supports you through every step of homeownership. Explore Plans.
© 2026 Better Homes and Gardens Real Estate LLC. An Anywhere Real Estate company. All rights reserved. Better Homes and Gardens® Real Estate is a registered trademark owned by Meredith Operations Corporation, licensed to Better Homes and Gardens Real Estate LLC and used with permission. Better Homes and Gardens Real Estate LLC fully supports the principles of the Fair Housing Act and the Equal Opportunity Act. Listing information is deemed reliable but is not guaranteed accurate.
Each office is independently owned and operated.
Any services or products provided by third parties are not provided by, affiliated with or related to Better Homes and Gardens Real Estate LLC, or its affiliated companies.