
2001 Mcallister Street #112, San Francisco, CA 94118
Local realty services provided by:Better Homes and Gardens Real Estate Royal & Associates
2001 Mcallister Street #112,San Francisco, CA 94118
$1,125,000
- 2 Beds
- 2 Baths
- 1,040 sq. ft.
- Condominium
- Active
Listed by: reena paleja
Office: reena real estate inc.
MLS#:ML82051034
Source:Bay East, CCAR, bridgeMLS
Price summary
- Price:$1,125,000
- Price per sq. ft.:$1,081.73
- Monthly HOA dues:$1,283
About this home
Welcome to The Village at Petrini Place! This beautifully updated residence features one of the largest private decks in the complex, with direct access from both the living room and primary suite, perfect for outdoor dining, entertaining, or relaxing. The interior has been extensively updated with remodeled bathrooms and a renovated kitchen featuring new cabinetry, appliances, sink, and tile flooring. New luxury vinyl plank flooring has been installed throughout the rest of the home, along with recessed lighting throughout. The spacious primary suite also includes a newly installed organizer in the walk-in closet. Additional conveniences include one-car deeded parking with a bike rack above the parking space. With Muni stops nearby on Fulton and McAllister, commuting throughout San Francisco is easy. Ideally located within walking distance of the University of San Francisco, the Panhandle, Haight Street, neighborhood shops, restaurants, and everyday amenities. Dont miss this move-in-ready home!...
Contact an agent
Home facts
- Year built:2002
- Listing ID #:ML82051034
- Added:45 day(s) ago
- Updated:August 28, 2026 at 02:39 PM
Rooms and interior
- Bedrooms:2
- Total bathrooms:2
- Full bathrooms:2
- Living area:1,040 sq. ft.
Heating and cooling
- Cooling:Central Air
- Heating:Forced Air
- Central air:Yes
Structure and exterior
- Year built:2002
- Building area:1,040 sq. ft.
Utilities
- Water:Public
Finances and disclosures
- Price:$1,125,000
- Price per sq. ft.:$1,081.73
Parking
- Garage:Yes
- Garage spaces:1
 Bay East 2026. CCAR 2026 bridgeMLS 2026. Information Deemed Reliable But Not Guaranteed. This information is being provided by the Bay East MLS, or CCAR MLS, or bridgeMLS. The listings presented here may or may not be listed by the Broker/Agent operating this website. This information is intended for the personal use of consumers and may not be used for any purpose other than to identify prospective properties consumers may be interested in purchasing. Data last updated at August 28, 2026
New listings near 2001 Mcallister Street #112
- Coming Soon
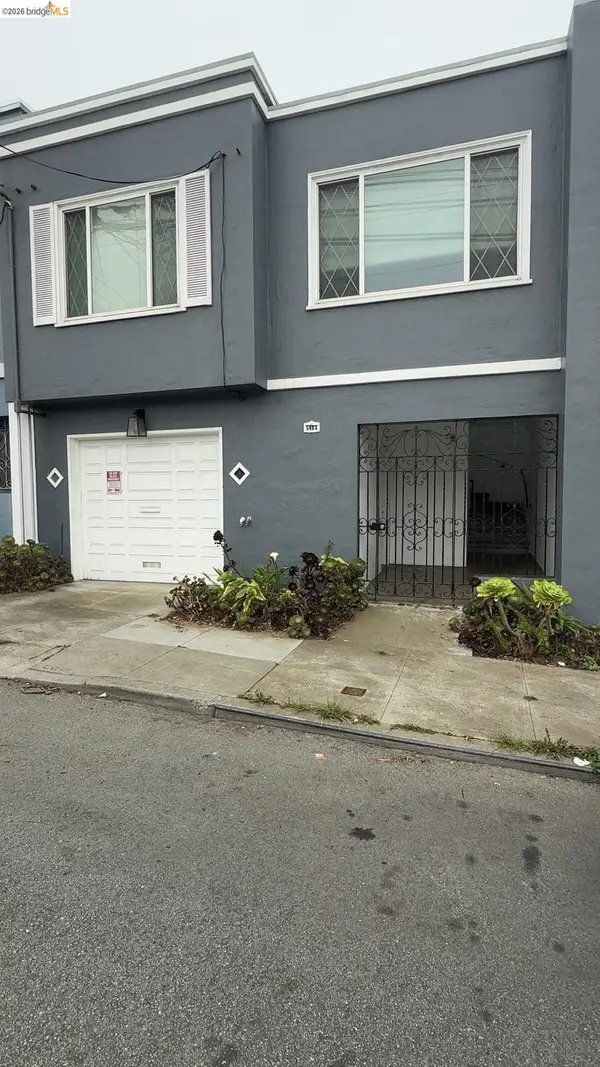 $1,300,000Coming Soon2 beds 1 baths1,045 sq. ft.
519 Garfield Street, San Francisco, CA 94132
MLS# 41146026Listed by: RE/MAX CROSSROADS - New
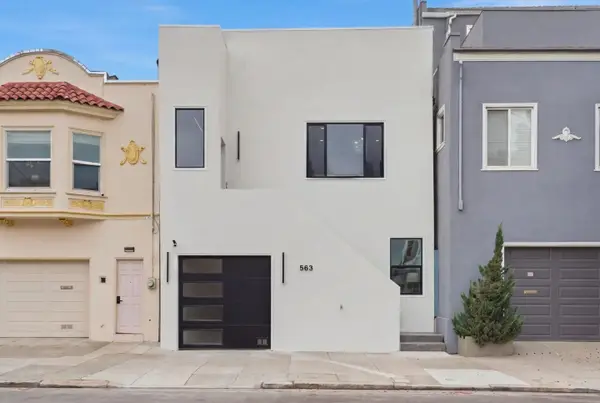 $1,888,888Active4 beds 3 baths1,389 sq. ft.
563 23rd Avenue, San Francisco, CA 94121
MLS# ML82059326Listed by: REALTY ONE GROUP EXTREME - Open Sat, 12 to 2pmNew
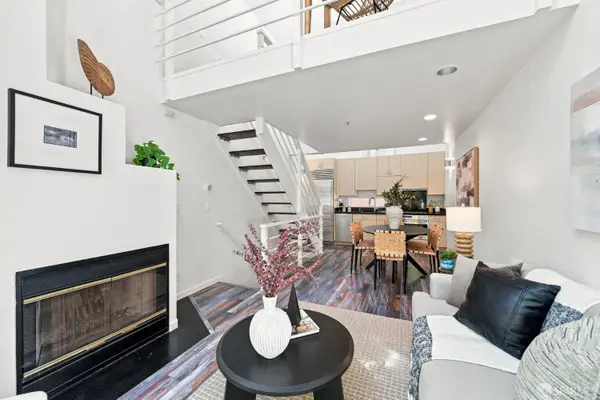 $695,000Active2 beds 1 baths
271 Shipley Street #3, San Francisco, CA 94107
MLS# 426158265Listed by: CITY REAL ESTATE - New
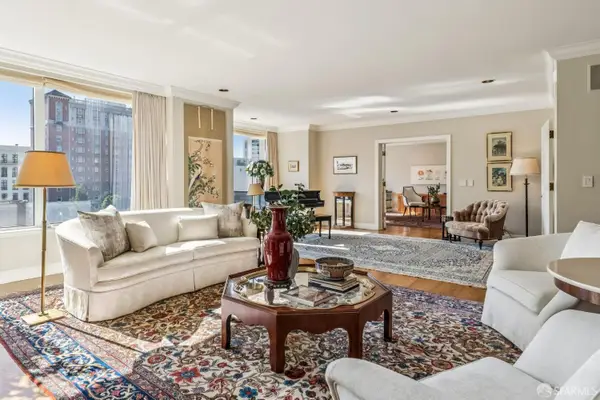 $5,495,000Active4 beds 5 baths4,410 sq. ft.
1150 Sacramento Street #601, San Francisco, CA 94108
MLS# 426156488Listed by: CITY REAL ESTATE - Open Sat, 11am to 12:30pmNew
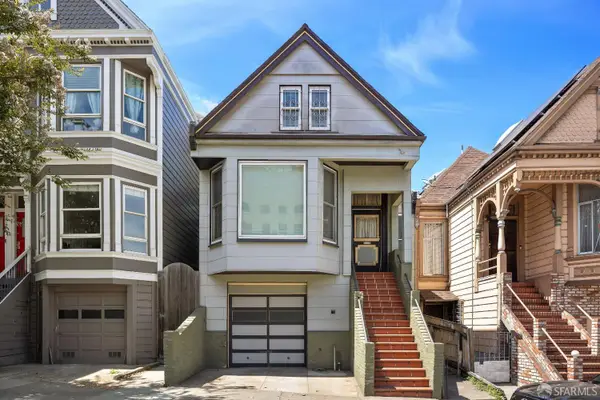 $1,495,000Active4 beds 4 baths1,597 sq. ft.
1462 Guerrero Street, San Francisco, CA 94110
MLS# 426156941Listed by: SOTHEBY'S INTERNATIONAL REALTY - Open Sat, 1 to 4pmNew
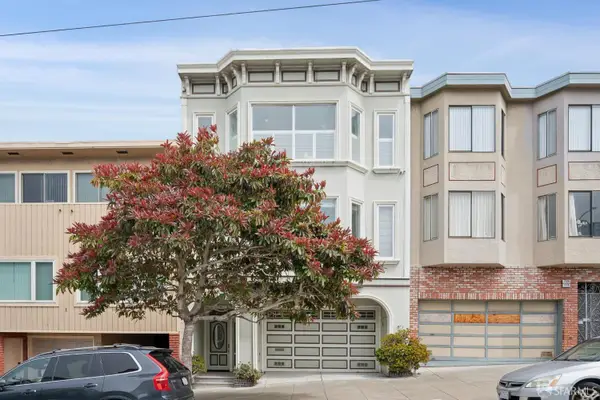 $1,575,000Active3 beds 2 baths1,617 sq. ft.
1716 9th Avenue, San Francisco, CA 94122
MLS# 426157878Listed by: CITY REAL ESTATE - Open Sat, 1 to 4pmNew
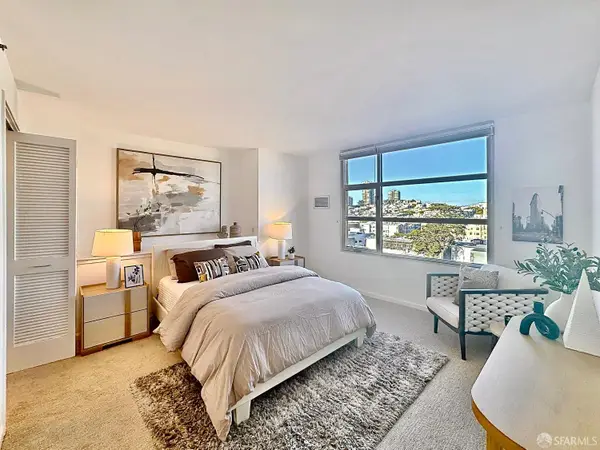 $998,000Active2 beds 2 baths1,108 sq. ft.
1800 Washington Street #816, San Francisco, CA 94109
MLS# 426158100Listed by: INTERO REAL ESTATE SERVICES - Open Sun, 2 to 4pmNew
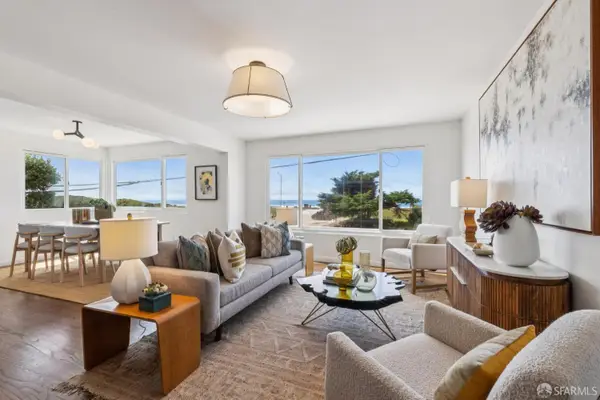 $995,000Active2 beds 1 baths
1994 Great Highway Highway, San Francisco, CA 94116
MLS# 426157078Listed by: COMPASS - New
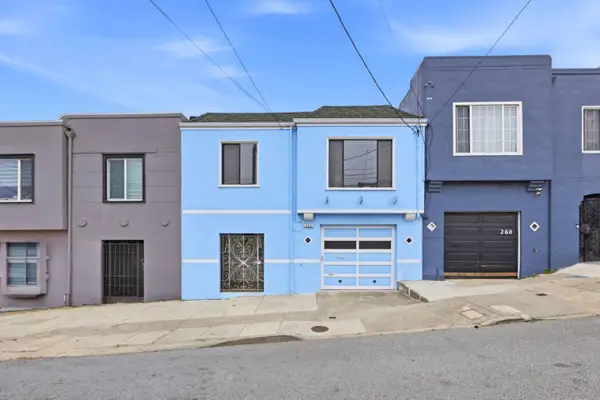 $958,000Active3 beds 2 baths1,390 sq. ft.
264 Parque Drive, San Francisco, CA 94134
MLS# ML82059258Listed by: COLDWELL BANKER REALTY - New
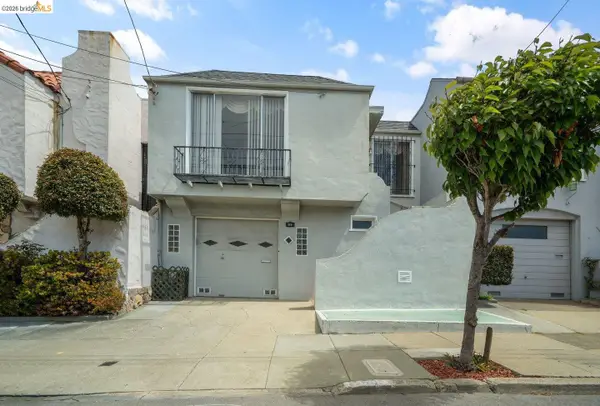 Listed by BHGRE$799,000Active2 beds 1 baths1,150 sq. ft.
59 Santa Fe Ave, San Francisco, CA 94124
MLS# 41146413Listed by: BHG RE RELIANCE PARTNERS


Protect your home and budget from life's surprises with an Assurant Home Warranty, backed by a partner that supports you through every step of homeownership. Explore Plans.
© 2026 Better Homes and Gardens Real Estate LLC. An Anywhere Real Estate company. All rights reserved. Better Homes and Gardens® Real Estate is a registered trademark owned by Meredith Operations Corporation, licensed to Better Homes and Gardens Real Estate LLC and used with permission. Better Homes and Gardens Real Estate LLC fully supports the principles of the Fair Housing Act and the Equal Opportunity Act. Listing information is deemed reliable but is not guaranteed accurate.
Each office is independently owned and operated.
Any services or products provided by third parties are not provided by, affiliated with or related to Better Homes and Gardens Real Estate LLC, or its affiliated companies.