
2177 3rd Street #721, San Francisco, CA 94107
Local realty services provided by:Better Homes and Gardens Real Estate Reliance Partners
2177 3rd Street #721,San Francisco, CA 94107
$2,750,000
- 2 Beds
- 2 Baths
- - sq. ft.
- Condominium
- Sold
Listed by: jessica keenan, mark h friedberg
Office: compass
MLS#:426134865
Source:CABCREIS
Sorry, we are unable to map this address
Price summary
- Price:$2,750,000
- Monthly HOA dues:$1,389
About this home
Welcome to the Bay Penthouse at 2177 Third - a brand new residence in the heart of Dogpatch with stunning water views and breathtaking views of the illuminated Bay Bridge. Thoughtfully designed with elevated modern finishes throughout, this home features integrated Miele appliances, Greek Naxos marble countertops, an oversized island with wine fridge, and custom Italian cabinetry with integrated LED lighting. Additional upgrades include custom closet systems, designer window treatments, and glass shower enclosures. The true centerpiece of the residence is the expansive private rooftop terrace - an extraordinary outdoor retreat designed for seamless entertaining and everyday luxury. Complete with a gas grill, refrigerator, sink, ice maker, and dedicated space for a custom hot tub, this rooftop oasis offers a rare indoor-outdoor lifestyle with sweeping views of Crane Cove Park and the Bay Bridge skyline. Designed by Woods Bagot, amenities at 2177 Third include a fitness center, co-working space, owner's lounge, and pet spa. Just steps away from UCSF Mission Bay, Chase Center, Oracle Park, CalTrain and MUNI - this vibrant location is second to none....
Contact an agent
Home facts
- Year built:2020
- Listing ID #:426134865
- Added:114 day(s) ago
- Updated:September 21, 2026 at 06:29 AM
Rooms and interior
- Bedrooms:2
- Total bathrooms:2
- Full bathrooms:2
- Rooms Total:4
- Flooring:Tile, Wood
- Bathrooms Description:Double Vanity, Dual Flush Toilet, Marble
- Kitchen Description:Double Oven, Ice Maker, Kitchen Island, Marble Counter, Microwave, Range Hood, Wine Refrigerator
- Bedroom Description:Walk-In Closet
Heating and cooling
- Cooling:Central Air
- Heating:Central
- Central air:Yes
Structure and exterior
- Year built:2020
- Architectural Style:Modern/High-tech
- Exterior Features:Deck
Utilities
- Water:Public
- Sewer:Public Sewer
Finances and disclosures
- Price:$2,750,000
Features and amenities
- Appliances:Double Oven, Ice Maker, Microwave, Range Hood, Washer/Dryer Stacked, Wine Refrigerator
- Laundry features:Washer/Dryer Stacked
- Amenities:Barbecue, Clubhouse, Greenbelt, Gym, Recreation Facilities, Roof Deck, Workshop Area
Parking
- Total parking spaces:2
- Parking description:Enclosed, Garage Door Opener, On Site, Tandem, Valet Parking
- Garage:Yes
New listings near 2177 3rd Street #721
- Coming Soon
 $999,000Coming Soon3 beds 2 baths1,975 sq. ft.
1423 Quesada Ave, San Francisco, CA 94124
MLS# 41146818Listed by: COMPASS - Coming Soon
 $1,298,000Coming Soon3 beds 2 baths1,140 sq. ft.
1330 Mason St, San Francisco, CA 94117
MLS# 41146700Listed by: INTERO REAL ESTATE SERVICES - New
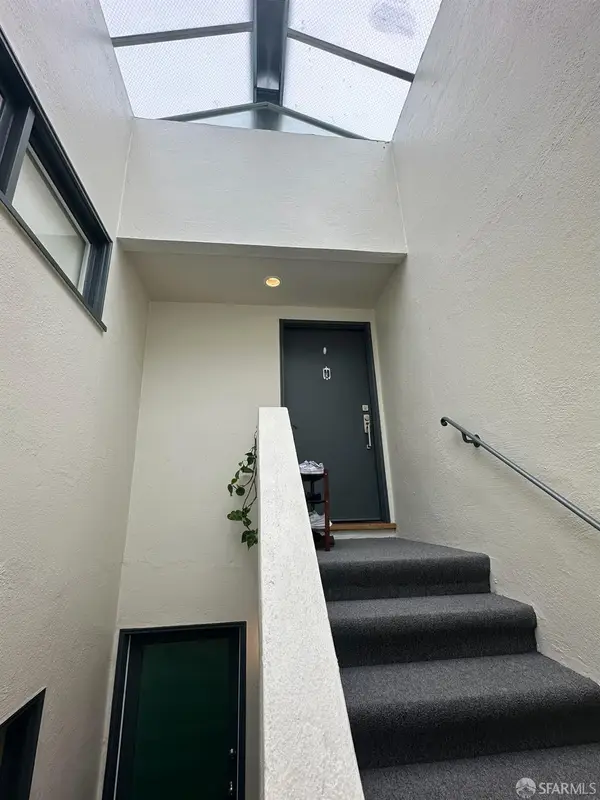 $2,350,000Active3 beds 2 baths2,226 sq. ft.
59 Heather Avenue, San Francisco, CA 94118
MLS# 426164350Listed by: GORDON REAL ESTATE - Open Tue, 9am to 4pmNew
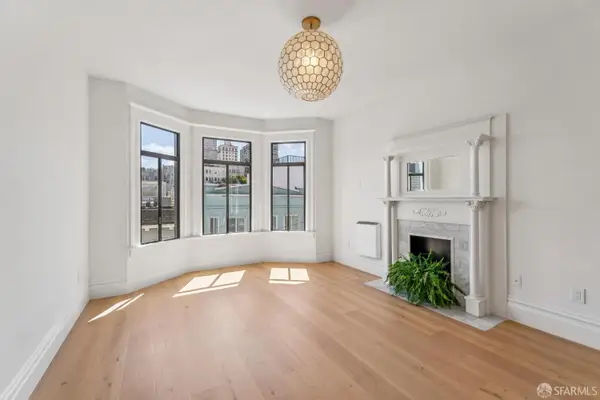 $1,020,000Active2 beds 2 baths
38 Bernard Street, San Francisco, CA 94133
MLS# 426164386Listed by: KENNEY & EVEREST REAL ESTATE, INC. - New
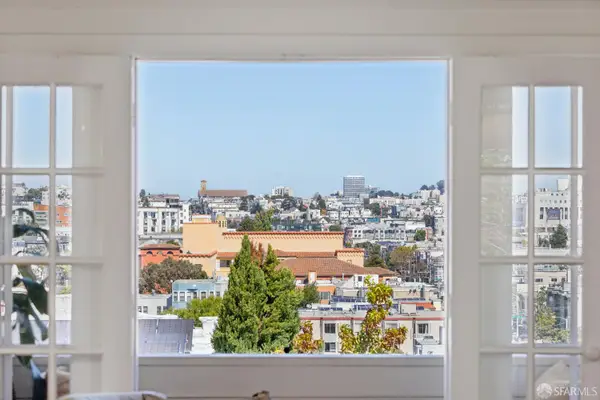 $698,000Active1 beds 1 baths774 sq. ft.
3816 19th Street #3816A, San Francisco, CA 94114
MLS# 426163872Listed by: CORCORAN ICON PROPERTIES - New
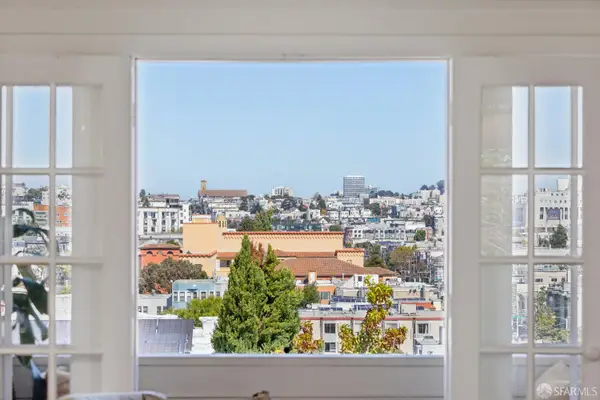 $1,098,000Active2 beds 1 baths1,411 sq. ft.
3816 19th Street #3816, San Francisco, CA 94114
MLS# 426164348Listed by: CORCORAN ICON PROPERTIES - Open Tue, 11am to 1pmNew
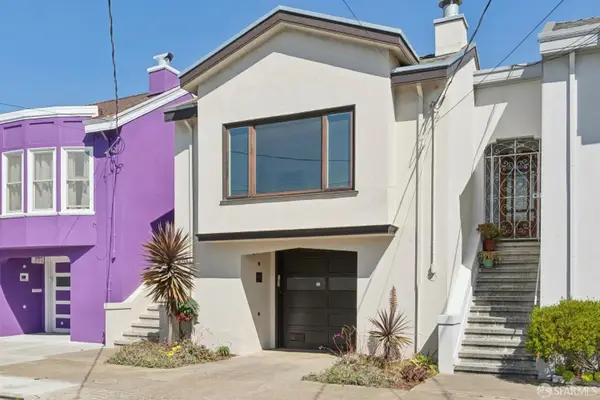 $1,395,000Active2 beds 1 baths1,511 sq. ft.
870 42nd Avenue, San Francisco, CA 94121
MLS# 426163813Listed by: COMPASS - Open Tue, 11am to 1pmNew
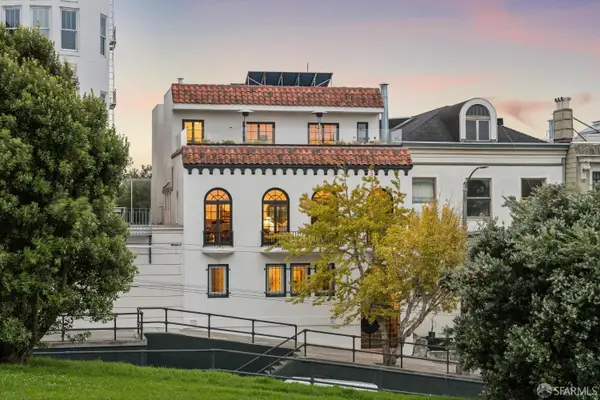 $6,995,000Active4 beds 4 baths4,785 sq. ft.
1125 Hayes Street, San Francisco, CA 94117
MLS# 426164257Listed by: COMPASS - Open Tue, 2 to 4pmNew
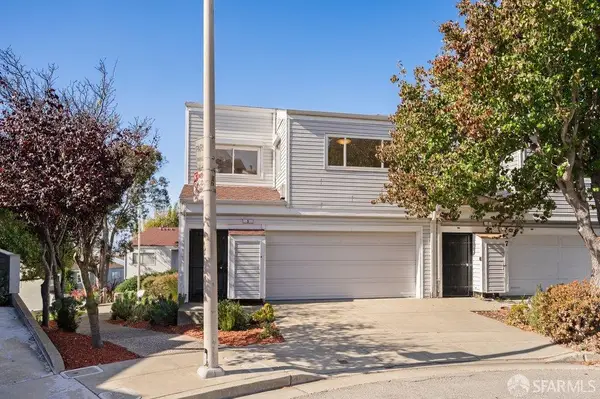 $899,000Active4 beds 2 baths1,705 sq. ft.
5 Richards Circle, San Francisco, CA 94124
MLS# 426163971Listed by: REALTY WORLD BAY AREA REAL ESTATE - Open Tue, 9 to 11amNew
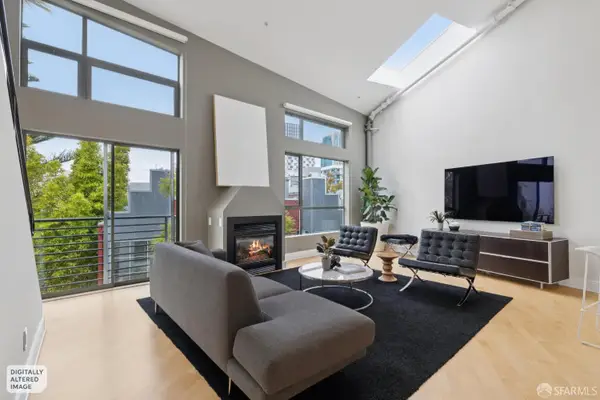 $698,000Active1 beds 2 baths962 sq. ft.
260 Clara Street #8, San Francisco, CA 94107
MLS# 426160446Listed by: SOTHEBY'S INTERNATIONAL REALTY


Protect your home and budget from life's surprises with an Assurant Home Warranty, backed by a partner that supports you through every step of homeownership. Explore Plans.
© 2026 Better Homes and Gardens Real Estate LLC. An Anywhere Real Estate company. All rights reserved. Better Homes and Gardens® Real Estate is a registered trademark owned by Meredith Operations Corporation, licensed to Better Homes and Gardens Real Estate LLC and used with permission. Better Homes and Gardens Real Estate LLC fully supports the principles of the Fair Housing Act and the Equal Opportunity Act. Listing information is deemed reliable but is not guaranteed accurate.
Each office is independently owned and operated.
Any services or products provided by third parties are not provided by, affiliated with or related to Better Homes and Gardens Real Estate LLC, or its affiliated companies.