
2442 19th Avenue, San Francisco, CA 94116
Local realty services provided by:Better Homes and Gardens Real Estate Reliance Partners
2442 19th Avenue,San Francisco, CA 94116
$1,295,000
- - Beds
- 2 Baths
- 1,630 sq. ft.
- Single family
- Active
Upcoming open houses
- Sun, Sep 2702:00 pm - 04:00 pm
- Tue, Sep 2901:00 pm - 03:00 pm
Listed by: diana lee
Office: california realty & land, inc.
MLS#:426164656
Source:CABCREIS
Price summary
- Price:$1,295,000
- Price per sq. ft.:$794.48
About this home
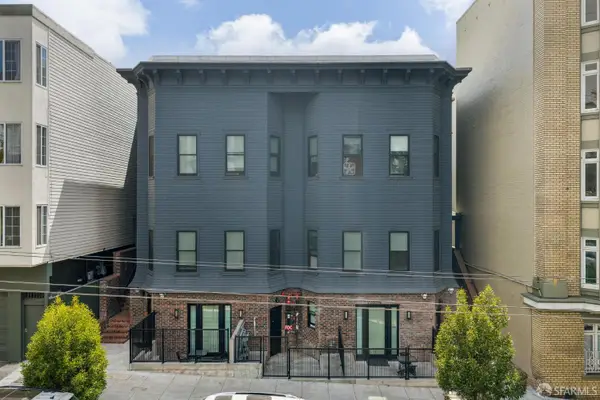
Prime location in Parkside district. Offering 1,630 sq ft of living space with a lot of original details. Main level has living room with fireplace, formal dining room, kitchen with breakfast area, 2 good size bedrooms with 1 bath and hardwood floors. Social room with bath and closet and 1 car garage in lower level. Large yard, re-roofing in 2024. Close to Stonestown Galleria Mall, Restaurant, Schools, Churches, Safeway, San Francisco State, Stern Grove, Taraval line. Easy access to freeways and public transportation.
Contact an agent
Home facts
- Year built:1931
- Listing ID #:426164656
- Added:1 day(s) ago
- Updated:September 24, 2026 at 05:39 AM
Rooms and interior
- Total bathrooms:2
- Full bathrooms:2
- Rooms Total:6
- Flooring:Wood
- Dining Description:Formal Area
- Bathrooms Description:Shower Stall(s), Tub
- Bedroom Description:Closet
- Basement Description:Partial
- Living area:1,630 sq. ft.
Heating and cooling
- Heating:Central
Structure and exterior
- Year built:1931
- Building area:1,630 sq. ft.
- Lot area:0.05 Acres
- Construction Materials:Stucco
Finances and disclosures
- Price:$1,295,000
- Price per sq. ft.:$794.48
Features and amenities
- Laundry features:In Basement
Parking
- Total parking spaces:1
- Parking description:Driveway, Garage Faces Front, Independent Garage, On Site (Single Family Only)
- Garage:Yes
New listings near 2442 19th Avenue
- Coming Soon
 $999,000Coming Soon3 beds 2 baths1,975 sq. ft.
1423 Quesada Ave, San Francisco, CA 94124
MLS# 41146818Listed by: COMPASS - Coming Soon
 $1,298,000Coming Soon3 beds 2 baths1,140 sq. ft.
1330 Mason St, San Francisco, CA 94117
MLS# 41146700Listed by: INTERO REAL ESTATE SERVICES - Open Tue, 1 to 3pmNew
 $998,000Active3 beds 2 baths1,920 sq. ft.
1681 19th Avenue, San Francisco, CA 94122
MLS# 426164899Listed by: COLDWELL BANKER REALTY  $7,000,000Pending4 beds -- baths3,535 sq. ft.
Address Withheld By Seller, San Francisco, CA 94133
MLS# 426165044Listed by: SOTHEBY'S INTERNATIONAL REALTY- Open Sat, 2 to 4pmNew
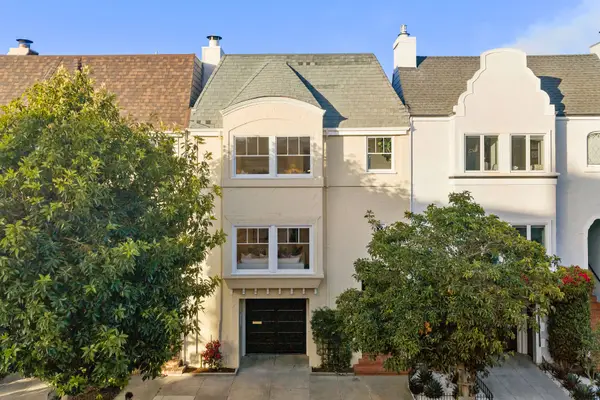 $3,850,000Active4 beds 3 baths2,465 sq. ft.
162 Cervantes Boulevard, San Francisco, CA 94123
MLS# 426164363Listed by: SOTHEBY'S INTERNATIONAL REALTY - Open Sat, 2 to 4pmNew
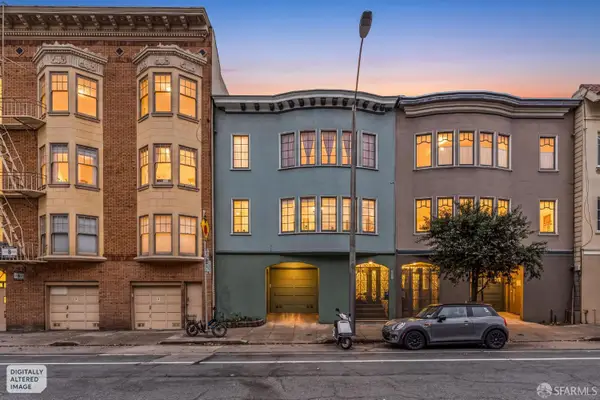 $1,195,000Active2 beds 1 baths998 sq. ft.
1835 Golden Gate Avenue #2, San Francisco, CA 94115
MLS# 426164863Listed by: MARK VASQUEZ - Open Sun, 2 to 4pmNew
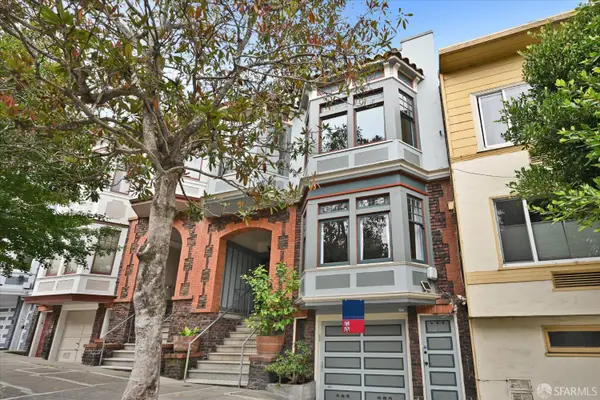 $1,295,000Active3 beds 2 baths1,471 sq. ft.
1211 2nd Avenue, San Francisco, CA 94122
MLS# 426165025Listed by: BARBCO - Open Sat, 2 to 4pmNew
 $995,000Active2 beds 2 baths1,075 sq. ft.
750 Van Ness Avenue #PH 4, San Francisco, CA 94102
MLS# 426165058Listed by: SOTHEBY'S INTERNATIONAL REALTY - Open Tue, 11am to 1pmNew
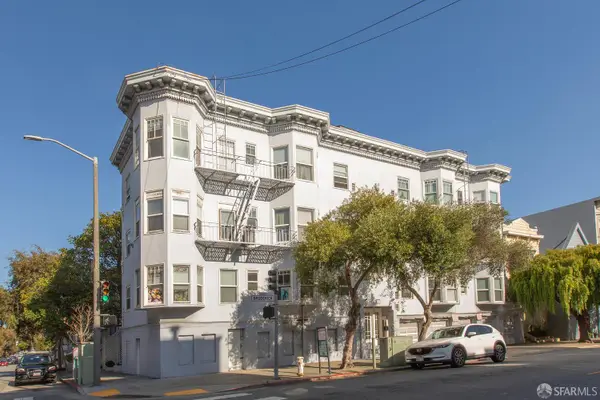 $3,500,000Active-- beds -- baths6,578 sq. ft.
1760 Broderick Street, San Francisco, CA 94115
MLS# 426165104Listed by: COMPASS COMMERCIAL - New
 $8,900,000Active10 beds -- baths13,336 sq. ft.
2263-2269 Sacramento Street, San Francisco, CA 94115
MLS# 426165153Listed by: MARCUS & MILLICHAP


Protect your home and budget from life's surprises with an Assurant Home Warranty, backed by a partner that supports you through every step of homeownership. Explore Plans.
© 2026 Better Homes and Gardens Real Estate LLC. An Anywhere Real Estate company. All rights reserved. Better Homes and Gardens® Real Estate is a registered trademark owned by Meredith Operations Corporation, licensed to Better Homes and Gardens Real Estate LLC and used with permission. Better Homes and Gardens Real Estate LLC fully supports the principles of the Fair Housing Act and the Equal Opportunity Act. Listing information is deemed reliable but is not guaranteed accurate.
Each office is independently owned and operated.
Any services or products provided by third parties are not provided by, affiliated with or related to Better Homes and Gardens Real Estate LLC, or its affiliated companies.