
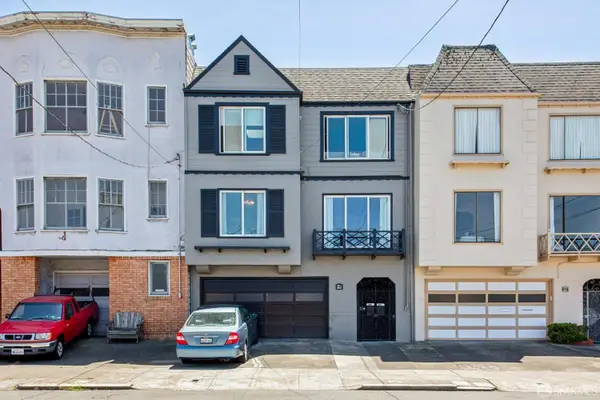
245 Chicago Way, San Francisco, CA 94112
Local realty services provided by:Better Homes and Gardens Real Estate Royal & Associates
Listed by: diana walsh
Office: walsh properties
MLS#:ML82048956
Source:Bay East, CCAR, bridgeMLS
Price summary
- Price:$1,025,000
- Price per sq. ft.:$854.17
About this home
Welcome to Chicago Way! This charming home blends timeless character with a peaceful setting, where mature maple and bonsai trees complement peek-a-boo San Francisco views from the front porch and living room. Step inside to discover original built-in cabinetry surrounding the fireplace. Refinished hardwood floors highlight detailed molding, elegant ceiling accents and trim work that continue throughout and into the formal dining room with its charming built-in buffet hutch. The spacious eat-in kitchen features stainless steel appliances, including a premium Sub-Zero refrigerator, granite countertops, ample cabinetry and abundant natural light. The bathroom offers a granite vanity with storage, corner sink and shower over tub. The rear bedroom overlooks a landscaped backyard, where mature trees frame the serene view of the tranquil pond and soothing waterfall. Relax outdoors to the calming sounds of nature in this peaceful private setting. Oversized tandem two-car garage offers versatile space, including a bonus room ideal for a home office, gym, hobby room, studio, or workspace, along with future expansion possibilities. Ideally located with convenient access to 101/280, BART and San Francisco, this property offers a perfect balance of comfort, character and convenience....
Contact an agent
Home facts
- Year built:1924
- Listing ID #:ML82048956
- Added:1 day(s) ago
- Updated:May 29, 2026 at 10:36 AM
Rooms and interior
- Bedrooms:2
- Total bathrooms:1
- Full bathrooms:1
- Flooring:Hardwood, Tile
- Kitchen Description:Dishwasher, Microwave
- Living area:1,200 sq. ft.
Heating and cooling
- Heating:Forced Air
Structure and exterior
- Roof:Shingle
- Year built:1924
- Building area:1,200 sq. ft.
- Architectural Style:Single Family Residence
- Exterior Features:Back Yard
- Levels:2 Story
Utilities
- Water:Public
- Sewer:Public Sewer
Finances and disclosures
- Price:$1,025,000
- Price per sq. ft.:$854.17
Features and amenities
- Appliances:Dishwasher, Microwave
- Laundry features:In Garage
Parking
- Parking description:Attached
- Garage:Yes
- Garage spaces:1
 Bay East 2026. CCAR 2026 bridgeMLS 2026. Information Deemed Reliable But Not Guaranteed. This information is being provided by the Bay East MLS, or CCAR MLS, or bridgeMLS. The listings presented here may or may not be listed by the Broker/Agent operating this website. This information is intended for the personal use of consumers and may not be used for any purpose other than to identify prospective properties consumers may be interested in purchasing. Data last updated at May 29, 2026
New listings near 245 Chicago Way
- Open Sat, 2 to 4pmNew
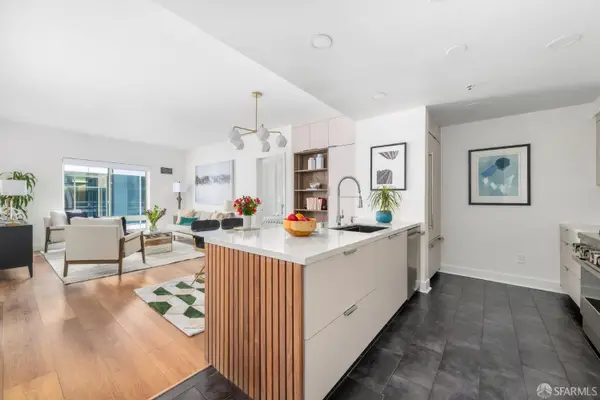 $1,195,000Active2 beds 2 baths1,065 sq. ft.
50 Lansing Street #303, San Francisco, CA 94105
MLS# 426108136Listed by: CITY REAL ESTATE - New
 $1,450,000Active3 beds 4 baths1,710 sq. ft.
1222 36th Avenue, San Francisco, CA 94122
MLS# 426129484Listed by: COMPASS - New
 $2,300,000Active3 beds 4 baths2,150 sq. ft.
3053 California Street, San Francisco, CA 94115
MLS# 426131673Listed by: COMPASS - Open Sat, 2 to 4pmNew
 $1,095,000Active2 beds 1 baths1,125 sq. ft.
2451 32nd Avenue, San Francisco, CA 94116
MLS# 426132062Listed by: COMPASS - Open Sat, 1 to 4pmNew
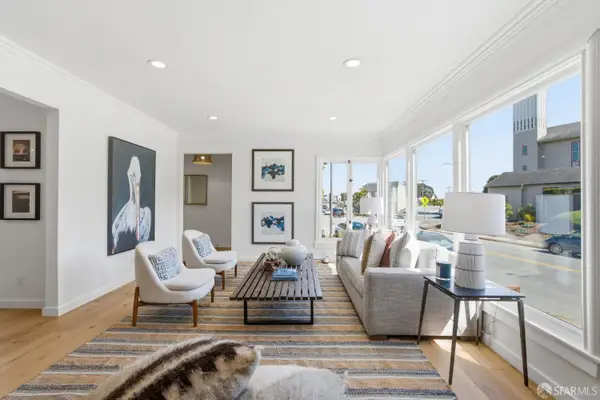 $1,995,000Active4 beds 2 baths2,484 sq. ft.
475 Teresita Boulevard, San Francisco, CA 94127
MLS# 426132284Listed by: COMPASS - Open Sun, 2 to 4pmNew
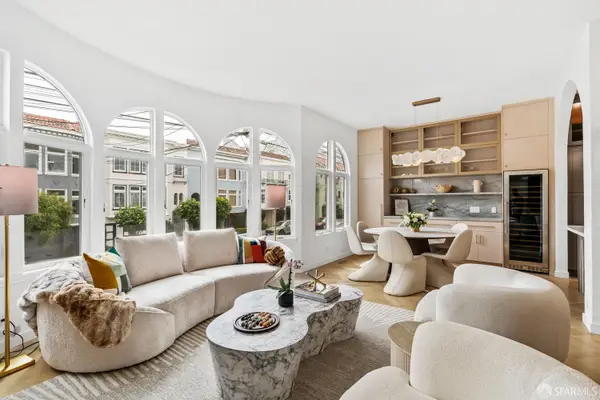 $2,995,000Active4 beds 3 baths2,400 sq. ft.
863 26th Avenue, San Francisco, CA 94121
MLS# 426132401Listed by: COMPASS - Open Sat, 2 to 4pmNew
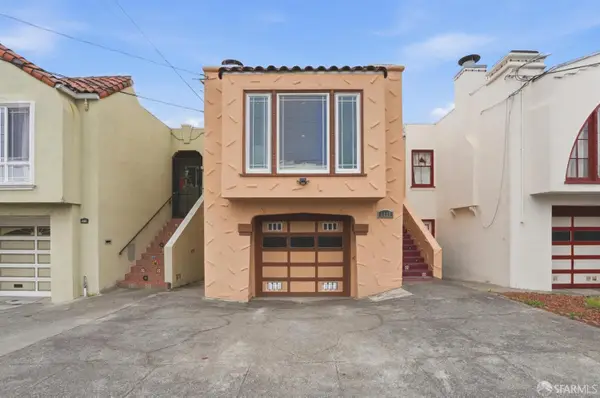 $1,295,000Active5 beds 3 baths1,845 sq. ft.
2487 33rd Avenue, San Francisco, CA 94116
MLS# 426132868Listed by: COMPASS - Open Tue, 1 to 3pmNew
 $1,395,000Active4 beds 2 baths2,300 sq. ft.
3015-3017 Irving Street, San Francisco, CA 94122
MLS# 426133779Listed by: CITY REAL ESTATE - New
 $868,000Active3 beds 2 baths
2 Maddux Avenue, San Francisco, CA 94124
MLS# 426133912Listed by: CORCORAN ICON PROPERTIES - New
 $799,000Active1 beds 1 baths
1234 Francisco Street #3, San Francisco, CA 94123
MLS# 426134099Listed by: COMPASS


Protect your home and budget from life's surprises with an Assurant Home Warranty, backed by a partner that supports you through every step of homeownership. Explore Plans.
© 2026 Better Homes and Gardens Real Estate LLC. An Anywhere Real Estate company. All rights reserved. Better Homes and Gardens® Real Estate is a registered trademark owned by Meredith Operations Corporation, licensed to Better Homes and Gardens Real Estate LLC and used with permission. Better Homes and Gardens Real Estate LLC fully supports the principles of the Fair Housing Act and the Equal Opportunity Act. Listing information is deemed reliable but is not guaranteed accurate.
Each office is independently owned and operated.
Any services or products provided by third parties are not provided by, affiliated with or related to Better Homes and Gardens Real Estate LLC, or its affiliated companies.