
2525 Van Ness Avenue #602, San Francisco, CA 94109
Local realty services provided by:Better Homes and Gardens Real Estate Reliance Partners
2525 Van Ness Avenue #602,San Francisco, CA 94109
$4,130,000
- 3 Beds
- 4 Baths
- - sq. ft.
- Condominium
- Sold
Listed by: frank a nolan, massimo loporto
Office: vanguard properties
MLS#:426146789
Source:CABCREIS
Sorry, we are unable to map this address
Price summary
- Price:$4,130,000
- Monthly HOA dues:$1,238
About this home
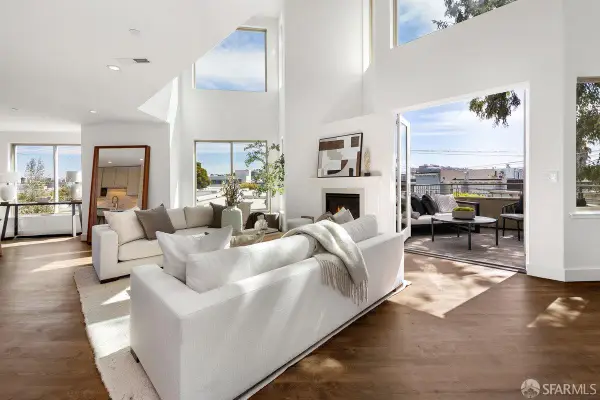
The Belvedere, designed by world-renowned Handel Architects, is a culmination of elevated architectural design, tailor-made shared spaces, and 28 brand-new refined homes gracing San Francisco's prestigious Cow Hollow neighborhood. A concrete and steel structure with an elevator built in 2024, The Belvedere features an exquisite attended lobby and incredible views captured from the two and three-bed homes spread across seven spacious levels. Residence 602 is an upper floor Golden Gate Bridge VIEW home boasting 3 beds/3.5 baths, 1,951 sqft (per architect) with a spacious great room that leads to a covered terrace. Crowning The Belvedere is an expansive, 6,200 sqft resort-style roof terrace with picture perfect views of the Golden Gate Bridge. The elegant kitchens include Miele appliances and gorgeous Gabana Quartzite stone, while the spa-like bathrooms are equipped with Waterworks fixtures and adorned in imported Calacatta stone. Additional features include: air conditioning, add'l storage, bicycle parking, and a pet washing room. The Belvedere is in a fantastic walking area, with the bustling shops, restaurants, and cafes of Union St in Cow Hollow right outside your door. Russian Hill, Pacific Heights, and The Marina are all just minutes away. Photos are of another unit with representative finishes and mirrored floor plan....
Contact an agent
Home facts
- Year built:2024
- Listing ID #:426146789
- Added:69 day(s) ago
- Updated:September 25, 2026 at 06:25 AM
Rooms and interior
- Bedrooms:3
- Total bathrooms:4
- Full bathrooms:3
- Half bathrooms:1
- Flooring:Tile, Wood
- Bathrooms Description:Double Vanity, Quartz, Shower Stall(s), Soaking Tub, Tile, Tub, Tub w/Shower Over
- Kitchen Description:Dishwasher, Disposal, Gas Cooktop, Kitchen Island, Pantry Cabinet, Quartz Counter, Range Hood, Wine Refrigerator
- Bedroom Description:Sitting Area, Walk-In Closet
Heating and cooling
- Cooling:Central Air
- Heating:Central
- Central air:Yes
Structure and exterior
- Year built:2024
- Architectural Style:Modern/High-tech
- Exterior Features:Patio
- Foundation Description:Concrete, Pillar/Post/Pier
- Levels:1 Story
Utilities
- Water:Public
- Sewer:Public Sewer
Finances and disclosures
- Price:$4,130,000
Features and amenities
- Appliances:Dishwasher, Disposal, Gas Cooktop, Range Hood, Washer/Dryer Stacked, Wine Refrigerator
- Laundry features:Laundry Closet, Washer/Dryer Stacked
- Amenities:Barbecue, Roof Deck
Parking
- Total parking spaces:1
- Parking description:Assigned, Driveway, Enclosed, Garage Door Opener, Garage Faces Front, Inside Entrance, On Site, Side By Side, Side By Side Garage, Underground
- Garage:Yes
New listings near 2525 Van Ness Avenue #602
- Coming Soon
 $999,000Coming Soon3 beds 2 baths1,975 sq. ft.
1423 Quesada Ave, San Francisco, CA 94124
MLS# 41146818Listed by: COMPASS - Coming Soon
 $1,298,000Coming Soon3 beds 2 baths1,140 sq. ft.
1330 Mason St, San Francisco, CA 94117
MLS# 41146700Listed by: INTERO REAL ESTATE SERVICES - New
 $998,000Active1 beds 1 baths755 sq. ft.
425 1st Street #1008, San Francisco, CA 94105
MLS# 426165386Listed by: COMPASS - New
 $998,000Active2 beds 1 baths875 sq. ft.
770 Andover Street, San Francisco, CA 94110
MLS# ML82059669Listed by: CADEO PROPERTIES - Open Sat, 11am to 1pmNew
 $2,695,000Active3 beds 4 baths2,940 sq. ft.
3354 20th Street #302, San Francisco, CA 94110
MLS# 426165625Listed by: RIVET REAL ESTATE - New
 $1,999,888Active4 beds 3 baths1,944 sq. ft.
276 Gold Mine Drive, San Francisco, CA 94131
MLS# ML82061459Listed by: KINETIC REAL ESTATE - Open Sat, 2 to 4pmNew
 $1,250,000Active2 beds 2 baths1,250 sq. ft.
150 Lombard Street #302, San Francisco, CA 94111
MLS# 426156992Listed by: SOTHEBY'S INTERNATIONAL REALTY - New
 $2,195,000Active5 beds 4 baths3,600 sq. ft.
1789 14th Avenue, San Francisco, CA 94122
MLS# 426165109Listed by: COMPASS - New
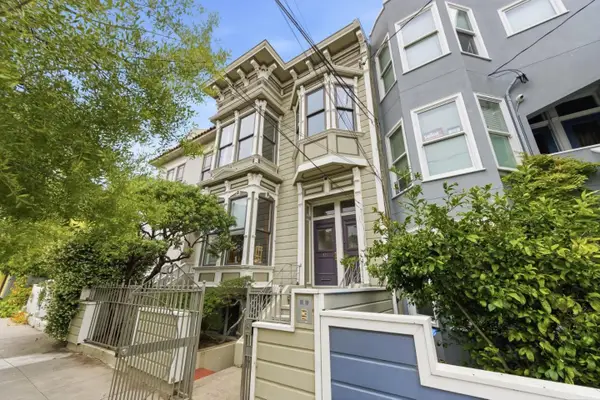 $800,000Active2 beds 2 baths1,104 sq. ft.
327 San Jose Avenue, San Francisco, CA 94110
MLS# ML82062585Listed by: COMPASS - New
 $1,250,000Active4 beds 2 baths1,454 sq. ft.
325 San Jose Avenue, San Francisco, CA 94110
MLS# ML82062591Listed by: COMPASS


Protect your home and budget from life's surprises with an Assurant Home Warranty, backed by a partner that supports you through every step of homeownership. Explore Plans.
© 2026 Better Homes and Gardens Real Estate LLC. An Anywhere Real Estate company. All rights reserved. Better Homes and Gardens® Real Estate is a registered trademark owned by Meredith Operations Corporation, licensed to Better Homes and Gardens Real Estate LLC and used with permission. Better Homes and Gardens Real Estate LLC fully supports the principles of the Fair Housing Act and the Equal Opportunity Act. Listing information is deemed reliable but is not guaranteed accurate.
Each office is independently owned and operated.
Any services or products provided by third parties are not provided by, affiliated with or related to Better Homes and Gardens Real Estate LLC, or its affiliated companies.