
323 San Jose Avenue, San Francisco, CA 94110
Local realty services provided by:Better Homes and Gardens Real Estate Royal & Associates
Listed by: jenny macleod, gina haggarty
Office: compass
MLS#:ML82062540
Source:Bay East, CCAR, bridgeMLS
Price summary
- Price:$1,400,000
- Price per sq. ft.:$935.83
About this home
A rare opportunity to own a 1,496 Sq. Ft., four-bedroom, two-bathroom Victorian residence in San Franciscos vibrant Inner Mission. Classic character with a flexible layout featuring a chefs kitchen, dining room, family room, den, private balcony, and one assigned garage space. Designed for modern living and entertaining, the floor plan offers room for a home office, guests, hobbies, or media space. The chefs kitchen anchors the home, while the dining and family rooms create inviting spaces to gather and entertain. Just steps from the Inner Missions celebrated dining, cafes, shopping, parks, transit, and major routes, putting you in the center of it all, offering space, character, and convenience to live, work, and enjoy San Francisco. This property is a triplex but the Seller will consider selling the property as separate units to Buyers willing to form a TIC agreement with each other. The sale of each unit must be subject to a Seller contingency for the simultaneous sale of other TIC interests. The buyers of individual units shall be responsible for the cost, creation, review and acceptance of a TIC agreement. If selling as Individual TIC units, pricing as follows: 323 San Jose Ave: $1,400,000; 325 San Jose Ave: $1,250,000; 327 San Jose Ave: $800,000....
Contact an agent
Home facts
- Year built:1900
- Listing ID #:ML82062540
- Added:1 day(s) ago
- Updated:September 25, 2026 at 05:37 AM
Rooms and interior
- Bedrooms:4
- Total bathrooms:2
- Full bathrooms:2
- Flooring:Hardwood, Laminate, Tile
- Kitchen Description:Dishwasher, Double Oven
- Living area:1,496 sq. ft.
Heating and cooling
- Heating:Forced Air
Structure and exterior
- Year built:1900
- Building area:1,496 sq. ft.
- Architectural Style:Condominium, Victorian
- Levels:1 Story, 1 Story
Utilities
- Water:Public
- Sewer:Public Sewer
Finances and disclosures
- Price:$1,400,000
- Price per sq. ft.:$935.83
Features and amenities
- Appliances:Dishwasher, Double Oven
- Laundry features:Common Area
Parking
- Garage:Yes
- Garage spaces:1
 Bay East 2026. CCAR 2026 bridgeMLS 2026. Information Deemed Reliable But Not Guaranteed. This information is being provided by the Bay East MLS, or CCAR MLS, or bridgeMLS. The listings presented here may or may not be listed by the Broker/Agent operating this website. This information is intended for the personal use of consumers and may not be used for any purpose other than to identify prospective properties consumers may be interested in purchasing. Data last updated at September 25, 2026
New listings near 323 San Jose Avenue
- Coming Soon
 $999,000Coming Soon3 beds 2 baths1,975 sq. ft.
1423 Quesada Ave, San Francisco, CA 94124
MLS# 41146818Listed by: COMPASS - Coming Soon
 $1,298,000Coming Soon3 beds 2 baths1,140 sq. ft.
1330 Mason St, San Francisco, CA 94117
MLS# 41146700Listed by: INTERO REAL ESTATE SERVICES - New
 $998,000Active1 beds 1 baths755 sq. ft.
425 1st Street #1008, San Francisco, CA 94105
MLS# 426165386Listed by: COMPASS - New
 $998,000Active2 beds 1 baths875 sq. ft.
770 Andover Street, San Francisco, CA 94110
MLS# ML82059669Listed by: CADEO PROPERTIES - Open Sat, 11am to 1pmNew
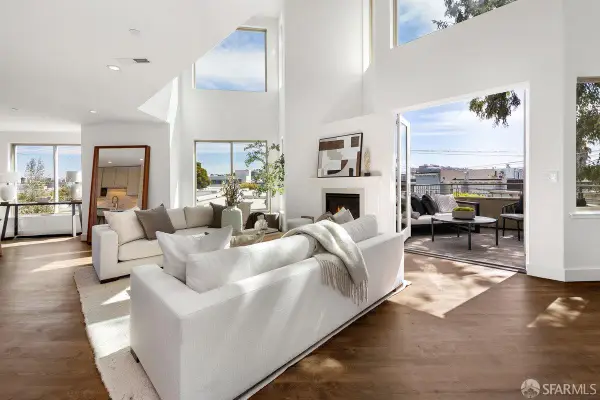 $2,695,000Active3 beds 4 baths2,940 sq. ft.
3354 20th Street #302, San Francisco, CA 94110
MLS# 426165625Listed by: RIVET REAL ESTATE - New
 $1,999,888Active4 beds 3 baths1,944 sq. ft.
276 Gold Mine Drive, San Francisco, CA 94131
MLS# ML82061459Listed by: KINETIC REAL ESTATE - Open Sat, 2 to 4pmNew
 $1,250,000Active2 beds 2 baths1,250 sq. ft.
150 Lombard Street #302, San Francisco, CA 94111
MLS# 426156992Listed by: SOTHEBY'S INTERNATIONAL REALTY - New
 $2,195,000Active5 beds 4 baths3,600 sq. ft.
1789 14th Avenue, San Francisco, CA 94122
MLS# 426165109Listed by: COMPASS - New
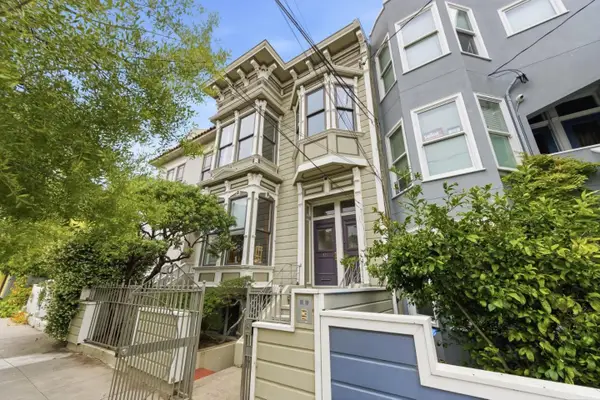 $800,000Active2 beds 2 baths1,104 sq. ft.
327 San Jose Avenue, San Francisco, CA 94110
MLS# ML82062585Listed by: COMPASS - New
 $1,250,000Active4 beds 2 baths1,454 sq. ft.
325 San Jose Avenue, San Francisco, CA 94110
MLS# ML82062591Listed by: COMPASS


Protect your home and budget from life's surprises with an Assurant Home Warranty, backed by a partner that supports you through every step of homeownership. Explore Plans.
© 2026 Better Homes and Gardens Real Estate LLC. An Anywhere Real Estate company. All rights reserved. Better Homes and Gardens® Real Estate is a registered trademark owned by Meredith Operations Corporation, licensed to Better Homes and Gardens Real Estate LLC and used with permission. Better Homes and Gardens Real Estate LLC fully supports the principles of the Fair Housing Act and the Equal Opportunity Act. Listing information is deemed reliable but is not guaranteed accurate.
Each office is independently owned and operated.
Any services or products provided by third parties are not provided by, affiliated with or related to Better Homes and Gardens Real Estate LLC, or its affiliated companies.