
33 Walnut Street, San Francisco, CA 94118
Local realty services provided by:Better Homes and Gardens Real Estate Reliance Partners
33 Walnut Street,San Francisco, CA 94118
$14,750,000
- 5 Beds
- 6 Baths
- 5,040 sq. ft.
- Single family
- Pending
Listed by: david b bellings, lauren lai bellings
Office: compass
MLS#:426164951
Source:CABCREIS
Price summary
- Price:$14,750,000
- Price per sq. ft.:$2,926.59
About this home
When the current owners purchased the home, they undertook an extensive, high-end remodel with exceptional attention to detail. Ideally located just 1/2 block from the Presidio, this substantial semi-detached, 4 level Presidio Heights residence offers 5 bedrooms, 4 full & 2 half baths, multiple decks, beautifully landscaped outdoor space & a side-by-side 2-car garage. Generous proportions, hardwood floors throughout, abundant natural light & stunning Presidio and Golden Gate Bridge views distinguish the home. The main level features a gracious living room with wood-burning fireplace,a formal dining room and a spacious kitchen with Viking appliances, an eat-in breakfast area with custom banquette & an adjoining sitting area. The kitchen enjoys partial Golden Gate Bridge views, while an adjacent deck offers beautiful outlooks toward the Presidio. Bedroom level is highlighted by an exceptionally spacious primary suite with spectacular Golden Gate Bridge and Presidio views, a separate lounge sitting/TV area, a generous bath with dual sinks & a separate vanity/dressing area. The sumptuous primary also has direct access through French doors to a large private view deck. Two additional bedrooms, a full bathroom & a laundry area complete this level. Upstairs, vaulted ceilings & skylights bring abundant natural light to a large recreation/playroom, ideal for games, play, or a variety of other uses also with spectacular Golden Gate & Presidio views. Included on this level is an additional large bedroom, currently configured as a home office, providing excellent flexibility. Garden level features unusually high ceilings & a large family/recreation room with billiards area and wet bar, along with an adjoining library with gas fireplace, currently utilized as an exercise area. There is also interior access from the side-by-side 2-car garage with an adjacent mudroom, providing convenient storage for shoes, jackets, backpacks & everyday gear, with additional space that could accommodate a second laundry area if desired. Direct access leads to the beautifully landscaped, traditional garden, creating a private and tranquil outdoor setting. Accessed from the garden is a very large storage area also well suited as a potential wine cellar. This home is truly special and was featured in the Traditional Home magazine. All of this is just half a block from the Presidio, with the shops, restaurants and conveniences of Sacramento Street and Laurel Village close at hand....
Contact an agent
Home facts
- Listing ID #:426164951
- Added:45 day(s) ago
- Updated:November 13, 2026 at 10:02 AM
Rooms and interior
- Bedrooms:5
- Total bathrooms:6
- Full bathrooms:4
- Half bathrooms:2
- Flooring:Wood
- Dining Description:Formal Room
- Bathrooms Description:Double Vanity, Radiant Heat, Tub, Walk-In Closet
- Kitchen Description:Breakfast Area, Breakfast Room, Double Oven, Granite Counters, Range Hood
- Bedroom Description:Balcony, Outside Access, Sitting Room, Walk-In Closet
- Basement Description:Partial
- Living area:5,040 sq. ft.
Heating and cooling
- Heating:Central, Natural Gas
Structure and exterior
- Building area:5,040 sq. ft.
- Lot Features:Landscaped
- Architectural Style:Edwardian, Traditional
- Construction Materials:Wood
- Exterior Features:Uncovered Deck, Uncovered Patio
Finances and disclosures
- Price:$14,750,000
- Price per sq. ft.:$2,926.59
Features and amenities
- Appliances:Double Oven, Dryer, Range Hood, Washer
- Laundry features:Cabinets, Dryer, Upper Level, Washer
Parking
- Total parking spaces:2
- Parking description:Enclosed, Garage Door Opener, Garage Faces Front, Independent Garage, Inside Entrance, On Site (Single Family Only), Side By Side Garage
- Garage:Yes
- Garage spaces:2
New listings near 33 Walnut Street
- Open Sun, 2 to 4pmNew
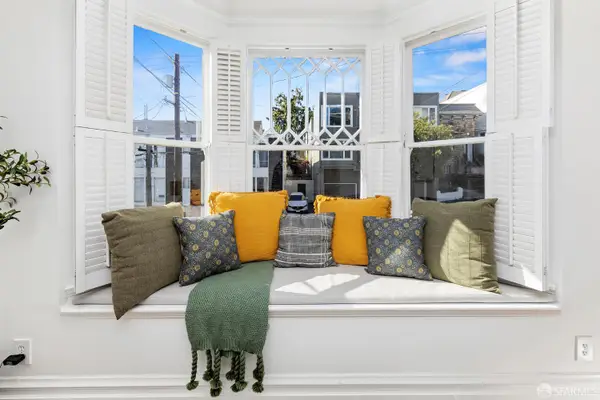 $799,000Active1 beds 1 baths491 sq. ft.
2010 Broderick Street #2, San Francisco, CA 94115
MLS# 426175449Listed by: CORCORAN ICON PROPERTIES - Open Sat, 2 to 4pmNew
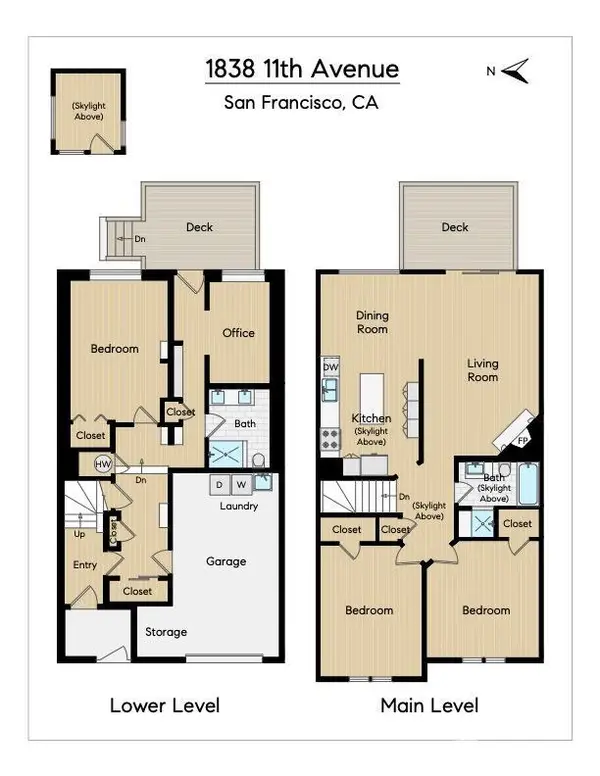 $1,895,000Active3 beds 2 baths1,855 sq. ft.
1838 11th Avenue, San Francisco, CA 94122
MLS# 426175476Listed by: SOTHEBY'S INTERNATIONAL REALTY - New
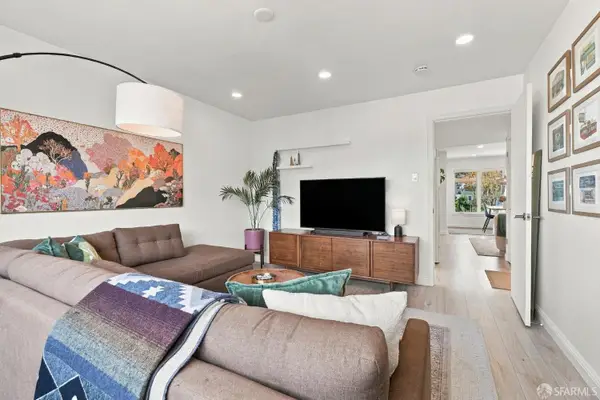 $725,000Active1 beds 1 baths732 sq. ft.
1585 10th Avenue #3, San Francisco, CA 94122
MLS# 426175667Listed by: COMPASS - New
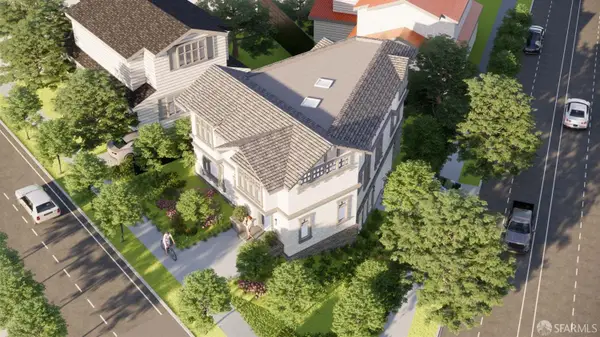 $1,800,000Active0.09 Acres
8 San Lorenzo Way, San Francisco, CA 94127
MLS# 426176204Listed by: JODI GROUP - New
 $549,000Active1 beds 1 baths945 sq. ft.
631 Ofarrell Street #702, San Francisco, CA 94109
MLS# 426176245Listed by: SERHANT CALIFORNIA, INC. - Open Sat, 2 to 4pmNew
 $399,000Active-- beds 1 baths
829 Broderick Street #1, San Francisco, CA 94115
MLS# 426176249Listed by: KW ADVISORS - Open Sun, 2 to 4pmNew
 $588,000Active1 beds 1 baths
988 Harrison Street #WC1, San Francisco, CA 94107
MLS# 426176272Listed by: COMPASS - Open Sat, 2 to 4pmNew
 $1,350,000Active2 beds 2 baths1,167 sq. ft.
88 King Street #1109, San Francisco, CA 94107
MLS# 426173303Listed by: KW ADVISORS - New
 $20Active1 beds 2 baths2,011 sq. ft.
400 !dnp! Boulevard N, , CA
MLS# B26099637Listed by: TEST OFFICE 1 - Open Sat, 10am to 12pmNew
 $6,000,000Active6 beds 7 baths4,844 sq. ft.
837 Mason Street, San Francisco, CA 94108
MLS# 426172390Listed by: COMPASS


Protect your home and budget from life's surprises with an Assurant Home Warranty, backed by a partner that supports you through every step of homeownership. Explore Plans.
© 2026 Better Homes and Gardens Real Estate LLC. An Anywhere Real Estate company. All rights reserved. Better Homes and Gardens® Real Estate is a registered trademark owned by Meredith Operations Corporation, licensed to Better Homes and Gardens Real Estate LLC and used with permission. Better Homes and Gardens Real Estate LLC fully supports the principles of the Fair Housing Act and the Equal Opportunity Act. Listing information is deemed reliable but is not guaranteed accurate.
Each office is independently owned and operated.
Any services or products provided by third parties are not provided by, affiliated with or related to Better Homes and Gardens Real Estate LLC, or its affiliated companies.