
335 Yerba Buena Avenue, San Francisco, CA 94127
Local realty services provided by:Better Homes and Gardens Real Estate Royal & Associates
335 Yerba Buena Avenue,San Francisco, CA 94127
$1,898,000
- 3 Beds
- 2 Baths
- 1,885 sq. ft.
- Single family
- Pending
Listed by: haneen hayder
Office: compass
MLS#:ML82042579
Source:Bay East, CCAR, bridgeMLS
Price summary
- Price:$1,898,000
- Price per sq. ft.:$1,006.9
- Monthly HOA dues:$2.08
About this home
Nestled on a charming block in San Franciscos desirable Westwood Highlands, St. Francis Wood area, 335 Yerba Buena Avenue presents a classic 1920s residence which offers approximately 1,885 square feet of living space on a generously sized lot, featuring three bedrooms and one and a half bathrooms with a traditional layout full of character and potential. The home features spacious living areas with abundant natural light, original architectural details, and a functional floor plan. A large living room flows into the formal dining area, creating an inviting space for entertaining, while the kitchen offers access to the backyard ideal for indoor outdoor living and future expansion possibilities. just few steps from the main living area are 3 generous sized bedrooms with 1.5 bathrooms. Located in a peaceful residential neighborhood with convenient access to transportation, shopping, and parks, this home combines classic San Francisco charm with significant upside potential. Whether you're looking to renovate, expand, or customize to your taste, 335 Yerba Buena Avenue is a rare opportunity in a sought-after location....
Contact an agent
Home facts
- Year built:1926
- Listing ID #:ML82042579
- Added:42 day(s) ago
- Updated:May 23, 2026 at 07:49 AM
Rooms and interior
- Bedrooms:3
- Total bathrooms:2
- Full bathrooms:1
- Flooring:Wood
- Kitchen Description:Dishwasher, Gas Range
- Living area:1,885 sq. ft.
Heating and cooling
- Cooling:Ceiling Fan(s)
- Heating:Forced Air
Structure and exterior
- Roof:Shingle
- Year built:1926
- Building area:1,885 sq. ft.
- Architectural Style:Single Family Residence, Tudor
- Levels:1 Story, 1 Story
Utilities
- Water:Public
- Sewer:Public Sewer
Finances and disclosures
- Price:$1,898,000
- Price per sq. ft.:$1,006.9
Features and amenities
- Appliances:Dishwasher, Gas Range
- Laundry features:In Garage
- Amenities:Breakfast Nook, Storage
Parking
- Parking description:Attached, Parking Lot
- Garage:Yes
- Garage spaces:1
 Bay East 2026. CCAR 2026 bridgeMLS 2026. Information Deemed Reliable But Not Guaranteed. This information is being provided by the Bay East MLS, or CCAR MLS, or bridgeMLS. The listings presented here may or may not be listed by the Broker/Agent operating this website. This information is intended for the personal use of consumers and may not be used for any purpose other than to identify prospective properties consumers may be interested in purchasing. Data last updated at May 23, 2026
New listings near 335 Yerba Buena Avenue
- Open Sun, 4:30 to 6:30pm
 $599,000Active2 beds 1 baths609 sq. ft.
108 Albion Street #108-B, San Francisco, CA 94110
MLS# 426126297Listed by: KW ADVISORS - Open Sun, 2:30 to 4pmNew
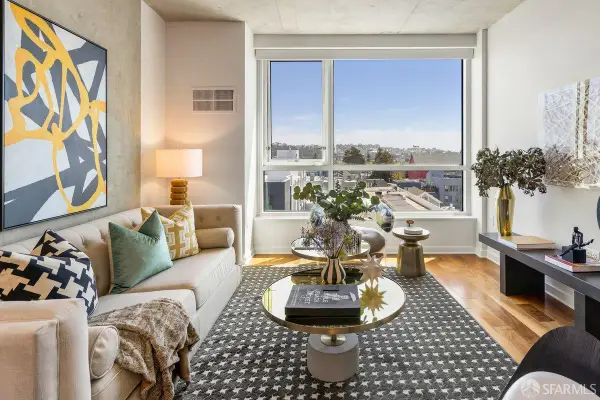 $975,000Active1 beds 1 baths845 sq. ft.
45 Bartlett Street #602, San Francisco, CA 94110
MLS# 426130955Listed by: COMPASS - Open Tue, 10 to 11amNew
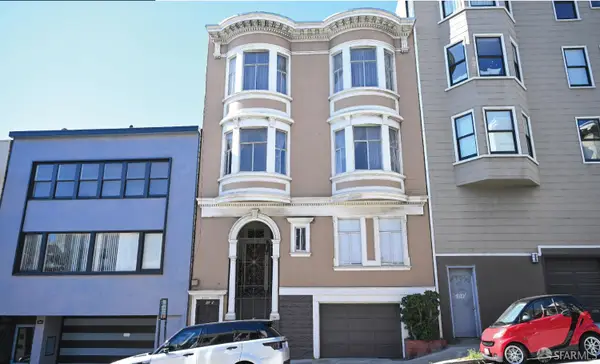 $2,400,000Active7 beds -- baths6,070 sq. ft.
1175-1181 Pacific Avenue, San Francisco, CA 94133
MLS# 426132922Listed by: MARCUS & MILLICHAP - Open Sun, 2 to 4pmNew
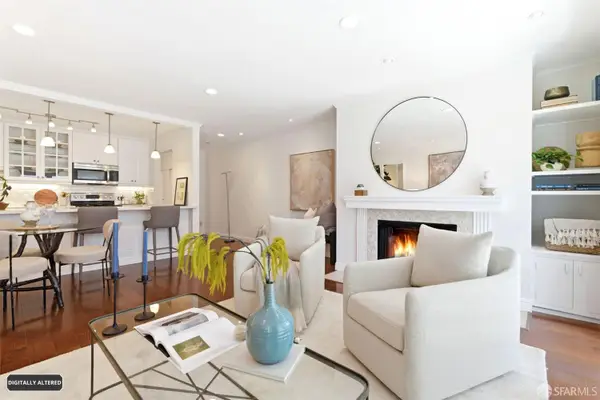 $949,000Active1 beds 1 baths758 sq. ft.
1820 Vallejo Street #202, San Francisco, CA 94123
MLS# 426133329Listed by: COMPASS - Open Sun, 2 to 4pmNew
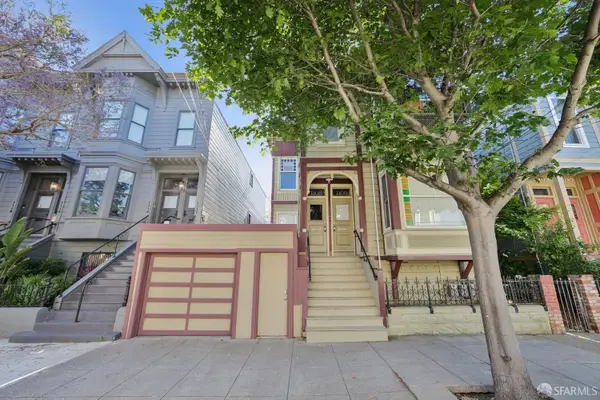 $599,000Active1 beds 1 baths
1108 Shotwell Street #A, San Francisco, CA 94110
MLS# 426132960Listed by: REDFIN - Open Sun, 2 to 4pmNew
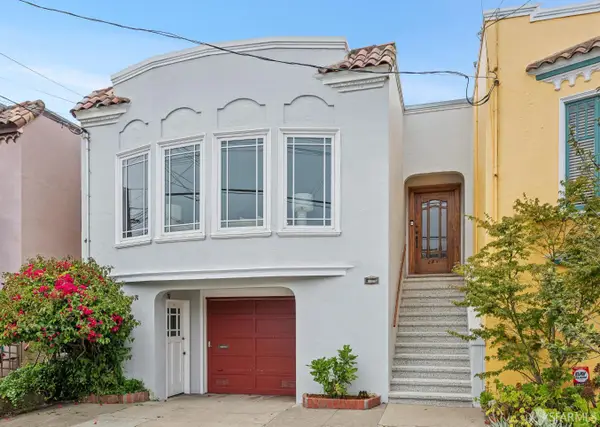 $1,295,000Active2 beds 1 baths1,428 sq. ft.
871 42nd Avenue, San Francisco, CA 94121
MLS# 426133303Listed by: COMPASS - Open Sun, 1 to 3pmNew
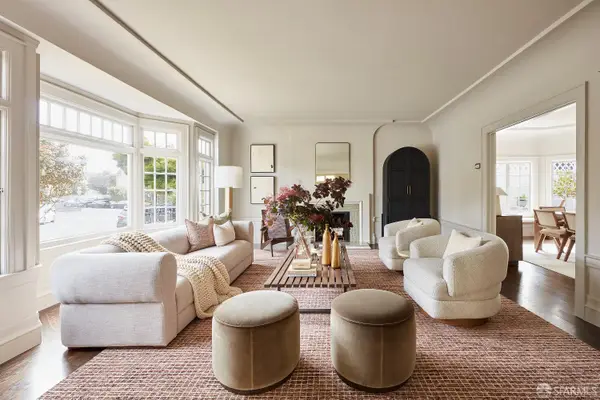 $4,200,000Active4 beds 3 baths2,985 sq. ft.
2715 Lake Street, San Francisco, CA 94121
MLS# 426132861Listed by: COMPASS - Open Tue, 10am to 12pmNew
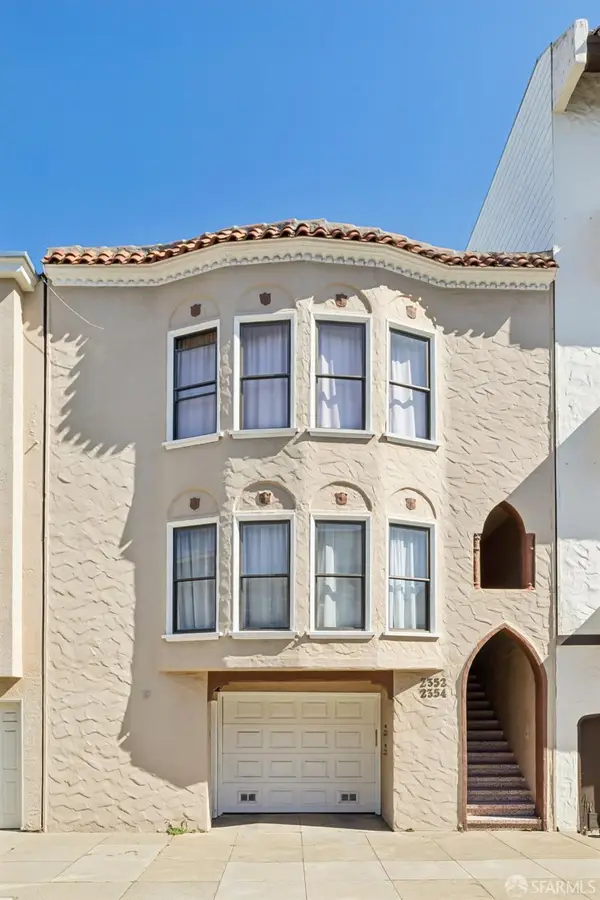 $2,995,000Active4 beds 2 baths3,220 sq. ft.
2352-2354 Francisco Street, San Francisco, CA 94123
MLS# 426131925Listed by: COMPASS - Open Sun, 1 to 3pmNew
 $589,000Active1 beds 1 baths
988 Harrison Street #CK1, San Francisco, CA 94107
MLS# 426132973Listed by: COMPASS - Open Tue, 9 to 11amNew
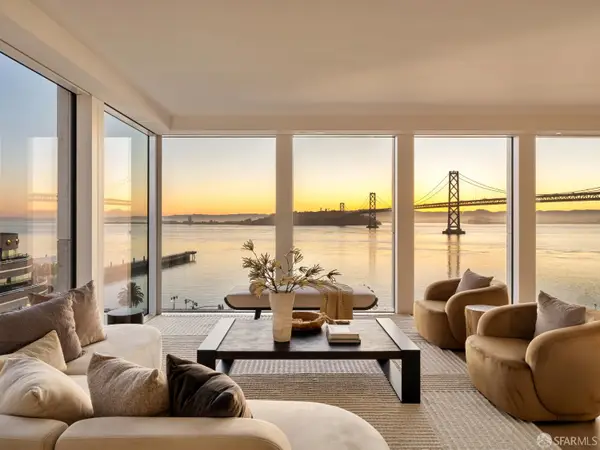 $7,200,000Active3 beds 3 baths2,559 sq. ft.
1 Steuart Lane #906, San Francisco, CA 94105
MLS# 426132511Listed by: SOTHEBY'S INTERNATIONAL REALTY


Protect your home and budget from life's surprises with an Assurant Home Warranty, backed by a partner that supports you through every step of homeownership. Explore Plans.
© 2026 Better Homes and Gardens Real Estate LLC. An Anywhere Real Estate company. All rights reserved. Better Homes and Gardens® Real Estate is a registered trademark owned by Meredith Operations Corporation, licensed to Better Homes and Gardens Real Estate LLC and used with permission. Better Homes and Gardens Real Estate LLC fully supports the principles of the Fair Housing Act and the Equal Opportunity Act. Listing information is deemed reliable but is not guaranteed accurate.
Each office is independently owned and operated.
Any services or products provided by third parties are not provided by, affiliated with or related to Better Homes and Gardens Real Estate LLC, or its affiliated companies.