
339 Melrose Avenue, San Francisco, CA 94127
Local realty services provided by:Better Homes and Gardens Real Estate Royal & Associates
339 Melrose Avenue,San Francisco, CA 94127
$2,450,000
- 5 Beds
- 3 Baths
- - sq. ft.
- Single family
- Sold
Listed by: yelena lepina
Office: luxuriant realty
MLS#:ML82056783
Source:Bay East, CCAR, bridgeMLS
Sorry, we are unable to map this address
Price summary
- Price:$2,450,000
About this home
Perched on a hillside in San Franciscos Sunnyside neighborhood, 339 Melrose Avenue offers sweeping Bay-to-ocean views. This move-in-ready, three-level home features five bedrooms, three baths, two kitchens, & a flexible layout ideal for extended living, guests, work-from-home needs, or future reimagining. The upper level showcases a spacious living room w/a fireplace, expansive windows, & direct access to a view deck. An updated, open-concept kitchen & dining area flow effortlessly outdoors for al fresco dining & entertaining. The primary suite features an ensuite bath & walk-in closet, complemented by a 2nd bedroom with a walk-in closet, a hall bath, & a 3rd bedroom. The main level includes 2 additional bedrooms & an updated full bath. On the lower level, a bright & expansive Great Room Kitchen with living space features large windows, abundant natural light, & impressive views. The hillside offers possibilities for terraced gardens, patios, or play. Generous square footage & strong bones create a rare opportunity to customize a distinctive San Francisco property. Known for its welcoming residential atmosphere, colorful hillside homes, & convenient location, Sunnyside offers easy access to neighborhood parks, Glen Park, Noe Valley, City College, BART, & major commuter routes....
Contact an agent
Home facts
- Year built:1974
- Listing ID #:ML82056783
- Added:44 day(s) ago
- Updated:September 20, 2026 at 06:23 AM
Rooms and interior
- Bedrooms:5
- Total bathrooms:3
- Full bathrooms:3
- Flooring:Tile, Wood
- Bathrooms Description:Solid Surface, Stall Shower, Tile
- Kitchen Description:Breakfast Bar, Breakfast Nook, Dishwasher
Heating and cooling
- Heating:Forced Air, Natural Gas
Structure and exterior
- Year built:1974
- Foundation Description:Slab
Utilities
- Water:Public
Finances and disclosures
- Price:$2,450,000
Features and amenities
- Appliances:Dishwasher
Parking
- Parking description:Attached
- Garage:Yes
- Garage spaces:2
 Bay East 2026. CCAR 2026 bridgeMLS 2026. Information Deemed Reliable But Not Guaranteed. This information is being provided by the Bay East MLS, or CCAR MLS, or bridgeMLS. The listings presented here may or may not be listed by the Broker/Agent operating this website. This information is intended for the personal use of consumers and may not be used for any purpose other than to identify prospective properties consumers may be interested in purchasing. Data last updated at September 20, 2026
New listings near 339 Melrose Avenue
- Coming Soon
 $999,000Coming Soon3 beds 2 baths1,975 sq. ft.
1423 Quesada Ave, San Francisco, CA 94124
MLS# 41146818Listed by: COMPASS - Coming Soon
 $1,298,000Coming Soon3 beds 2 baths1,140 sq. ft.
1330 Mason St, San Francisco, CA 94117
MLS# 41146700Listed by: INTERO REAL ESTATE SERVICES - Open Tue, 2 to 4pmNew
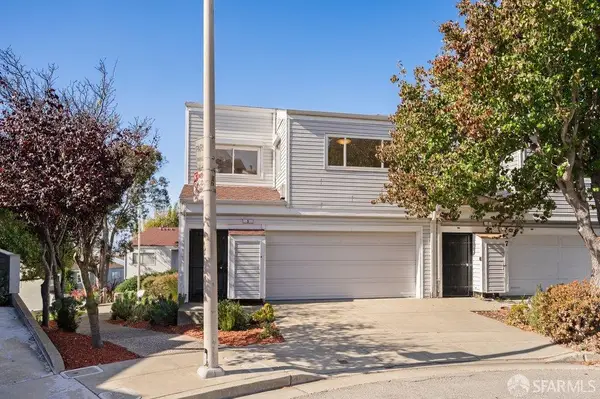 $899,000Active4 beds 2 baths1,705 sq. ft.
5 Richards Circle, San Francisco, CA 94124
MLS# 426163971Listed by: REALTY WORLD BAY AREA REAL ESTATE - Open Tue, 9 to 11amNew
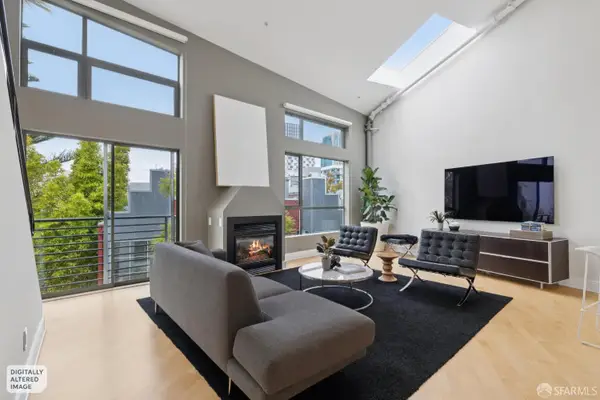 $698,000Active1 beds 2 baths962 sq. ft.
260 Clara Street #8, San Francisco, CA 94107
MLS# 426160446Listed by: SOTHEBY'S INTERNATIONAL REALTY - New
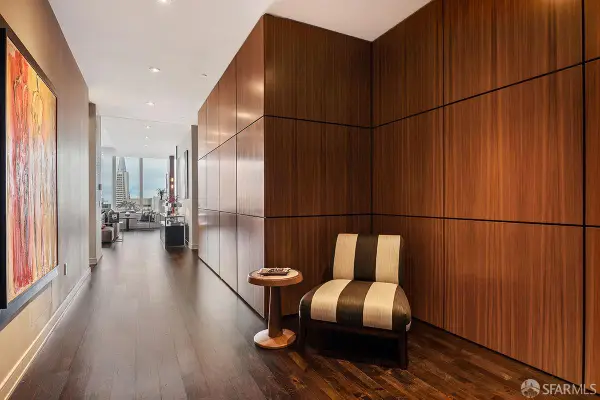 $3,995,000Active2 beds 3 baths2,706 sq. ft.
301 Mission Street #49A, San Francisco, CA 94105
MLS# 426161029Listed by: LUXE PLACES INTERNATIONAL REALTY - Open Tue, 12 to 2pmNew
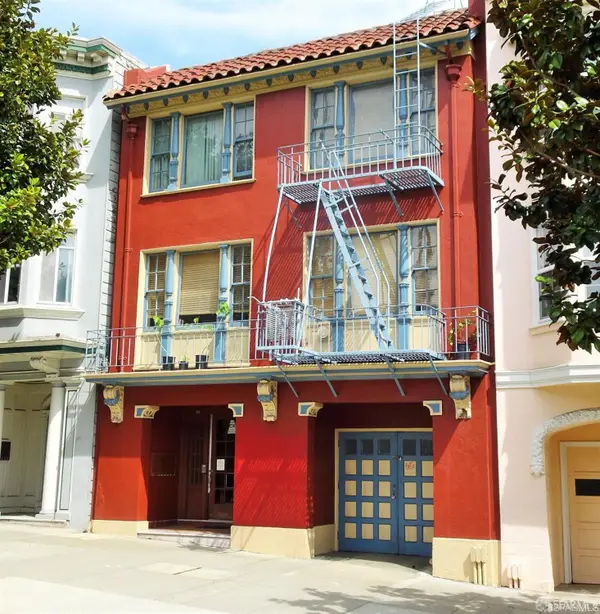 $4,695,000Active12 beds -- baths6,937 sq. ft.
179 Dolores Street, San Francisco, CA 94103
MLS# 426163072Listed by: VANGUARD PROPERTIES - New
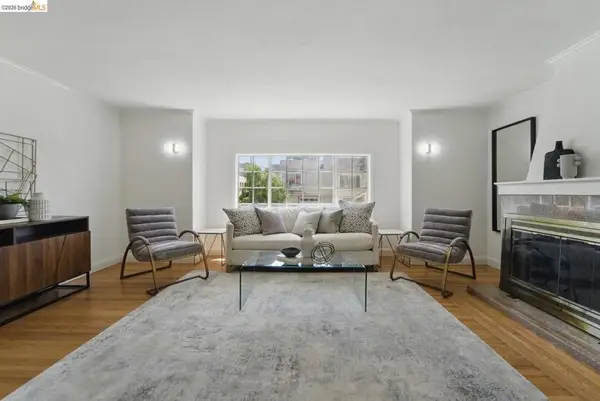 $1,595,000Active6 beds 4 baths3,482 sq. ft.
1826 Moraga St, San Francisco, CA 94122
MLS# 41148854Listed by: HOMECOIN.COM - Open Sun, 2 to 4pmNew
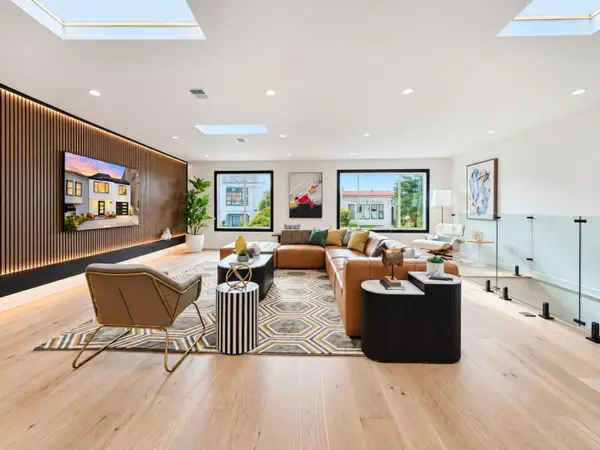 $2,295,000Active4 beds 5 baths2,911 sq. ft.
1626 22nd Avenue, SAN FRANCISCO, CA 94122
MLS# 82061950Listed by: CENTURY 21 MASTERS - Open Tue, 2 to 4pmNew
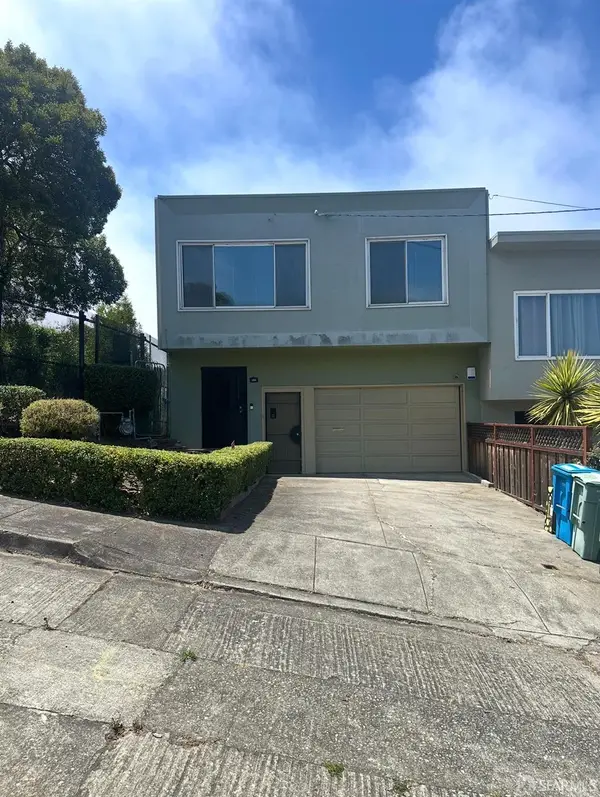 $949,000Active2 beds 1 baths1,531 sq. ft.
104 Charter Oak Avenue, San Francisco, CA 94124
MLS# 426164069Listed by: LPT REALTY - Open Mon, 12 to 2pmNew
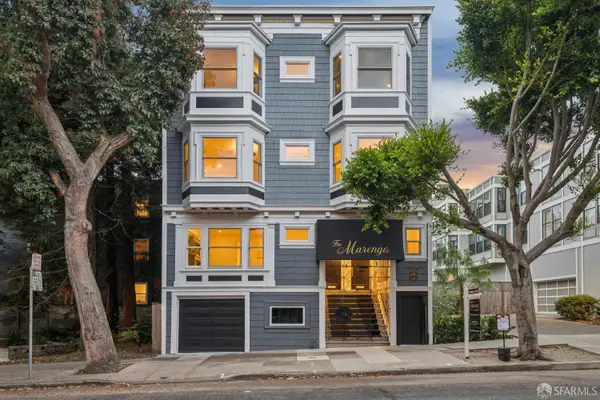 $5,995,000Active7 beds 6 baths4,266 sq. ft.
2065-2069 Ofarrell Street, San Francisco, CA 94115
MLS# 426162929Listed by: COLDWELL BANKER REALTY


Protect your home and budget from life's surprises with an Assurant Home Warranty, backed by a partner that supports you through every step of homeownership. Explore Plans.
© 2026 Better Homes and Gardens Real Estate LLC. An Anywhere Real Estate company. All rights reserved. Better Homes and Gardens® Real Estate is a registered trademark owned by Meredith Operations Corporation, licensed to Better Homes and Gardens Real Estate LLC and used with permission. Better Homes and Gardens Real Estate LLC fully supports the principles of the Fair Housing Act and the Equal Opportunity Act. Listing information is deemed reliable but is not guaranteed accurate.
Each office is independently owned and operated.
Any services or products provided by third parties are not provided by, affiliated with or related to Better Homes and Gardens Real Estate LLC, or its affiliated companies.