
401 Harrison Street #37G, San Francisco, CA 94105
Local realty services provided by:Better Homes and Gardens Real Estate Reliance Partners
401 Harrison Street #37G,San Francisco, CA 94105
$1,125,000
- 1 Beds
- 1 Baths
- 758 sq. ft.
- Condominium
- Pending
Listed by: kristin evans
Office: compass
MLS#:426158067
Source:CABCREIS
Price summary
- Price:$1,125,000
- Price per sq. ft.:$1,484.17
- Monthly HOA dues:$1,750
About this home
Welcome to this bright and sophisticated corner residence at The Harrison, offering sweeping City and Bay views from its floor-to-ceiling windows and private balcony. The open-concept living and dining space is framed by expansive glass, creating an exceptional sense of light, scale, and connection to the San Francisco skyline. Thoughtfully appointed with luxury finishes throughout, the home features Siberian Oak wide-plank flooring, Waterworks fixtures, Bertazzoni appliances, and elegant marble accents. The spacious bedroom offers a peaceful retreat, while the spa-inspired bathroom is finished with Carrara marble and a soaking tub. Located in coveted Rincon Hill, The Harrison offers an elevated lifestyle with five-star amenities and services. At the heart of the building is a striking lobby designed by renowned interior designer Ken Fulk. Residents enjoy 24-hour concierge service, The Pantry with daily coffee, tea, and breakfast pastries, a state-of-the-art fitness center, outdoor heated pool and spa, and a beautifully landscaped outdoor terrace. With the Embarcadero, Ferry Building, Oracle Park, and San Francisco's most sought-after dining and attractions just moments away, The Harrison places the best of the city at your doorstep....
Contact an agent
Home facts
- Year built:2014
- Listing ID #:426158067
- Added:1 day(s) ago
- Updated:September 08, 2026 at 10:28 AM
Rooms and interior
- Bedrooms:1
- Total bathrooms:1
- Full bathrooms:1
- Flooring:Carpet, Wood
- Dining Description:Dining/Living Combo
- Bathrooms Description:Dual Flush Toilet, Marble, Soaking Tub, Tub w/Shower Over
- Kitchen Description:Breakfast Area, Dishwasher, Disposal, Marble Counter, Microwave, Range Hood
- Bedroom Description:Walk-In Closet
- Living area:758 sq. ft.
Heating and cooling
- Cooling:Central Air
- Heating:Central
- Central air:Yes
Structure and exterior
- Year built:2014
- Building area:758 sq. ft.
- Lot area:1.29 Acres
- Architectural Style:Modern/High-tech
- Exterior Features:Balcony
- Levels:1 Story
Utilities
- Water:Public
- Sewer:Public Sewer
Finances and disclosures
- Price:$1,125,000
- Price per sq. ft.:$1,484.17
Features and amenities
- Appliances:Dishwasher, Disposal, Microwave, Range Hood, Washer/Dryer Stacked
- Laundry features:Laundry Closet, Washer/Dryer Stacked
- Amenities:Barbecue, Clubhouse, Fitness Center, Gym, Pool, Recreation Facilities, Recreation Room, Roof Deck, Sauna, See Remarks, Spa/Hot Tub
- Pool features:Community, Electric Heated, In Ground, Lap
Parking
- Total parking spaces:1
- Parking description:Electric Vehicle Charging Station(s), Enclosed, Garage Door Opener, On Site - Unassigned (Condo Only), Private, Side By Side, Underground, Valet Parking
- Garage:Yes
New listings near 401 Harrison Street #37G
- Coming Soon
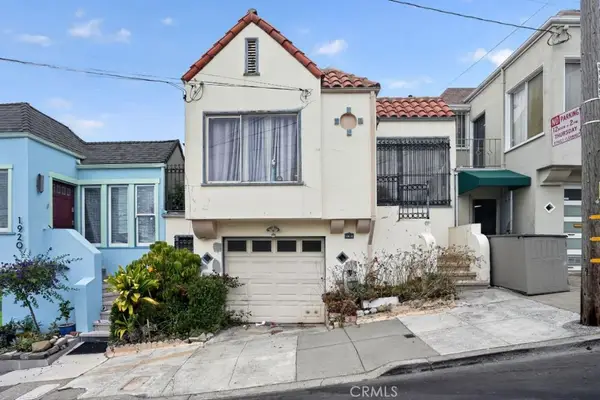 $799,000Coming Soon3 beds 1 baths1,144 sq. ft.
1914 Quint Street, San Francisco, CA 94124
MLS# OC26191070Listed by: EXP REALTY OF SOUTHERN CALIFORNIA, INC - Coming Soon
 $999,000Coming Soon3 beds 2 baths1,975 sq. ft.
1423 Quesada Ave, San Francisco, CA 94124
MLS# 41146818Listed by: COMPASS - Coming Soon
 $1,298,000Coming Soon3 beds 2 baths1,140 sq. ft.
1330 Mason St, San Francisco, CA 94117
MLS# 41146700Listed by: INTERO REAL ESTATE SERVICES - New
 $8,395,000Active2 beds 4 baths2,800 sq. ft.
188 Minna Street #36E, San Francisco, CA 94105
MLS# 426141050Listed by: SOTHEBY'S INTERNATIONAL REALTY - New
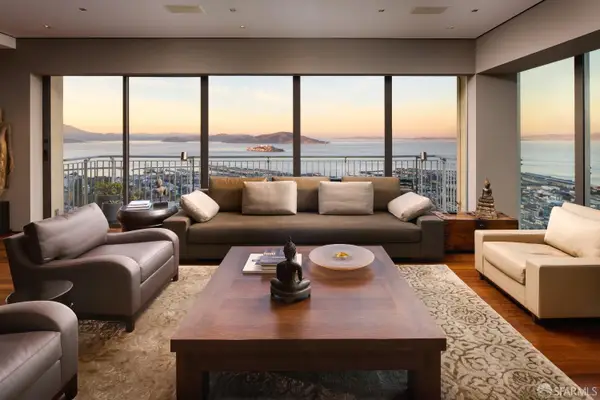 $13,950,000Active2 beds 3 baths3,285 sq. ft.
1750 Taylor Street #1901, San Francisco, CA 94133
MLS# 426141051Listed by: SOTHEBY'S INTERNATIONAL REALTY - New
 $1,425,000Active2 beds 2 baths1,150 sq. ft.
1637 18th Street, San Francisco, CA 94107
MLS# 426143998Listed by: COMPASS - New
 $649,000Active1 beds 1 baths843 sq. ft.
666 Post Street #1103, San Francisco, CA 94109
MLS# 426152985Listed by: COMPASS - New
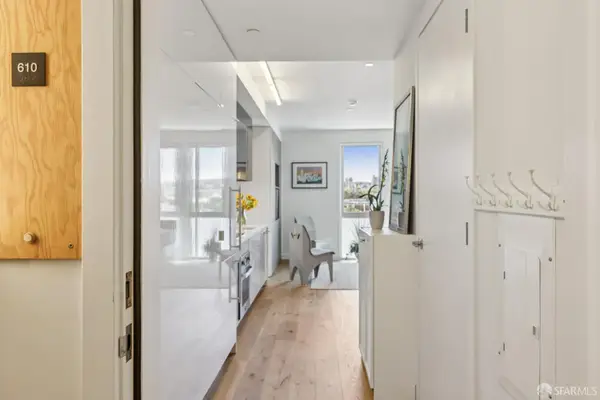 $499,000Active-- beds 1 baths347 sq. ft.
388 Fulton Street #610, San Francisco, CA 94102
MLS# 426155715Listed by: COMPASS - New
 $1,900,000Active2 beds 3 baths1,811 sq. ft.
300 Beale Street #609, San Francisco, CA 94105
MLS# 426157333Listed by: NOVO - Open Sat, 2 to 5pmNew
 $1,980,000Active6 beds -- baths3,250 sq. ft.
114-116 22nd Avenue, San Francisco, CA 94121
MLS# 426158202Listed by: CENTURY 21 MASTERS


Protect your home and budget from life's surprises with an Assurant Home Warranty, backed by a partner that supports you through every step of homeownership. Explore Plans.
© 2026 Better Homes and Gardens Real Estate LLC. An Anywhere Real Estate company. All rights reserved. Better Homes and Gardens® Real Estate is a registered trademark owned by Meredith Operations Corporation, licensed to Better Homes and Gardens Real Estate LLC and used with permission. Better Homes and Gardens Real Estate LLC fully supports the principles of the Fair Housing Act and the Equal Opportunity Act. Listing information is deemed reliable but is not guaranteed accurate.
Each office is independently owned and operated.
Any services or products provided by third parties are not provided by, affiliated with or related to Better Homes and Gardens Real Estate LLC, or its affiliated companies.