
401 Holly Park Circle, San Francisco, CA 94110
Local realty services provided by:Better Homes and Gardens Real Estate Reliance Partners
401 Holly Park Circle,San Francisco, CA 94110
$3,600,000
- 4 Beds
- 4 Baths
- 2,410 sq. ft.
- Single family
- Active
Upcoming open houses
- Sat, Sep 2602:00 pm - 04:00 pm
- Sun, Sep 2702:00 pm - 04:00 pm
- Tue, Sep 2902:00 pm - 04:00 pm
Listed by: kevin k zhou
Office: compass
MLS#:426164903
Source:CABCREIS
Price summary
- Price:$3,600,000
- Price per sq. ft.:$1,493.78
About this home
Elegantly transformed through a comprehensive down-to-the-studs renovation across three expansive levels, this 4-bedroom, 3.5-bathroom residence seamlessly blends architectural elegance with modern luxury. The main level welcomes you with rich herringbone white oak floors, a powder room, and an open layout designed for effortless entertaining. At its heart lies a chef's kitchen like no other, featuring a dramatic 10-foot Taj Mahal natural quartzite island, bespoke custom inset wood and walnut cabinetry with built-in Thermador appliances, and a statement dual-fuel Lacanche French range. Floor-to-ceiling glass doors open to panoramic views of the bay and a petite deck leading to the rear grounds, offering an idyllic indoor/outdoor flowmaking it the perfect house for entertaining or hosting guests. A lush, usable backyard oasis awaits with newly planted fruit trees, vibrant camellias, an inviting fire pit, and a concrete patio, ideal for dining, lounging or an outdoor kitchen setup. Two luxurious en-suite sanctuaries are served by a convenient laundry space upstairs, highlighted by a serene, south-facing primary suite complete with a spa-inspired bath featuring a soaking tub, bidet, custom dual vanity, and a private roof deck showcasing views of the San Francisco Bay. The north-facing primary suite boasts partial views of Bernal Hill and the bay. The versatile lower level provides exceptional flexibility for guest accommodation or an au-pair suite, featuring a media room, two bedrooms, a full bath, and a dedicated secondary built-in laundry cabinet. A brand-new roof, Marvin windows, 2-car parking with EV charging, and sophisticated upgrades ensure timeless comfort, while abundant natural light illuminates every corner of the home. Comforts and convenient amenities include new insulation, a multi-zone heat pump with AC, Lutron home automation, in-ceiling speakers, COAX & CAT6 throughout, new 200-amp service, new plumbing, and a hardwired camera & security system. Perfectly positioned steps from Holly Park and moments from Cortland Avenue's vibrant shops, the Alemany Farmers Market, and public transportation, this home is the ultimate San Francisco dream. Do not miss this chance to own one of Bernal Heights' rarest opportunities to date....
Contact an agent
Home facts
- Year built:1923
- Listing ID #:426164903
- Added:1 day(s) ago
- Updated:September 25, 2026 at 02:35 AM
Rooms and interior
- Bedrooms:4
- Total bathrooms:4
- Full bathrooms:3
- Half bathrooms:1
- Rooms Total:12
- Flooring:Tile, Wood
- Dining Description:Dining/Family Combo, Dining/Living Combo, Formal Area, Formal Room, Space in Kitchen
- Bathrooms Description:Bidet, Double Vanity, Dual Flush Toilet, Skylight/Solar Tube, Soaking Tub, Stone, Tile, Window
- Kitchen Description:Dishwasher, Disposal, ENERGY STAR Qualified Appliances, Free-Standing Gas Range, Gas Plumbed, Gas Water Heater, Kitchen Island, Kitchen/Family Combo, Microwave, Pantry Cabinet, Range Hood, Stone Counters
- Bedroom Description:Balcony, Closet
- Living area:2,410 sq. ft.
Heating and cooling
- Cooling:Ductless, Heat Pump, Zoned
- Heating:Ductless, Heat Pump, Zoned
Structure and exterior
- Roof:Asphalt, Composition, Shingle, Spanish Tile
- Year built:1923
- Building area:2,410 sq. ft.
- Lot area:0.05 Acres
- Architectural Style:Modern/High-tech, Traditional
- Construction Materials:Ceiling Insulation, Concrete, Fiber Cement, Glass, Lap Siding, Metal, Stucco, Wall Insulation, Wood, Wood Siding
- Exterior Features:Balcony, Deck, Rear Porch, Uncovered Deck, Uncovered Patio
- Foundation Description:Concrete, Concrete Perimeter, Slab
Utilities
- Water:Public
- Sewer:Public Sewer
Finances and disclosures
- Price:$3,600,000
- Price per sq. ft.:$1,493.78
Features and amenities
- Appliances:Dishwasher, Disposal, Dryer, Dual Fuel, ENERGY STAR Qualified Appliances, Free-Standing Gas Range, Gas Plumbed, Gas Water Heater, Microwave, Range Hood, Tankless Water Heater, Washer
- Laundry features:Cabinets, Dryer, Electric Dryer Hookup, Ground Floor, Inside, Sink, Upper Level, Washer
Parking
- Total parking spaces:2
- Parking description:Attached, Driveway, Electric Vehicle Charging Station(s), Enclosed, Independent Garage, Inside Entrance, On Site (Single Family Only), Uncovered Parking Space
- Garage:Yes
- Garage spaces:1
New listings near 401 Holly Park Circle
- Coming Soon
 $999,000Coming Soon3 beds 2 baths1,975 sq. ft.
1423 Quesada Ave, San Francisco, CA 94124
MLS# 41146818Listed by: COMPASS - Coming Soon
 $1,298,000Coming Soon3 beds 2 baths1,140 sq. ft.
1330 Mason St, San Francisco, CA 94117
MLS# 41146700Listed by: INTERO REAL ESTATE SERVICES - Open Sat, 2 to 4pmNew
 $1,250,000Active2 beds 2 baths1,250 sq. ft.
150 Lombard Street #302, San Francisco, CA 94111
MLS# 426156992Listed by: SOTHEBY'S INTERNATIONAL REALTY - New
 $2,195,000Active5 beds 4 baths3,600 sq. ft.
1789 14th Avenue, San Francisco, CA 94122
MLS# 426165109Listed by: COMPASS - New
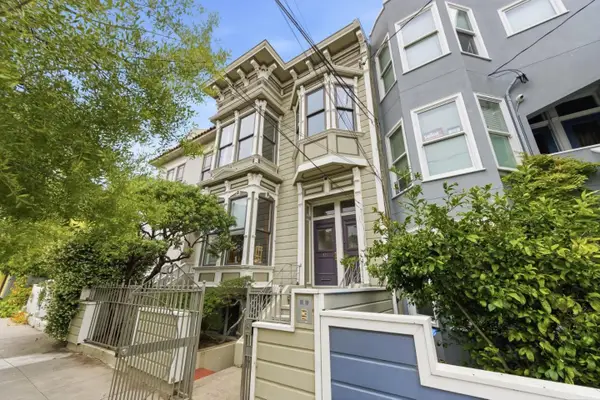 $800,000Active2 beds 2 baths1,104 sq. ft.
327 San Jose Avenue, San Francisco, CA 94110
MLS# ML82062585Listed by: COMPASS - New
 $1,250,000Active4 beds 2 baths1,454 sq. ft.
325 San Jose Avenue, San Francisco, CA 94110
MLS# ML82062591Listed by: COMPASS - Open Sat, 2 to 4pmNew
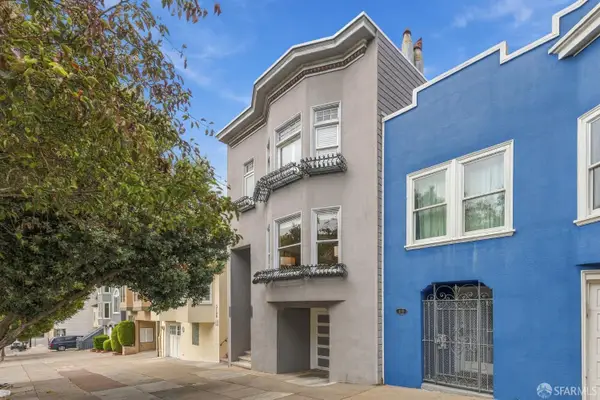 $2,195,000Active7 beds 3 baths3,580 sq. ft.
3124-3126 Turk Boulevard, San Francisco, CA 94118
MLS# 426164687Listed by: COMPASS - Open Sun, 2 to 4pmNew
 $1,995,000Active3 beds 2 baths1,564 sq. ft.
557 Dolores Street, San Francisco, CA 94110
MLS# 426164856Listed by: COMPASS - Open Sat, 2 to 4pmNew
 $695,000Active1 beds 1 baths
300 Berry Street #709, San Francisco, CA 94158
MLS# 426164995Listed by: VANGUARD PROPERTIES - Open Sat, 12 to 3pmNew
 $1,488,888Active3 beds 3 baths1,259 sq. ft.
443 Harvard Street, San Francisco, CA 94134
MLS# 426165265Listed by: THE FRASER GROUP


Protect your home and budget from life's surprises with an Assurant Home Warranty, backed by a partner that supports you through every step of homeownership. Explore Plans.
© 2026 Better Homes and Gardens Real Estate LLC. An Anywhere Real Estate company. All rights reserved. Better Homes and Gardens® Real Estate is a registered trademark owned by Meredith Operations Corporation, licensed to Better Homes and Gardens Real Estate LLC and used with permission. Better Homes and Gardens Real Estate LLC fully supports the principles of the Fair Housing Act and the Equal Opportunity Act. Listing information is deemed reliable but is not guaranteed accurate.
Each office is independently owned and operated.
Any services or products provided by third parties are not provided by, affiliated with or related to Better Homes and Gardens Real Estate LLC, or its affiliated companies.