
44 Dellbrook Avenue, San Francisco, CA 94131
Local realty services provided by:Better Homes and Gardens Real Estate Reliance Partners
44 Dellbrook Avenue,San Francisco, CA 94131
$2,250,000
- 3 Beds
- 3 Baths
- 1,810 sq. ft.
- Single family
- Active
Upcoming open houses
- Sun, Sep 2002:00 pm - 04:00 pm
Listed by: chip mcallister, par hanji
Office: compass
MLS#:426157243
Source:CABCREIS
Price summary
- Price:$2,250,000
- Price per sq. ft.:$1,243.09
About this home
Beneath all, is the land, & this land is prime! Walkable to Forest Hill Station, West Portal and Inner Sunset destinations, without trudging steep hills. Sited on one of the better lots along the coveted western slope of Midtown Terrace, this home is perched well above neighboring properties to the west, affording rarified privacy & lovely outlooks to open space. From the curb, tailored Mid-Century Traditional cues create tremendous appeal, beginning with a peaked roofline that provides a hint of the home space inside. Inspired by the promise of dramatic volume & light, & under the direction of Ogle Architecture, the current owner opted for a vaulted open beam ceiling in the main living area, to take full advantage of the soaring roofline, & the opportunity to illuminate the space with strategically placed skylights, including one which frames views of Sutro Tower. The room is punctuated with cross beams boxed in white oak, & a sophisticated lighting system. All walls were completely removed to fully marry living, dining, & kitchen areas, yielding a thoroughly Modern, easy-living space for enjoying downtime, or gathering together. Walls for fine art & elegant glass panels frame the entry, which opens widely to the main living area. The kitchen takes center stage, with fixtures & finishes worthy of showcasing. Fitted with more than ample cabinetry, generous counter space, & a large island with a dining bar, the kitchen is as functional, as it is beautiful. A fluted porcelain tile surround accents the fireplace in the living room. The dining area features hand painted wall coverings, & a monumental chandelier of brass & acrylic crystals. Two bedrooms, one en suite & a guest bath complete the main level. Each bedroom offers a quiet sense of retreat, with views over the garden & open space beyond. Custom casework provides ample wardrobe space, while maximizing efficiency & clean sightlines. The bathrooms are finished with timeless tilework & crisp modern vanities. Downstairs is a family room with wine storage & plenty of cabinetry. A third bedroom, & full bath are cloistered for quiet & privacy. A bright office area & laundry facilities, fitted with storage & folding surfaces complete the lower level. A lush garden with western exposure provides a perfect balance of planted beds, flagstone patios, and decking. Updated systems, EV charger + new roof complete the home. NOTE: dining room currently has wallpaper. A digitally enhanced photo shows the alternative....
Contact an agent
Home facts
- Year built:1956
- Listing ID #:426157243
- Added:7 day(s) ago
- Updated:September 19, 2026 at 03:07 PM
Rooms and interior
- Bedrooms:3
- Total bathrooms:3
- Full bathrooms:3
- Rooms Total:5
- Flooring:Tile, Wood
- Dining Description:Dining/Living Combo
- Bathrooms Description:Low Flow Plumbing Fixtures, Low-Flow Toilet(s), Marble, Shower Stall(s), Skylight/Solar Tube, Tile
- Kitchen Description:Dishwasher, Disposal, Free-Standing Gas Range, Free-Standing Refrigerator, Gas Plumbed, Ice Maker, Kitchen Island, Microwave, Quartz Counter, Range Hood, Skylight(s), Wine Refrigerator
- Bedroom Description:Closet
- Basement Description:Finished
- Living area:1,810 sq. ft.
Heating and cooling
- Cooling:Zoned
- Heating:Fireplace(s), Gas, Zoned
Structure and exterior
- Year built:1956
- Building area:1,810 sq. ft.
- Lot area:0.11 Acres
- Architectural Style:Mid-Century
- Foundation Description:Concrete
Utilities
- Water:Public
- Sewer:Public Sewer
Finances and disclosures
- Price:$2,250,000
- Price per sq. ft.:$1,243.09
Features and amenities
- Appliances:Dishwasher, Disposal, Free-Standing Gas Range, Free-Standing Refrigerator, Gas Plumbed, Ice Maker, Microwave, Range Hood, Tankless Water Heater, Washer/Dryer Stacked, Wine Refrigerator
- Laundry features:Inside, Washer/Dryer Stacked
Parking
- Total parking spaces:1
- Parking description:Attached, Driveway, Garage Door Opener, Independent Garage, Inside Entrance, On Site (Single Family Only)
- Garage:Yes
New listings near 44 Dellbrook Avenue
- Coming Soon
 $999,000Coming Soon3 beds 2 baths1,975 sq. ft.
1423 Quesada Ave, San Francisco, CA 94124
MLS# 41146818Listed by: COMPASS - Coming Soon
 $1,298,000Coming Soon3 beds 2 baths1,140 sq. ft.
1330 Mason St, San Francisco, CA 94117
MLS# 41146700Listed by: INTERO REAL ESTATE SERVICES - New
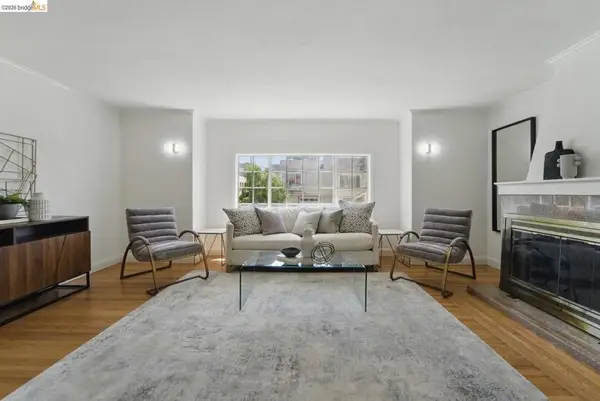 $1,595,000Active6 beds 4 baths3,482 sq. ft.
1826 Moraga St, San Francisco, CA 94122
MLS# 41148854Listed by: HOMECOIN.COM - Open Sun, 2 to 4pmNew
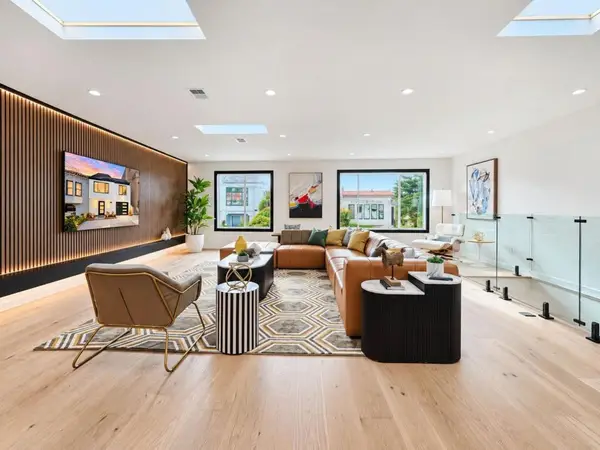 $2,295,000Active4 beds 5 baths2,911 sq. ft.
1626 22nd Avenue, San Francisco, CA 94122
MLS# ML82061950Listed by: CENTURY 21 MASTERS - Open Tue, 2 to 4pmNew
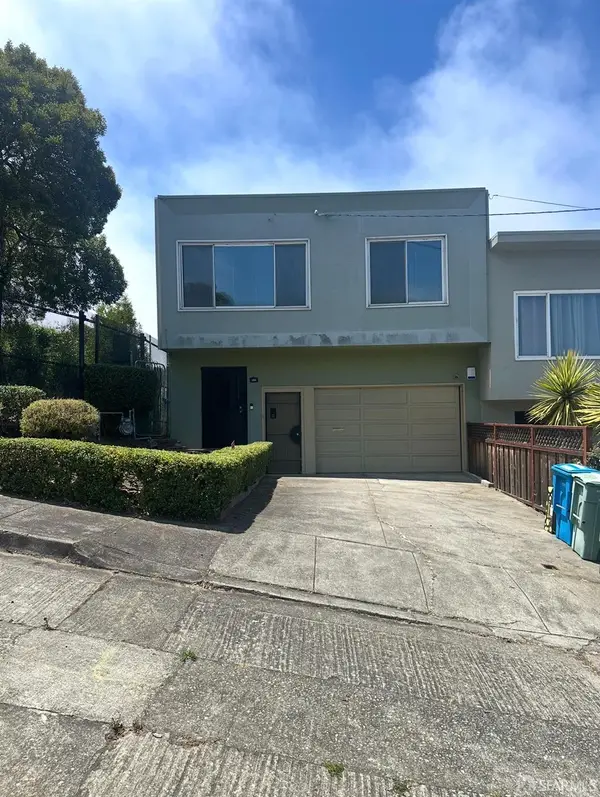 $949,000Active2 beds 1 baths1,531 sq. ft.
104 Charter Oak Avenue, San Francisco, CA 94124
MLS# 426164069Listed by: LPT REALTY - Open Sun, 2 to 5pmNew
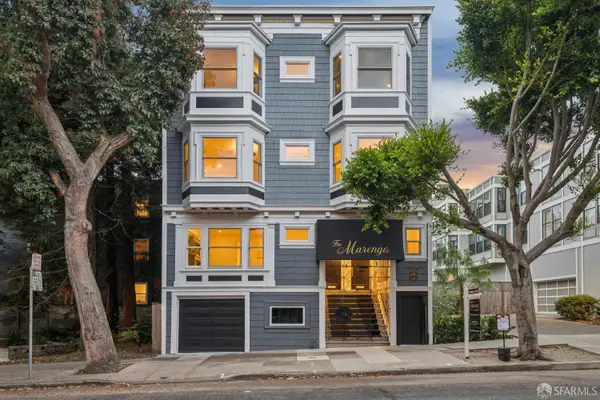 $5,995,000Active7 beds 6 baths4,266 sq. ft.
2065-2069 Ofarrell Street, San Francisco, CA 94115
MLS# 426162929Listed by: COLDWELL BANKER REALTY - Open Sun, 1 to 4pmNew
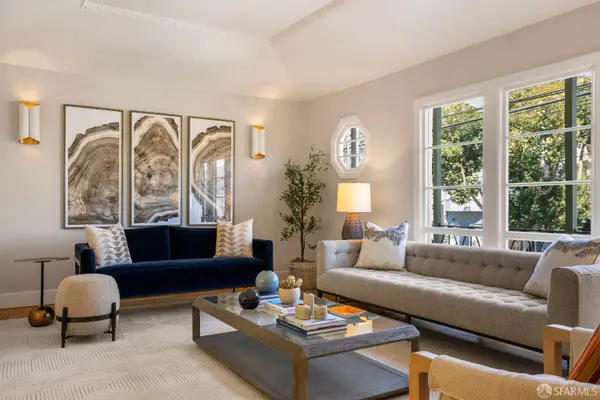 $3,500,000Active3 beds 2 baths2,000 sq. ft.
159 21st Avenue, San Francisco, CA 94121
MLS# 426163832Listed by: SOTHEBY'S INTERNATIONAL REALTY - Open Sun, 1 to 3pmNew
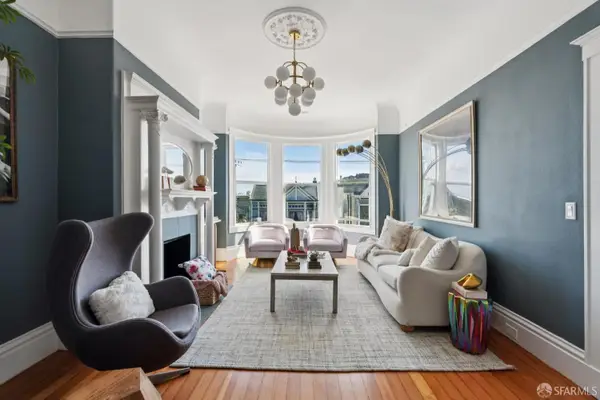 $1,995,000Active4 beds 2 baths1,706 sq. ft.
1684 Mcallister Street, San Francisco, CA 94115
MLS# 426164044Listed by: COMPASS - Open Sun, 1 to 3pmNew
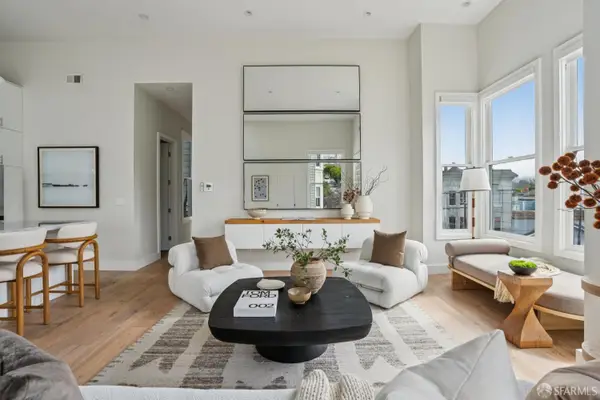 $2,495,000Active3 beds 2 baths1,602 sq. ft.
1882 Mcallister Street, San Francisco, CA 94115
MLS# 426164110Listed by: COMPASS - Open Sun, 12 to 3pmNew
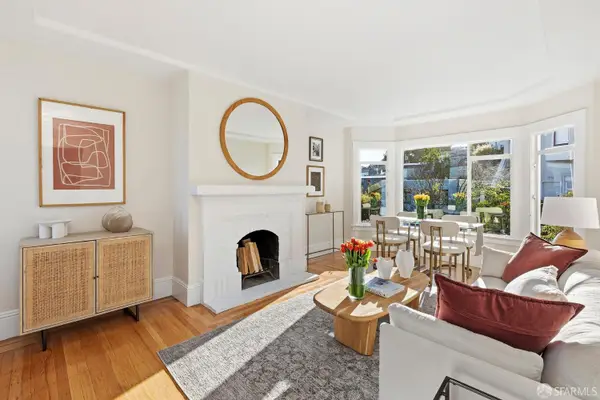 $1,295,000Active2 beds 1 baths1,125 sq. ft.
3577 Folsom Street, San Francisco, CA 94110
MLS# 426164162Listed by: COMPASS


Protect your home and budget from life's surprises with an Assurant Home Warranty, backed by a partner that supports you through every step of homeownership. Explore Plans.
© 2026 Better Homes and Gardens Real Estate LLC. An Anywhere Real Estate company. All rights reserved. Better Homes and Gardens® Real Estate is a registered trademark owned by Meredith Operations Corporation, licensed to Better Homes and Gardens Real Estate LLC and used with permission. Better Homes and Gardens Real Estate LLC fully supports the principles of the Fair Housing Act and the Equal Opportunity Act. Listing information is deemed reliable but is not guaranteed accurate.
Each office is independently owned and operated.
Any services or products provided by third parties are not provided by, affiliated with or related to Better Homes and Gardens Real Estate LLC, or its affiliated companies.