
58 Henry Street, San Francisco, CA 94114
Local realty services provided by:Better Homes and Gardens Real Estate Reliance Partners
58 Henry Street,San Francisco, CA 94114
$2,500,000
- 4 Beds
- 1 Baths
- 2,260 sq. ft.
- Single family
- Active
Listed by: julie baratta
Office: sexton group real estate
MLS#:41149292
Source:Bay East, CCAR, bridgeMLS
Price summary
- Price:$2,500,000
- Price per sq. ft.:$1,106.19
About this home
Incredible rare opportunity to own a piece of San Francisco history in the coveted Duboce Triangle neighborhood adjacent to the Castro District. This elegant Queen Anne is a hard to find, intact single family home with a large backyard. Many original architectural details and woodwork remain, including inlaid wood floors, rich wood banisters and ceiling medallions. Close to transportation lines and freeway, but tucked away in a tony neighborhood with shopping, parks, dining, and schools all nearby.
Contact an agent
Home facts
- Year built:1906
- Subdivision & Development:Duboce Triangle
- Listing ID #:41149292
- Added:1 day(s) ago
- Updated:September 25, 2026 at 03:41 AM
Rooms and interior
- Bedrooms:4
- Total bathrooms:1
- Full bathrooms:1
- Rooms Total:9
- Flooring:Hardwood, Vinyl
- Kitchen Description:Free Standing Range/Oven, Free-Standing Range
- Living area:2,260 sq. ft.
Heating and cooling
- Heating:Wall Furnace
Structure and exterior
- Year built:1906
- Building area:2,260 sq. ft.
- Lot area:0.07 Acres
- Lot Features:Level
- Architectural Style:Victorian
- Construction Materials:Wood Siding
Utilities
- Water:Public
Finances and disclosures
- Price:$2,500,000
- Price per sq. ft.:$1,106.19
Features and amenities
- Appliances:Free Standing Range, Gas Water Heater
- Laundry features:In Garage
- Amenities:Gas Water Heater
Parking
- Parking description:Attached
- Garage:Yes
- Garage spaces:1
 Bay East 2026. CCAR 2026 bridgeMLS 2026. Information Deemed Reliable But Not Guaranteed. This information is being provided by the Bay East MLS, or CCAR MLS, or bridgeMLS. The listings presented here may or may not be listed by the Broker/Agent operating this website. This information is intended for the personal use of consumers and may not be used for any purpose other than to identify prospective properties consumers may be interested in purchasing. Data last updated at September 25, 2026
New listings near 58 Henry Street
- Coming Soon
 $999,000Coming Soon3 beds 2 baths1,975 sq. ft.
1423 Quesada Ave, San Francisco, CA 94124
MLS# 41146818Listed by: COMPASS - Coming Soon
 $1,298,000Coming Soon3 beds 2 baths1,140 sq. ft.
1330 Mason St, San Francisco, CA 94117
MLS# 41146700Listed by: INTERO REAL ESTATE SERVICES - New
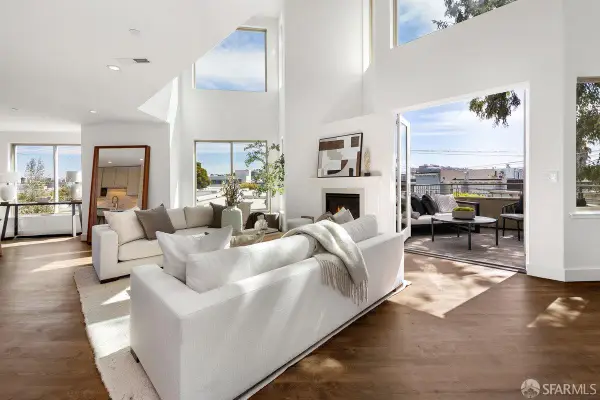 $2,695,000Active3 beds 4 baths2,940 sq. ft.
3354 20th Street #302, San Francisco, CA 94110
MLS# 426165625Listed by: RIVET REAL ESTATE - New
 $1,999,888Active4 beds 3 baths1,944 sq. ft.
276 Gold Mine Drive, San Francisco, CA 94131
MLS# ML82061459Listed by: KINETIC REAL ESTATE - Open Sat, 2 to 4pmNew
 $1,250,000Active2 beds 2 baths1,250 sq. ft.
150 Lombard Street #302, San Francisco, CA 94111
MLS# 426156992Listed by: SOTHEBY'S INTERNATIONAL REALTY - New
 $2,195,000Active5 beds 4 baths3,600 sq. ft.
1789 14th Avenue, San Francisco, CA 94122
MLS# 426165109Listed by: COMPASS - New
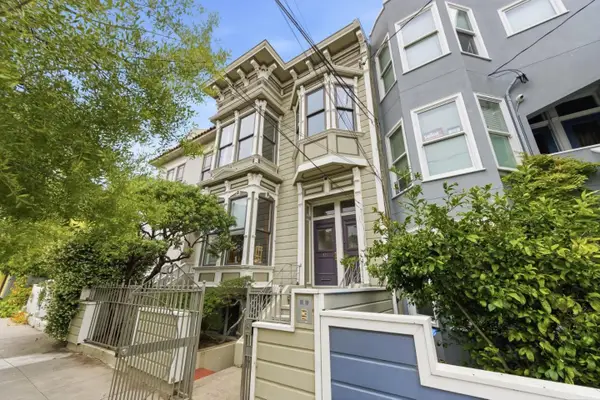 $800,000Active2 beds 2 baths1,104 sq. ft.
327 San Jose Avenue, San Francisco, CA 94110
MLS# ML82062585Listed by: COMPASS - New
 $1,250,000Active4 beds 2 baths1,454 sq. ft.
325 San Jose Avenue, San Francisco, CA 94110
MLS# ML82062591Listed by: COMPASS - Open Sat, 2 to 4pmNew
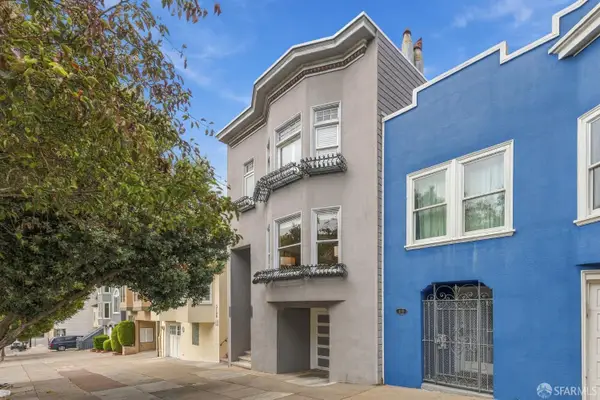 $2,195,000Active7 beds 3 baths3,580 sq. ft.
3124-3126 Turk Boulevard, San Francisco, CA 94118
MLS# 426164687Listed by: COMPASS - Open Sun, 2 to 4pmNew
 $1,995,000Active3 beds 2 baths1,564 sq. ft.
557 Dolores Street, San Francisco, CA 94110
MLS# 426164856Listed by: COMPASS


Protect your home and budget from life's surprises with an Assurant Home Warranty, backed by a partner that supports you through every step of homeownership. Explore Plans.
© 2026 Better Homes and Gardens Real Estate LLC. An Anywhere Real Estate company. All rights reserved. Better Homes and Gardens® Real Estate is a registered trademark owned by Meredith Operations Corporation, licensed to Better Homes and Gardens Real Estate LLC and used with permission. Better Homes and Gardens Real Estate LLC fully supports the principles of the Fair Housing Act and the Equal Opportunity Act. Listing information is deemed reliable but is not guaranteed accurate.
Each office is independently owned and operated.
Any services or products provided by third parties are not provided by, affiliated with or related to Better Homes and Gardens Real Estate LLC, or its affiliated companies.