
588 Minna St #603, San Francisco, CA 94103
Local realty services provided by:Better Homes and Gardens Real Estate Town Center
588 Minna St #603,San Francisco, CA 94103
$969,900
- 2 Beds
- 2 Baths
- 1,278 sq. ft.
- Condominium
- Active
Listed by: glenn macayan
Office: my local realty sevices925-429-8770
MLS#:41139929
Source:CRMLS
Price summary
- Price:$969,900
- Price per sq. ft.:$758.92
- Monthly HOA dues:$1,178
About this home
Welcome to Residence 603 at OneEleven, a contemporary 2-bedroom, 2-bath condominium with a versatile office/den, offering the perfect blend of style, comfort, and functionality. This light-filled home features an open-concept floor plan with wide-plank wood flooring in the main living areas, plush carpeting in the bedrooms, and dramatic windows that showcase sweeping city views while filling the home with abundant natural light. The chef-inspired kitchen is beautifully appointed with Bosch stainless steel appliances, a gas range, quartz countertops, custom cabinetry, and a designer tile backsplash. The spacious primary suite offers a luxurious en-suite bath with a double vanity, quartz countertops, porcelain tile finishes, and a walk-in shower. One mechanical lift parking space is included. OneEleven is an exclusive 39-residence boutique community offering premium amenities, including a spectacular rooftop terrace with panoramic San Francisco skyline views, a BBQ area, lounge seating, a secure lobby, package room, and bike storage. Ideally located in the heart of SoMa, you'll enjoy easy access to the Financial District, Trader Joe's, Target, Westfield Centre, Caltrain, BART, Muni, Oracle Park, Chase Center, and major freeways, making commuting and city living exceptionally convenient...
Contact an agent
Home facts
- Year built:2020
- Subdivision & Development:SOMA
- Listing ID #:41139929
- Added:81 day(s) ago
- Updated:September 21, 2026 at 11:04 AM
Rooms and interior
- Bedrooms:2
- Total bathrooms:2
- Full bathrooms:2
- Flooring:Carpet, Wood
- Living area:1,278 sq. ft.
Structure and exterior
- Year built:2020
- Building area:1,278 sq. ft.
- Architectural Style:Contemporary
- Construction Materials:Stucco
- Levels:2 Story
Finances and disclosures
- Price:$969,900
- Price per sq. ft.:$758.92
Parking
- Total parking spaces:1
- Parking description:Underground
- Garage:Yes
- Garage spaces:1
New listings near 588 Minna St #603
- Coming Soon
 $999,000Coming Soon3 beds 2 baths1,975 sq. ft.
1423 Quesada Ave, San Francisco, CA 94124
MLS# 41146818Listed by: COMPASS - Coming Soon
 $1,298,000Coming Soon3 beds 2 baths1,140 sq. ft.
1330 Mason St, San Francisco, CA 94117
MLS# 41146700Listed by: INTERO REAL ESTATE SERVICES - New
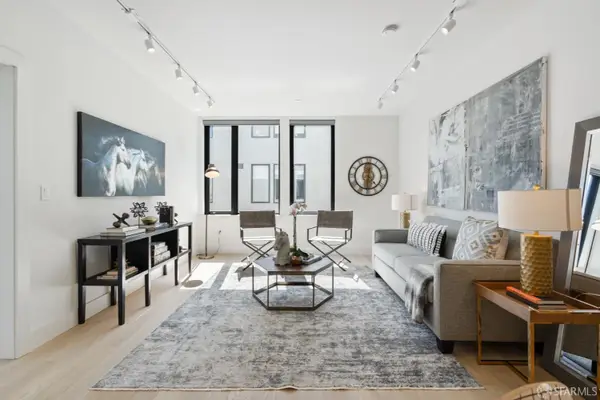 $1,588,000Active3 beds 2 baths1,228 sq. ft.
901 Tennessee Street #311, San Francisco, CA 94107
MLS# 426158780Listed by: VANGUARD PROPERTIES - Open Tue, 9 to 11amNew
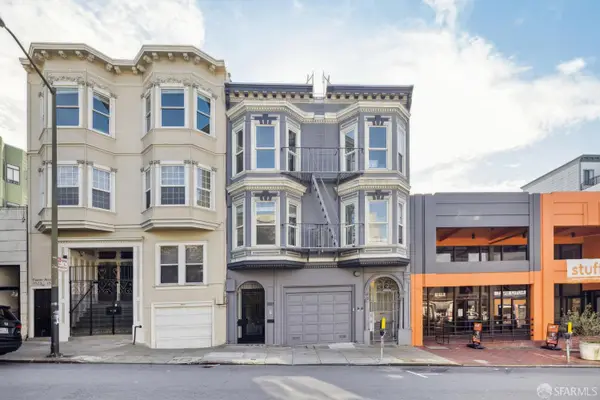 $1,400,000Active4 beds 3 baths1,678 sq. ft.
1535 Pacific Avenue, San Francisco, CA 94109
MLS# 426162520Listed by: COMPASS - New
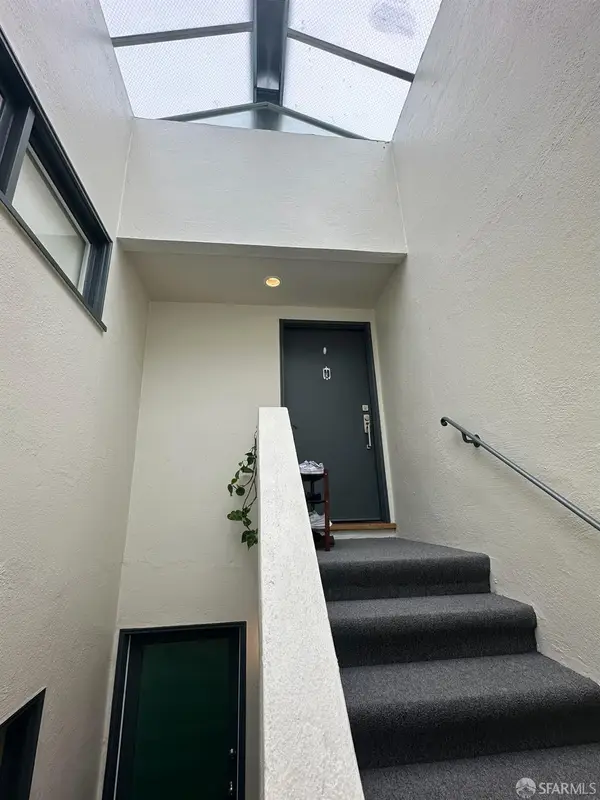 $2,350,000Active3 beds 2 baths2,226 sq. ft.
59 Heather Avenue, San Francisco, CA 94118
MLS# 426164350Listed by: GORDON REAL ESTATE - Open Tue, 9am to 4pmNew
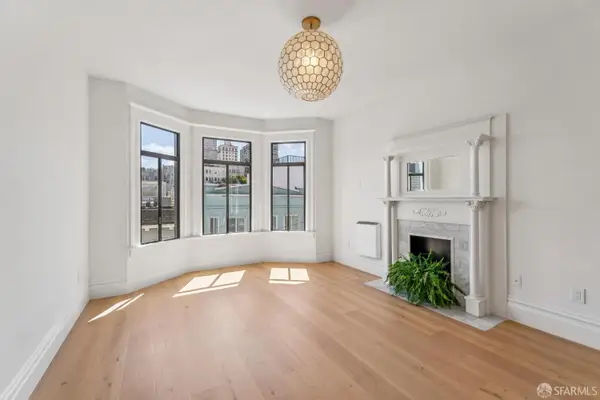 $1,020,000Active2 beds 2 baths
38 Bernard Street, San Francisco, CA 94133
MLS# 426164386Listed by: KENNEY & EVEREST REAL ESTATE, INC. - New
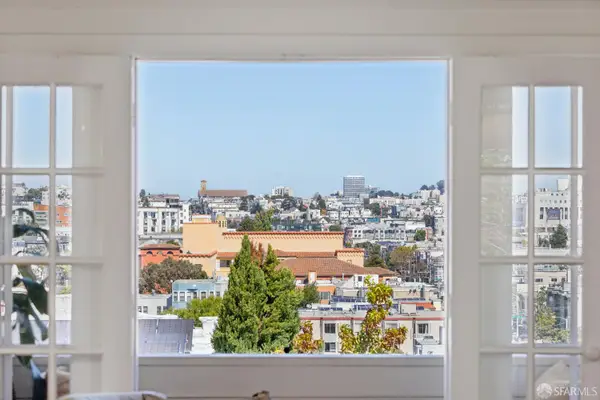 $698,000Active1 beds 1 baths774 sq. ft.
3816 19th Street #3816A, San Francisco, CA 94114
MLS# 426163872Listed by: CORCORAN ICON PROPERTIES - New
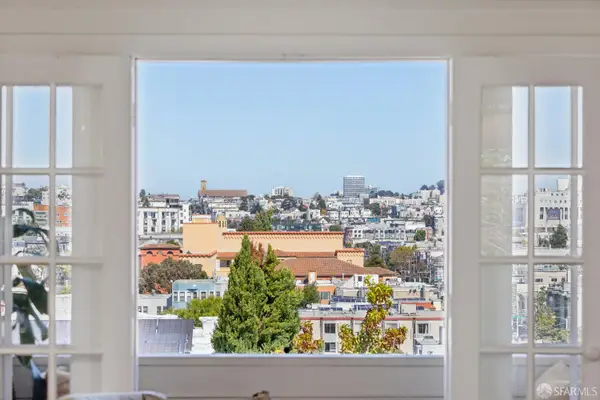 $1,098,000Active2 beds 1 baths1,411 sq. ft.
3816 19th Street #3816, San Francisco, CA 94114
MLS# 426164348Listed by: CORCORAN ICON PROPERTIES - Open Tue, 11am to 1pmNew
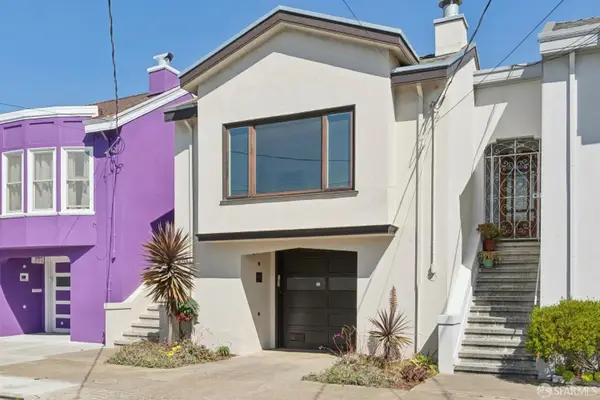 $1,395,000Active2 beds 1 baths1,511 sq. ft.
870 42nd Avenue, San Francisco, CA 94121
MLS# 426163813Listed by: COMPASS - Open Tue, 11am to 1pmNew
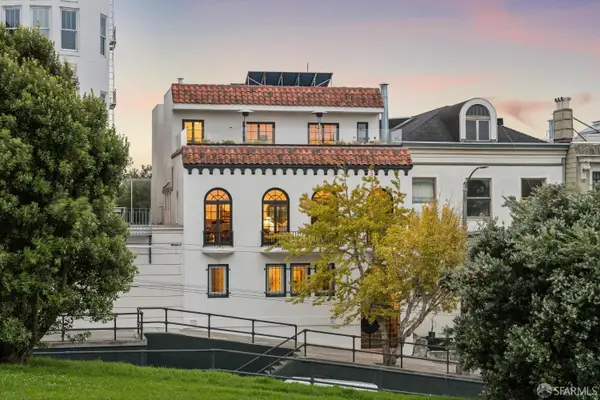 $6,995,000Active4 beds 4 baths4,785 sq. ft.
1125 Hayes Street, San Francisco, CA 94117
MLS# 426164257Listed by: COMPASS


Protect your home and budget from life's surprises with an Assurant Home Warranty, backed by a partner that supports you through every step of homeownership. Explore Plans.
© 2026 Better Homes and Gardens Real Estate LLC. An Anywhere Real Estate company. All rights reserved. Better Homes and Gardens® Real Estate is a registered trademark owned by Meredith Operations Corporation, licensed to Better Homes and Gardens Real Estate LLC and used with permission. Better Homes and Gardens Real Estate LLC fully supports the principles of the Fair Housing Act and the Equal Opportunity Act. Listing information is deemed reliable but is not guaranteed accurate.
Each office is independently owned and operated.
Any services or products provided by third parties are not provided by, affiliated with or related to Better Homes and Gardens Real Estate LLC, or its affiliated companies.