
648 23rd Avenue, San Francisco, CA 94121
Local realty services provided by:Better Homes and Gardens Real Estate Reliance Partners
648 23rd Avenue,San Francisco, CA 94121
$1,095,000
- 2 Beds
- 1 Baths
- 1,385 sq. ft.
- Multi-family
- Active
Upcoming open houses
- Sun, Nov 0801:00 pm - 03:00 pm
Listed by: david g cohen, nate serrano
Office: city real estate
MLS#:426174893
Source:CABCREIS
Price summary
- Price:$1,095,000
- Price per sq. ft.:$790.61
About this home
Nestled along a charming, tree-lined Slow Street just one block from Golden Gate Park, this full-floor garden residence offers a wonderful blend of comfort, flexibility, and outdoor living. The thoughtfully arranged floor plan features two bedrooms, a versatile sunroom ideal for a home office or den, and a split bathroom. Additional features include hardwood floors, a spacious living room adjoining a formal dining room, and an updated kitchen and bathroom. The true highlight is the expansive, exclusive-use walk-out rear garden, offering a private outdoor retreat perfect for entertaining, gardening, or simply relaxing in the sunshine. Conveniences include laundry facilities and one-car parking. Ideally located just moments from neighborhood restaurants, cafes, and shops, as well as the endless recreational opportunities of Golden Gate Park. Also being offered as a whole building. 646-648 23rd Ave.
Contact an agent
Home facts
- Year built:1924
- Listing ID #:426174893
- Added:1 day(s) ago
- Updated:November 07, 2026 at 11:46 AM
Rooms and interior
- Bedrooms:2
- Total bathrooms:1
- Full bathrooms:1
- Rooms Total:12
- Flooring:Wood
- Living area:1,385 sq. ft.
Heating and cooling
- Heating:Central
Structure and exterior
- Year built:1924
- Building area:1,385 sq. ft.
- Lot area:0.07 Acres
- Foundation Description:Concrete Perimeter
Finances and disclosures
- Price:$1,095,000
- Price per sq. ft.:$790.61
Parking
- Total parking spaces:1
- Parking description:Garage Door Opener, On Site - Mapped (Condo Only), Tandem
- Garage:Yes
- Garage spaces:1
New listings near 648 23rd Avenue
- Coming Soon
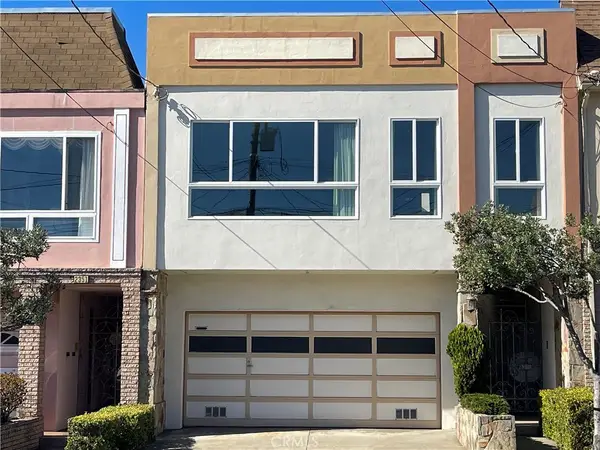 $1,995,000Coming Soon4 beds 3 baths1,900 sq. ft.
2347 41st Ave., San Francisco, CA 94116
MLS# NP26234253Listed by: ROBERT LOUNSBURY - New
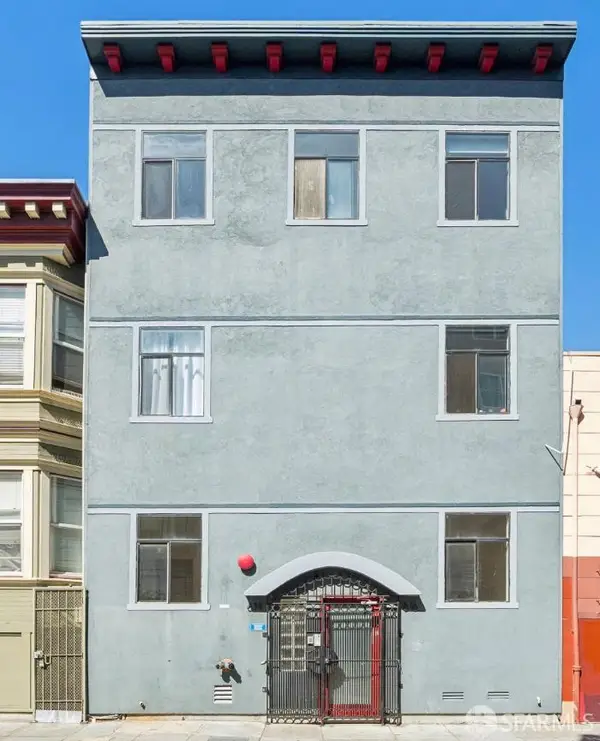 $765,000Active5 beds 4 baths1,419 sq. ft.
614 Natoma Street #614 B, San Francisco, CA 94103
MLS# 426170385Listed by: JOHN WARNER, BROKER - Open Sun, 1 to 4pmNew
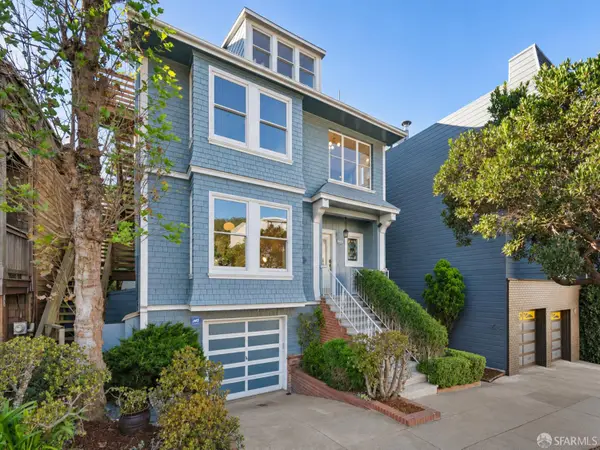 $2,695,000Active5 beds 4 baths2,290 sq. ft.
1749-1751 9th Avenue, San Francisco, CA 94122
MLS# 426172966Listed by: SOTHEBY'S INTERNATIONAL REALTY - New
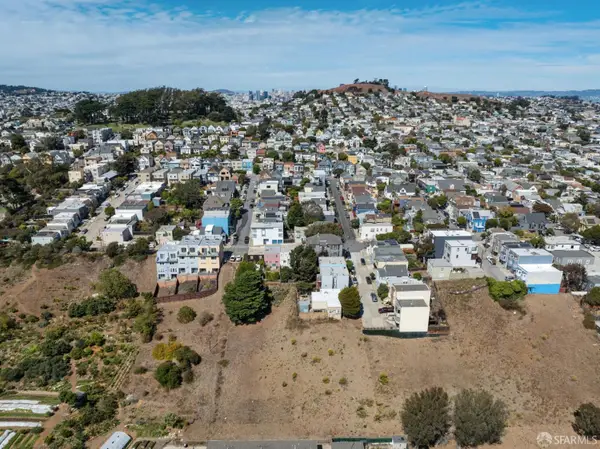 $1,850,000Active0.2 Acres
134 Porter Street, San Francisco, CA 94110
MLS# 426174673Listed by: VANGUARD PROPERTIES - New
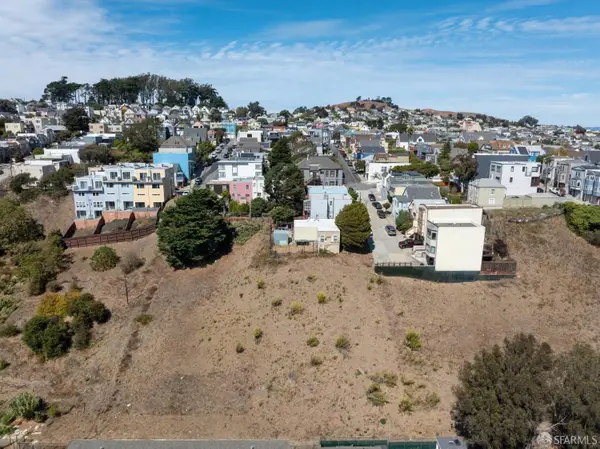 $585,000Active0.08 Acres
113 Roscoe Street, San Francisco, CA 94110
MLS# 426174678Listed by: VANGUARD PROPERTIES - New
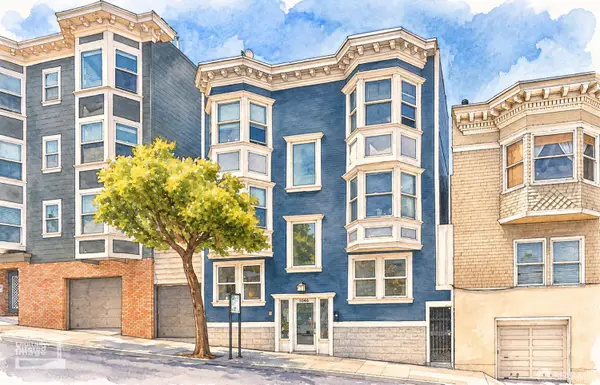 $795,000Active2 beds 1 baths874 sq. ft.
1046 14th Street #D, San Francisco, CA 94114
MLS# 426175308Listed by: MOSAIK REAL ESTATE - Open Sun, 1 to 4pmNew
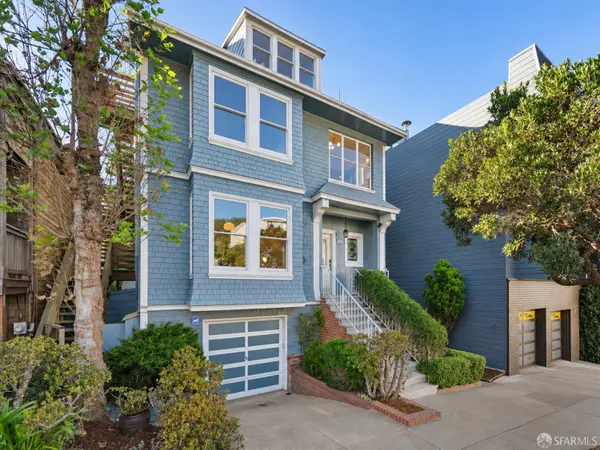 $2,695,000Active4 beds 4 baths2,290 sq. ft.
1749 9th Avenue, San Francisco, CA 94122
MLS# 426175332Listed by: SOTHEBY'S INTERNATIONAL REALTY - Open Sun, 2 to 4pmNew
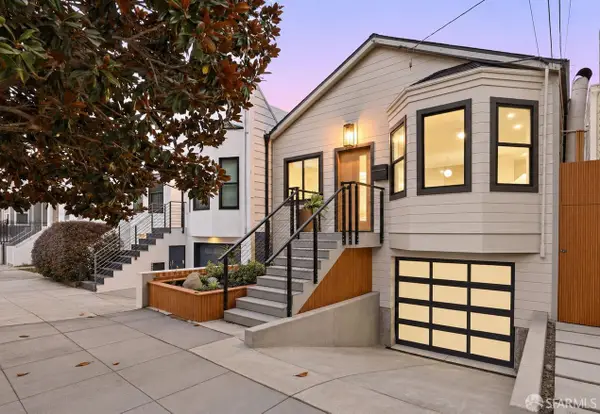 $1,495,000Active4 beds 3 baths2,093 sq. ft.
1055 Alabama Street, San Francisco, CA 94110
MLS# 426156422Listed by: COMPASS - Open Sun, 2 to 4pmNew
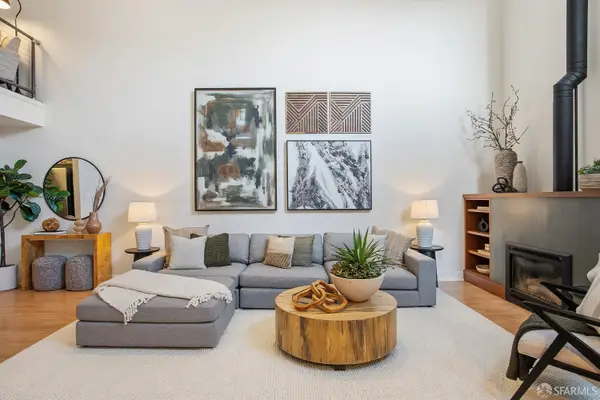 $769,000Active1 beds 2 baths902 sq. ft.
388 Townsend Street #10, San Francisco, CA 94107
MLS# 426174851Listed by: VANGUARD PROPERTIES - New
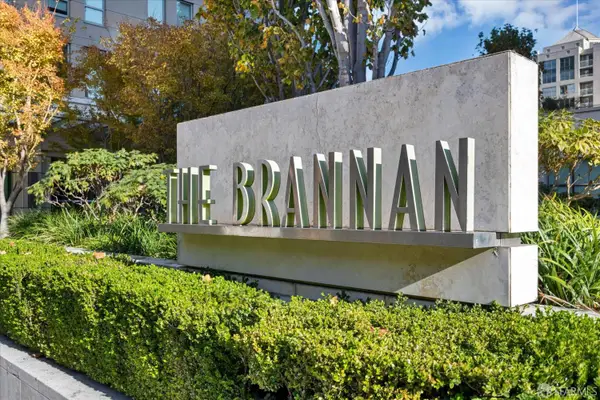 $2,150,000Active2 beds 2 baths1,486 sq. ft.
229 Brannan Street #7A, San Francisco, CA 94105
MLS# 426167363Listed by: COMPASS


Protect your home and budget from life's surprises with an Assurant Home Warranty, backed by a partner that supports you through every step of homeownership. Explore Plans.
© 2026 Better Homes and Gardens Real Estate LLC. An Anywhere Real Estate company. All rights reserved. Better Homes and Gardens® Real Estate is a registered trademark owned by Meredith Operations Corporation, licensed to Better Homes and Gardens Real Estate LLC and used with permission. Better Homes and Gardens Real Estate LLC fully supports the principles of the Fair Housing Act and the Equal Opportunity Act. Listing information is deemed reliable but is not guaranteed accurate.
Each office is independently owned and operated.
Any services or products provided by third parties are not provided by, affiliated with or related to Better Homes and Gardens Real Estate LLC, or its affiliated companies.