
690 Market St #1404, San Francisco, CA 94104
Local realty services provided by:Better Homes and Gardens Real Estate Reliance Partners
690 Market St #1404,San Francisco, CA 94104
$2,588,000
- 3 Beds
- 3 Baths
- 1,900 sq. ft.
- Condominium
- Coming Soon
Listed by: hong xu
Office: marvel realty
MLS#:41150532
Source:Bay East, CCAR, bridgeMLS
Price summary
- Price:$2,588,000
- Price per sq. ft.:$1,362.11
- Monthly HOA dues:$3,954.67
About this home
Welcome to The Ritz-Carlton Residence #1404,Nestled on the 14th floor of San Francisco's historic original skyscraper. 1404 offers panoramic city views with legendary five-star Ritz Carlton service. the Ritz Carlton Residences were created with a focus on high caliber building quality, evidenced in this thoughtfully designed 3 Bed, 3 full Bath floor plan An open floor plan with upscale kitchen with granite countertops, lAn abundance of large windows welcomes generous natural light, & the open plan Living Area connects to an upscale Chef's Kitchen outfitted in granite & with topline appliances. Both bedrooms are ensuite, & there is an abundance of storage. World class service from the Concierge, 24x7 Door Staf & Lobby Attendants, Fitness Center, Owner's Lounge, Valet Parking.The world's most trusted luxury brand brings a new level of service to one of the world's most exciting and innovative cities. The Ritz-Carlton Club and Residences combines luxury living with a multitude of highly desirable amenities and services. Enjoy a private 12th Floor lounge with terrace overlooking Market Street, an executive boardroom, 24-hour concierge and security, two fitness centers, valet car service and curated events showcasing premium local vendors. open house 2-4pm on 10/11...
Contact an agent
Home facts
- Year built:2007
- Subdivision & Development:Financial District/Barbary Coast
- Listing ID #:41150532
- Updated:October 10, 2026 at 02:58 AM
Rooms and interior
- Bedrooms:3
- Total bathrooms:3
- Full bathrooms:3
- Rooms Total:7
- Flooring:Carpet, Hardwood, Tile
- Kitchen Description:Breakfast Nook, Built-in Oven, Dishwasher, Gas Range, Gas Range/Cooktop, Microwave, Oven, Refrigerator, Self Cleaning Oven, Self-cleaning Oven, Solid Surface Counter
- Living area:1,900 sq. ft.
Heating and cooling
- Cooling:Heat Pump
- Heating:Heat Pump
Structure and exterior
- Year built:2007
- Building area:1,900 sq. ft.
- Construction Materials:Stucco
Utilities
- Water:Public
Finances and disclosures
- Price:$2,588,000
- Price per sq. ft.:$1,362.11
Features and amenities
- Appliances:Dishwasher, Gas Range, Microwave, Oven, Refrigerator, Self Cleaning Oven
- Laundry features:Laundry Closet
- Amenities:BBQ Area, Fitness Center
Parking
- Parking description:Valet
- Garage spaces:1
 Bay East 2026. CCAR 2026 bridgeMLS 2026. Information Deemed Reliable But Not Guaranteed. This information is being provided by the Bay East MLS, or CCAR MLS, or bridgeMLS. The listings presented here may or may not be listed by the Broker/Agent operating this website. This information is intended for the personal use of consumers and may not be used for any purpose other than to identify prospective properties consumers may be interested in purchasing. Data last updated at October 10, 2026
New listings near 690 Market St #1404
- New
 $950,000Active3 beds 3 baths629 sq. ft.
35 Edgar Avenue, SAN FRANCISCO, CA 94112
MLS# 82064235Listed by: BERKSHIRE HATHAWAY HOMESERVICES DRYSDALEPROPERTIES - New
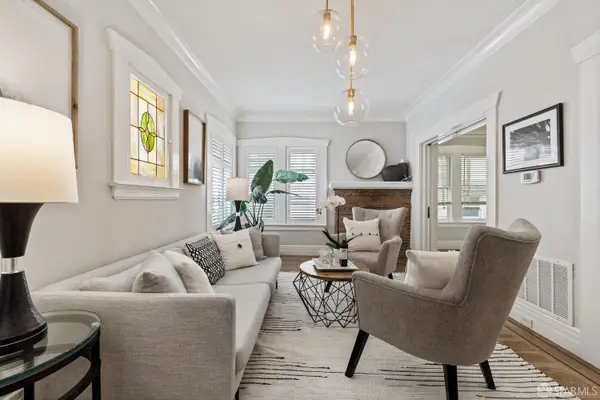 $799,000Active1 beds 1 baths
1200 Castro Street #1, San Francisco, CA 94114
MLS# 426169331Listed by: CITY REAL ESTATE - New
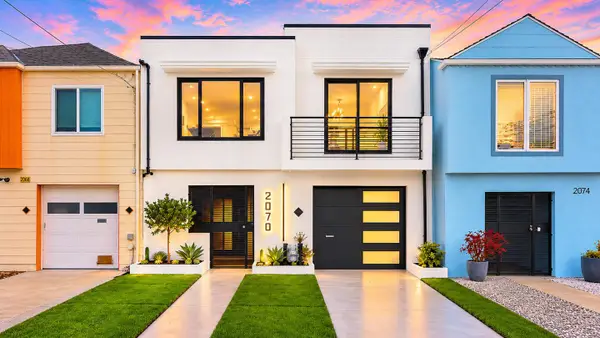 $1,495,000Active3 beds 2 baths1,564 sq. ft.
2070 46th Avenue, San Francisco, CA 94116
MLS# ML82064193Listed by: CENTURY 21 MASTERS - New
 $1,375,000Active3 beds 3 baths1,839 sq. ft.
168 Summit Way, San Francisco, CA 94132
MLS# ML82064225Listed by: CHRISTIE'S INTERNATIONAL REAL ESTATE SERENO - New
 $799,000Active2 beds 2 baths812 sq. ft.
1148 Eddy Street #D, San Francisco, CA 94109
MLS# 426166629Listed by: SOTHEBY'S INTERNATIONAL REALTY - Open Sun, 10am to 12pmNew
 $1,495,000Active3 beds 2 baths1,276 sq. ft.
1856 Franklin Street #5, San Francisco, CA 94109
MLS# 426162871Listed by: SOTHEBY'S INTERNATIONAL REALTY - Open Sun, 12 to 3pmNew
 $1,595,000Active2 beds 2 baths1,490 sq. ft.
1701 Pierce Street #2, San Francisco, CA 94115
MLS# 426169209Listed by: CITY REAL ESTATE - Open Sun, 1 to 3:30pmNew
 $1,899,000Active4 beds 4 baths
3615 Ortega Street, San Francisco, CA 94122
MLS# 426169211Listed by: CHANCE REAL ESTATE - Open Sun, 12 to 2pmNew
 $995,000Active1 beds 2 baths1,298 sq. ft.
350 Alabama Street #5, San Francisco, CA 94110
MLS# 426160699Listed by: COMPASS


Protect your home and budget from life's surprises with an Assurant Home Warranty, backed by a partner that supports you through every step of homeownership. Explore Plans.
© 2026 Better Homes and Gardens Real Estate LLC. An Anywhere Real Estate company. All rights reserved. Better Homes and Gardens® Real Estate is a registered trademark owned by Meredith Operations Corporation, licensed to Better Homes and Gardens Real Estate LLC and used with permission. Better Homes and Gardens Real Estate LLC fully supports the principles of the Fair Housing Act and the Equal Opportunity Act. Listing information is deemed reliable but is not guaranteed accurate.
Each office is independently owned and operated.
Any services or products provided by third parties are not provided by, affiliated with or related to Better Homes and Gardens Real Estate LLC, or its affiliated companies.