
775 Congo Street, San Francisco, CA 94131
Local realty services provided by:Better Homes and Gardens Real Estate Reliance Partners
775 Congo Street,San Francisco, CA 94131
$2,595,000
- 4 Beds
- 3 Baths
- 2,642 sq. ft.
- Single family
- Active
Upcoming open houses
- Thu, Sep 2405:00 pm - 06:00 pm
- Sat, Sep 2602:00 pm - 04:00 pm
- Sun, Sep 2702:00 pm - 04:00 pm
- Tue, Sep 2912:00 pm - 02:00 pm
Listed by: alex hachiya
Office: sotheby's international realty
MLS#:426164380
Source:CABCREIS
Price summary
- Price:$2,595,000
- Price per sq. ft.:$982.21
About this home
Set among magnificent redwood trees on a peaceful Glen Park street, this fully detached, architect-designed, ±2,642 sq ft residence feels like a retreat above the city — light-filled, private, and wrapped in green from nearly every window. A rare find in this neighborhood: a home with no shared walls, standing entirely on its own.
Thoughtful Architecture, Every Level
Designed by architects with an eye for how a family actually lives among the trees, the home is organized into three distinct zones — entertaining, rest, and wellness — each level flowing naturally into the next while the redwoods outside stay ever-present through walls of glass.
Made for Entertaining
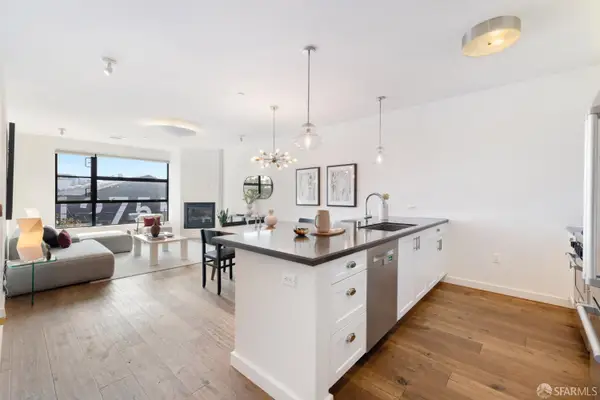
The main level unfolds across multiple living zones, anchored by a fireplace and filled with natural light. The kitchen, with its own breakfast area, opens directly to a BBQ deck for effortless indoor-outdoor living — morning coffee among the treetops, dinner parties that spill outside.
A Primary Retreat, and a Nursery Beside It
On the top floor, the primary suite is generously scaled, with a custom bath and private view decks overlooking the redwoods. A nursery sits just adjacent — a rare and thoughtful layout for growing families. An office, for those who need another space from which to work.
Room to Work and Grow
Just below on the Guest Bedroom level, two additional large bedrooms share the floor with a dedicated home office — flexible space for a growing household or a remote workday with a view.
Fitness, Parking, and More
The Garden Level offers a private gym and 2-car garage parking, rare finds in Glen Park.
A Garden Under the Redwoods
Outside, a beautifully landscaped garden centers on a built-in firepit and seating area, all beneath a canopy of towering redwoods — an everyday escape without leaving home.
Fully Detached | 4 Bedrooms + Office + Gym | ±2,642 Sq Ft (per public record) | 2-Car Garage Parking | Architect-Designed...
Contact an agent
Home facts
- Year built:1987
- Listing ID #:426164380
- Added:1 day(s) ago
- Updated:September 23, 2026 at 03:21 PM
Rooms and interior
- Bedrooms:4
- Total bathrooms:3
- Full bathrooms:2
- Half bathrooms:1
- Rooms Total:8
- Living area:2,642 sq. ft.
Structure and exterior
- Year built:1987
- Building area:2,642 sq. ft.
- Lot area:0.07 Acres
Finances and disclosures
- Price:$2,595,000
- Price per sq. ft.:$982.21
Parking
- Total parking spaces:2
- Parking description:Attached, Garage Door Opener, Garage Faces Front, On Site (Single Family Only), Side By Side
- Garage:Yes
New listings near 775 Congo Street
- Coming Soon
 $999,000Coming Soon3 beds 2 baths1,975 sq. ft.
1423 Quesada Ave, San Francisco, CA 94124
MLS# 41146818Listed by: COMPASS - Coming Soon
 $1,298,000Coming Soon3 beds 2 baths1,140 sq. ft.
1330 Mason St, San Francisco, CA 94117
MLS# 41146700Listed by: INTERO REAL ESTATE SERVICES - Open Tue, 11am to 1pmNew
 $2,200,000Active3 beds 3 baths3,900 sq. ft.
6000-6004 California Street, San Francisco, CA 94121
MLS# 426155403Listed by: SOTHEBY'S INTERNATIONAL REALTY - Open Tue, 9 to 11amNew
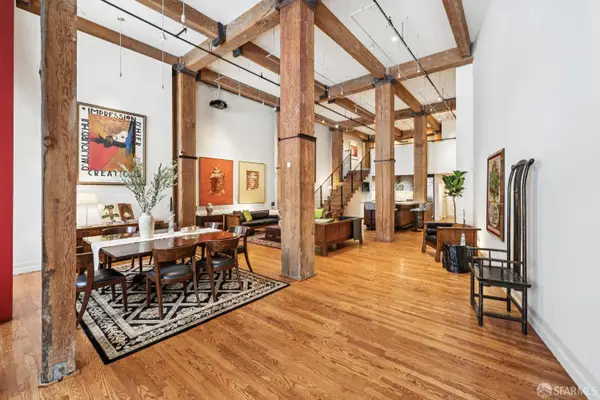 $2,195,000Active2 beds 2 baths2,063 sq. ft.
355 Bryant Street #109, San Francisco, CA 94107
MLS# 426148287Listed by: SOTHEBY'S INTERNATIONAL REALTY - New
 $389,900Active1 beds 1 baths280 sq. ft.
1279 Gilman Avenue, San Francisco, CA 94124
MLS# 426163557Listed by: EXP REALTY OF CALIFORNIA INC. - Open Sat, 2 to 4pmNew
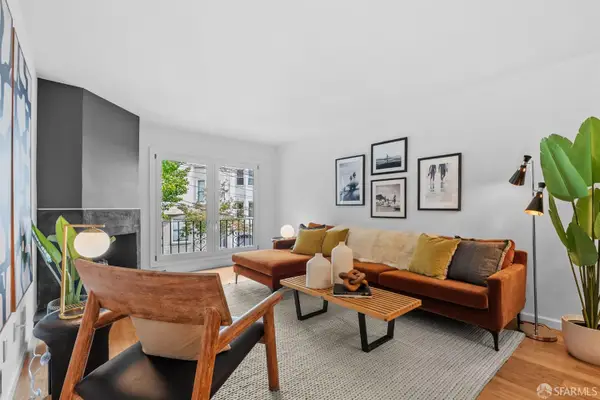 $1,599,000Active2 beds 2 baths1,348 sq. ft.
50 Collingwood Street, San Francisco, CA 94114
MLS# 426157152Listed by: MOSAIK REAL ESTATE - New
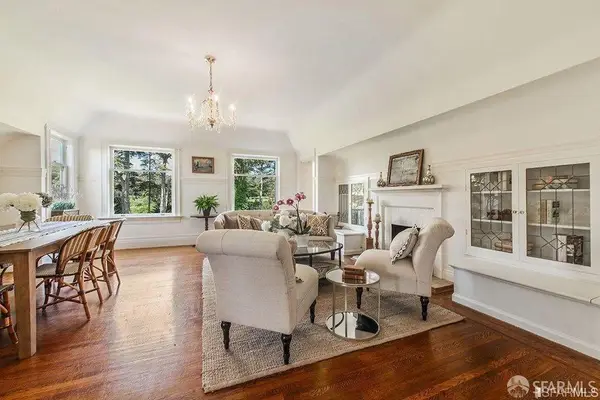 $2,195,000Active3 beds 1 baths1,348 sq. ft.
948 Lake Street #A, San Francisco, CA 94118
MLS# 426159686Listed by: COMPASS - Open Thu, 4:30 to 6pmNew
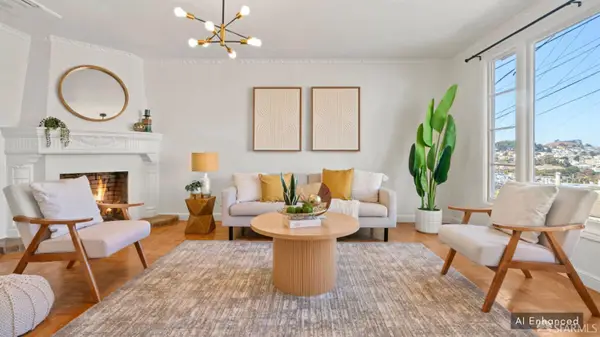 $949,000Active2 beds 1 baths1,100 sq. ft.
28 Madison Street, San Francisco, CA 94134
MLS# 426162109Listed by: NEXTGEN PROPERTIES - New
 $1,325,000Active2 beds 2 baths1,195 sq. ft.
1260 Minnesota Street #104, San Francisco, CA 94107
MLS# 426163142Listed by: COMPASS - Open Thu, 4:30 to 6pmNew
 $1,395,000Active3 beds 2 baths1,257 sq. ft.
367 Fair Oaks Street, San Francisco, CA 94110
MLS# 426163996Listed by: NEXTGEN PROPERTIES


Protect your home and budget from life's surprises with an Assurant Home Warranty, backed by a partner that supports you through every step of homeownership. Explore Plans.
© 2026 Better Homes and Gardens Real Estate LLC. An Anywhere Real Estate company. All rights reserved. Better Homes and Gardens® Real Estate is a registered trademark owned by Meredith Operations Corporation, licensed to Better Homes and Gardens Real Estate LLC and used with permission. Better Homes and Gardens Real Estate LLC fully supports the principles of the Fair Housing Act and the Equal Opportunity Act. Listing information is deemed reliable but is not guaranteed accurate.
Each office is independently owned and operated.
Any services or products provided by third parties are not provided by, affiliated with or related to Better Homes and Gardens Real Estate LLC, or its affiliated companies.