
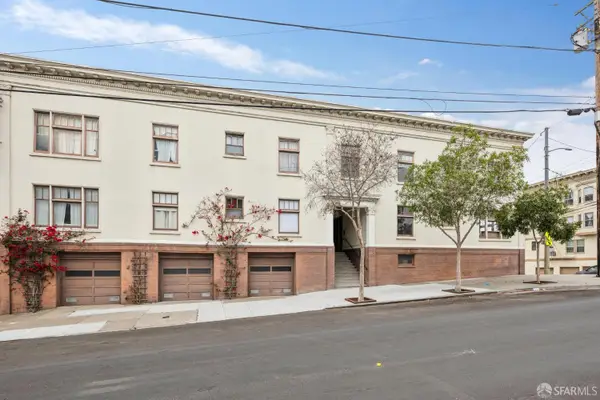
780 Goettingen St, San Francisco, CA 94134
Local realty services provided by:Better Homes and Gardens Real Estate Royal & Associates
780 Goettingen St,San Francisco, CA 94134
$1,150,000
- 3 Beds
- 2 Baths
- 1,117 sq. ft.
- Single family
- Pending
Listed by: mei ng510-388-8808
Office: alliance bay realty510-742-6600
MLS#:41139265
Source:Bay East, CCAR, bridgeMLS
Price summary
- Price:$1,150,000
- Price per sq. ft.:$1,029.54
About this home
This exceptional property is situated in a well-connected San Francisco neighborhood with bay views, offering easy access to dining, shopping, and entertainment. The main level features a move-in-ready 2-bedroom, 1-bath residence, while the entry level includes a newly converted 1-bedroom, 1-bath living space, providing flexible options for a variety of living arrangements.
Contact an agent
Home facts
- Year built:1950
- Subdivision & Development:Other
- Listing ID #:41139265
- Added:51 day(s) ago
- Updated:August 13, 2026 at 08:41 AM
Rooms and interior
- Bedrooms:3
- Total bathrooms:2
- Full bathrooms:2
- Rooms Total:5
- Flooring:Tile, Wood
- Kitchen Description:Dishwasher, Gas Range, Pantry, Refrigerator
- Living area:1,117 sq. ft.
Heating and cooling
- Cooling:Wall/Window Unit(s)
- Heating:Electric
Structure and exterior
- Year built:1950
- Building area:1,117 sq. ft.
- Lot area:0.04 Acres
- Lot Features:Private
- Architectural Style:Single Family Residence
- Construction Materials:Stucco, Wood
- Exterior Features:Back Yard, Landscaped, Private
- Levels:2 Story
Utilities
- Water:Public
- Sewer:Public Sewer
Finances and disclosures
- Price:$1,150,000
- Price per sq. ft.:$1,029.54
Features and amenities
- Appliances:Dishwasher, Dryer, Gas Range, Gas Water Heater, Refrigerator, Tankless Water Heater
- Laundry features:Dryer, Sink, Washer
- Amenities:Carbon Monoxide Detector(s), Security Gate, Smoke Detector(s)
Parking
- Parking description:Garage, Garage Door Opener
- Garage:Yes
- Garage spaces:1
 Bay East 2026. CCAR 2026 bridgeMLS 2026. Information Deemed Reliable But Not Guaranteed. This information is being provided by the Bay East MLS, or CCAR MLS, or bridgeMLS. The listings presented here may or may not be listed by the Broker/Agent operating this website. This information is intended for the personal use of consumers and may not be used for any purpose other than to identify prospective properties consumers may be interested in purchasing. Data last updated at August 13, 2026
New listings near 780 Goettingen St
- New
 $2,699,950Active3 beds 4 baths1,950 sq. ft.
553 Laidley Street, SAN FRANCISCO, CA 94131
MLS# 82057527Listed by: INTERO REAL ESTATE SERVICES - New
 $2,488,000Active3 beds 2 baths2,100 sq. ft.
50 Arnold Avenue, San Francisco, CA 94110
MLS# 426145934Listed by: CITILAND INVESTMENT CORP. - Open Tue, 9 to 11amNew
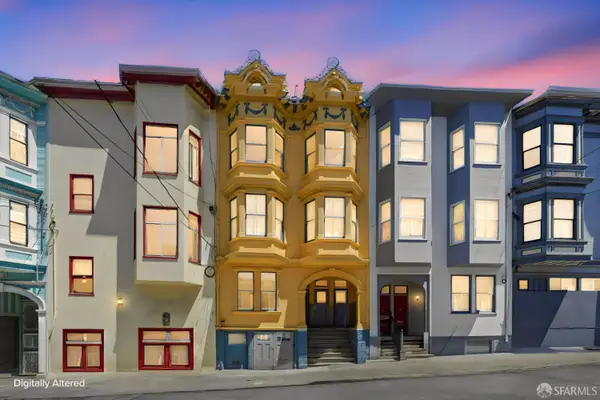 $2,100,000Active6 beds 1 baths3,516 sq. ft.
2112-2116 Mason Street, San Francisco, CA 94133
MLS# 426151839Listed by: INTERO REAL ESTATE SERVICES - Open Fri, 4 to 6pmNew
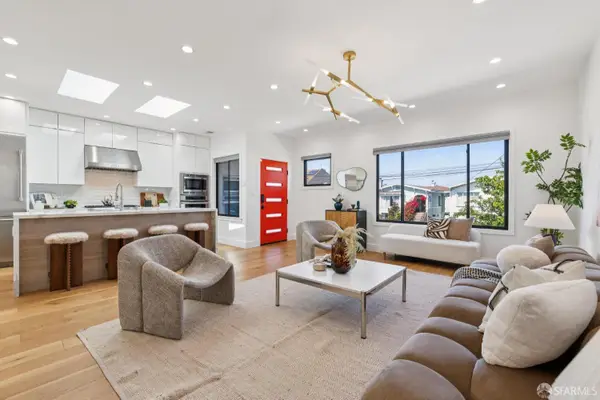 $1,680,000Active4 beds 5 baths2,374 sq. ft.
923 Edinburgh Street, San Francisco, CA 94112
MLS# 426152050Listed by: COMPASS - New
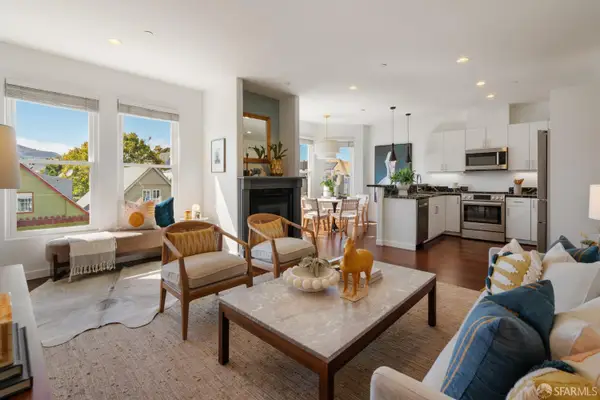 $1,195,000Active2 beds 2 baths1,115 sq. ft.
199 Tiffany Avenue #304, San Francisco, CA 94110
MLS# 426153038Listed by: VANGUARD PROPERTIES - New
 $695,000Active1 beds 2 baths1,173 sq. ft.
701 Minna Street #6, San Francisco, CA 94103
MLS# 426153765Listed by: VANTAGE REALTY - New
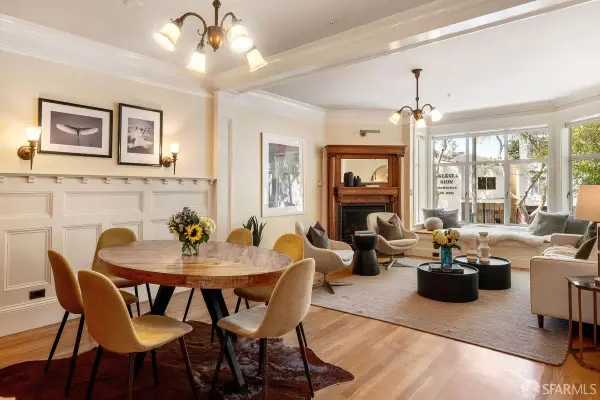 $1,149,000Active2 beds 2 baths1,164 sq. ft.
2773 Folsom Street #201, San Francisco, CA 94110
MLS# 426153930Listed by: LEGACY REAL ESTATE - New
 $1,195,000Active2 beds 1 baths1,005 sq. ft.
603 22nd Avenue, San Francisco, CA 94121
MLS# 426153995Listed by: PACIFIC LAND COMPANY - New
 $1,099,000Active2 beds 1 baths892 sq. ft.
1887 29th Avenue, San Francisco, CA 94122
MLS# ML82057498Listed by: INTERO REAL ESTATE SERVICES - New
 $1,498,000Active3 beds 2 baths1,818 sq. ft.
1474 30th Avenue, San Francisco, CA 94122
MLS# ML82057514Listed by: REAL BROKERAGE TECHNOLOGIES


Protect your home and budget from life's surprises with an Assurant Home Warranty, backed by a partner that supports you through every step of homeownership. Explore Plans.
© 2026 Better Homes and Gardens Real Estate LLC. An Anywhere Real Estate company. All rights reserved. Better Homes and Gardens® Real Estate is a registered trademark owned by Meredith Operations Corporation, licensed to Better Homes and Gardens Real Estate LLC and used with permission. Better Homes and Gardens Real Estate LLC fully supports the principles of the Fair Housing Act and the Equal Opportunity Act. Listing information is deemed reliable but is not guaranteed accurate.
Each office is independently owned and operated.
Any services or products provided by third parties are not provided by, affiliated with or related to Better Homes and Gardens Real Estate LLC, or its affiliated companies.